Browse Listings

Save
Ask
Tour
Hide
Share
$819,000
New Listing

8 Washington Street
Stoneham, MA 02180

For Sale|Single Family Residence|Active
4
Beds
3
Total Baths
3
Full Baths
1,811
SqFt
$452
/SqFt
1880
Built
County:
Middlesex

Due to the health concerns created by Coronavirus we are offering personal 1-1 online video walkthough tours where possible.
Upcoming Open Houses
Due to COVID-19, we recommend you verify Open Houses before attending.
Fri, Oct 2, 5:00 PM - 6:30 PM
Sat, Oct 3, 11:00 AM - 1:00 PM
Sun, Oct 4, 11:00 AM - 12:30 PM
8 Washington Street8 Washington Street8 Washington Street8 Washington Street
Save
Ask
Tour
Hide
Share

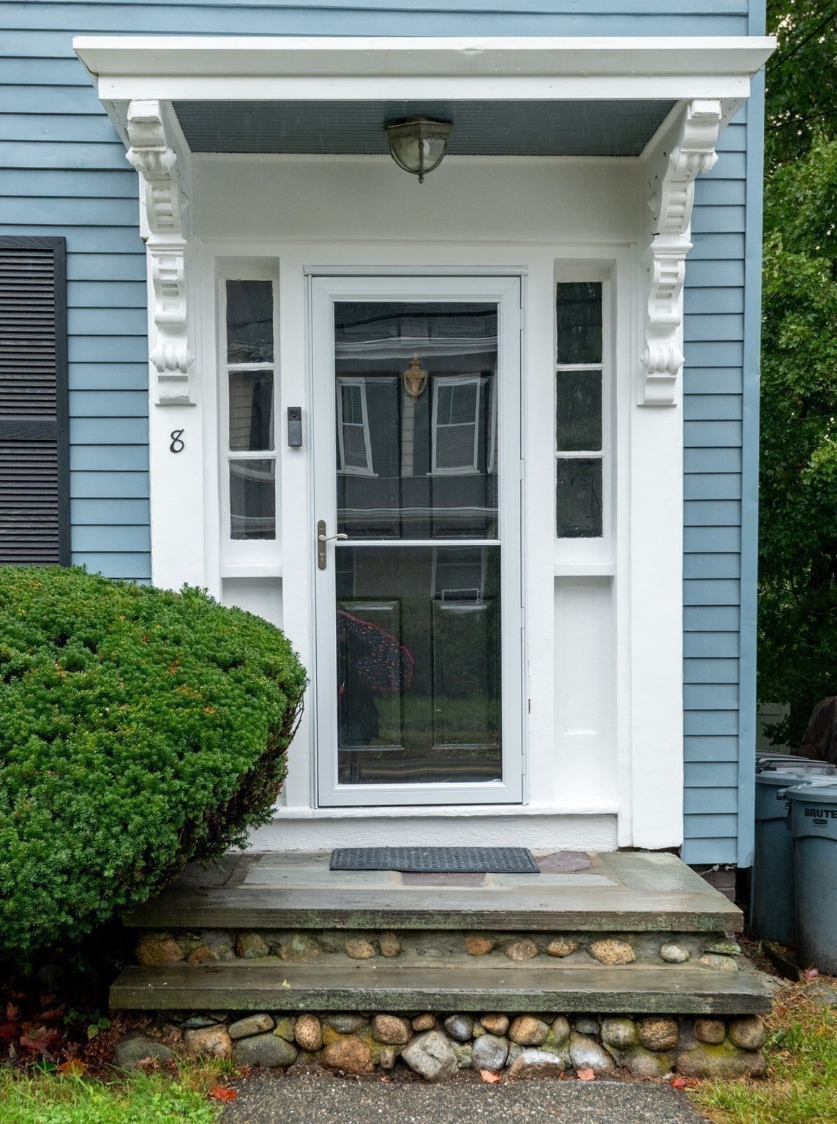
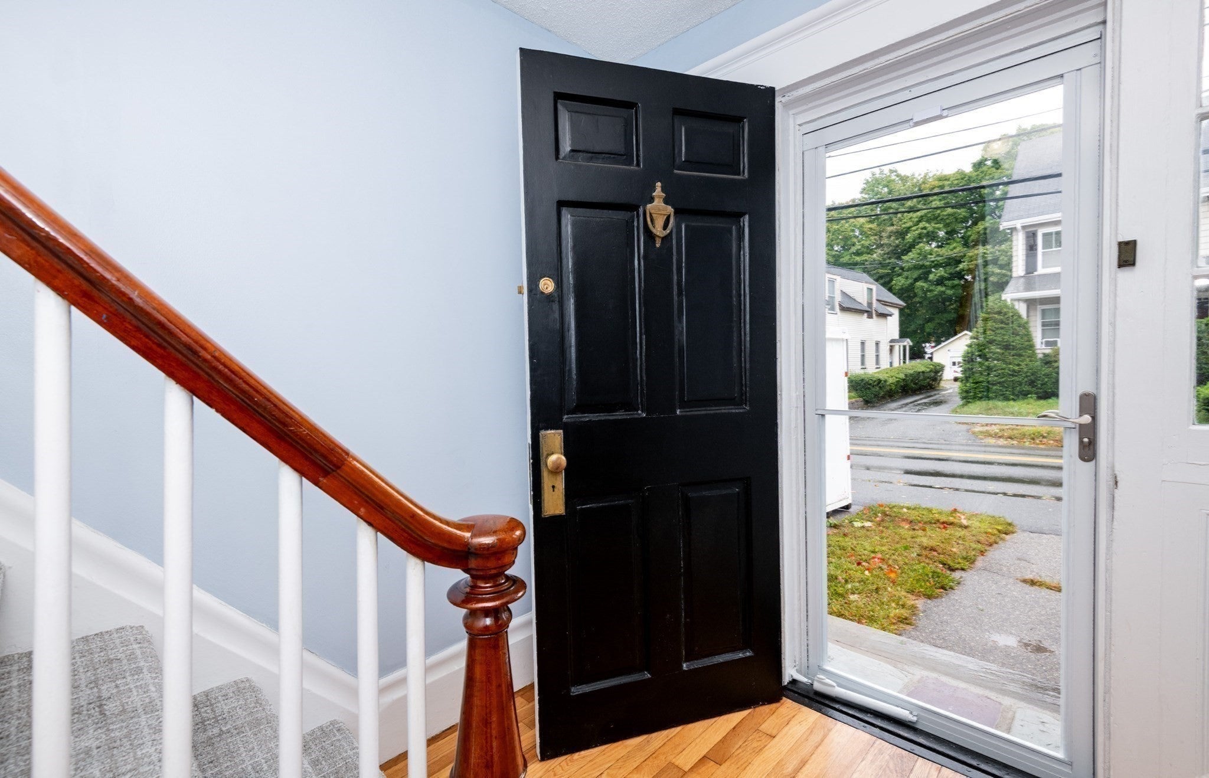
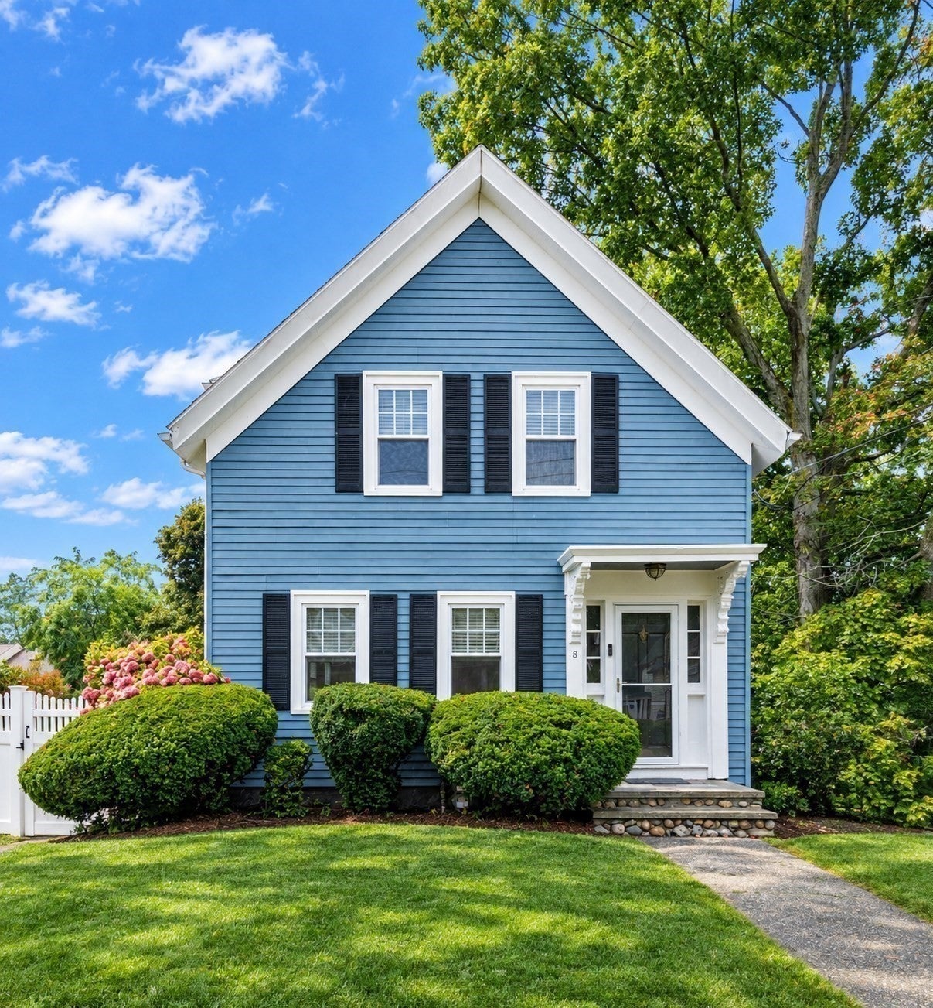
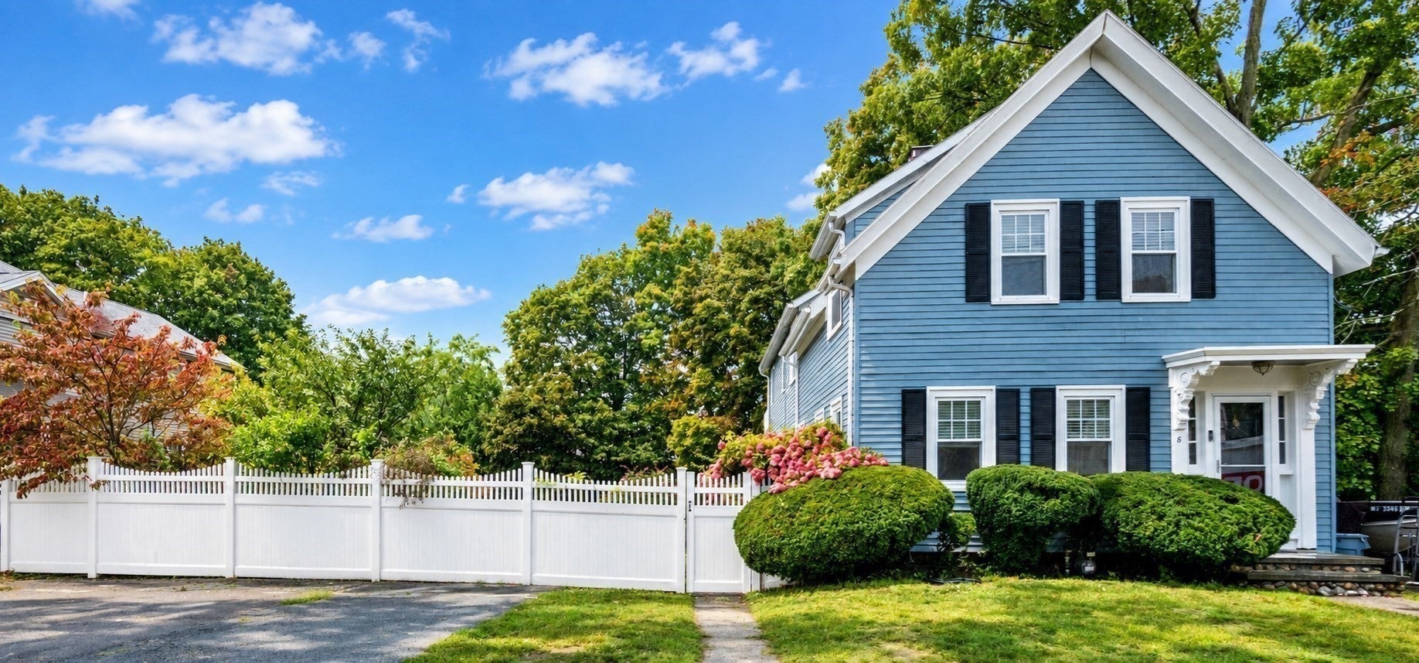
Like new, expansive Stoneham Colonial with 4 Bedrooms and 3 Full Baths. Welcome to 8 Washington Street. The home is so much larger than you first think. Check out the picture of the house from the back and you will see the size. This sun-filled 4 bedroom, 3 bath home offers exceptional space, updates, and future potential in a prime Stoneham location. With brand-new wall-to-wall carpeting throughout the entire second floor and fully redone flooring on the first, the home is move-in ready and thoughtfully refreshed. Set on a well-utilized lot with a fully fenced yard, this property includes two sheds, a dedicated garden space, and ample off-street parking. The outdoor setup is ideal for gardeners, hobbyists, pet owners, or anyone who values private outdoor living. With its size, layout, and lot configuration, the home presents exciting potential for conversion into a multifamily. Bring your imagination, this property offers room to grow, adapt, and invest. Close to all major Routes (93, 95,128, 129 and Route 1). Short walk to the Schools, the Town Common and Downtown area with Theatre and fantastic restaurants. Opportunity, Opportunity, Opportunity!! Zoned Resident B, property has the egresses to become a Two-Family.

Save
Ask
Tour
Hide
Share
Listing Snapshot
Price 
$819,000
Days On Site 
0 Days
Bedrooms 
4
Inside Area (SqFt) 
1,811 sqft
Total Baths 
3
Full Baths 
3
Partial Baths 
N/A
Lot Size 
0.27 Acres
Year Built 
1880
MLS® Number 
73584461
Status 
Active
Property Tax 
$6,890
HOA/Condo/Coop Fees 
N/A
Sq Ft Source 
Public Records
Friends & Family
Recent Activity
2 hours agoListing updated with changes from the MLS®
6 hours agoListing first seen on site
General Features
Acres 
0.27
Parking 
PavedOff Street
Parking Spaces 
6
Property Sub Type 
Single Family Residence
Sewer 
Public Sewer
SqFt Above 
1811
SqFt Total 
1811
Style 
Colonial
Water Source 
Public
Zoning 
RB
Interior Features
Appliances 
Gas Water HeaterRangeDishwasherDisposalRefrigeratorWasherDryer
Basement 
FullWalk-Out AccessConcreteUnfinished
Cooling 
Window Unit(s)
Electric 
Circuit Breakers
Fireplace 
Yes
Fireplaces 
1
Flooring 
TileCarpetHardwood
Heating 
BaseboardZoned
Interior 
Ceiling Fan(s)
Laundry Features 
Gas Dryer HookupWasher HookupIn Basement
Window Features 
Storm Window(s)
Bathroom 1 
Level - Main
Bathroom 2 
Level - Second
Bathroom 3 
Level - Second
Bedroom 2 
Dimensions - 12x12Level - SecondArea - 144
Bedroom 3 
Dimensions - 12x11Level - SecondArea - 132
Bedroom 4 
Dimensions - 15x11Level - SecondArea - 165
Dining Room 
Dimensions - 11x8Area - 88
Family Room 
Dimensions - 15x13Level - FirstArea - 195
Kitchen 
Dimensions - 18x12Level - FirstArea - 216
Living Room 
Dimensions - 15x14Level - FirstArea - 210
Master Bedroom 
Dimensions - 21x15Level - SecondArea - 315
Save
Ask
Tour
Hide
Share
Exterior Features
Construction Details 
See Remarks
Exterior 
Rain GuttersStorageGarden
Fencing 
Fenced
Other Structures 
Storage
Patio And Porch 
Deck
Roof 
Shingle
Windows/Doors 
Storm Window(s)
Community Features
Community Features 
PoolTennis Court(s)ParkGolf
Roads 
Paved
Schools
School District
Unknown
Elementary School
South Elementary
Middle School
Central Middle School
High School
Stoneham High School
Listing courtesy of Craig Celli of Century 21 North East


The property listing data and information, or the Images, set forth herein were provided to MLS Property Information Network, Inc. from third party sources, including sellers, lessors, landlords, and public records, and were compiled by MLS Property Information Network, Inc. The property listing data and information, and the Images, are for the personal, non-commercial use of consumers having a good faith interest in purchasing, leasing or renting listed properties of the type displayed to them and may not be used for any purpose other than to identify prospective properties which such consumers may have a good faith interest in purchasing, leasing or renting. MLS Property Information Network, Inc. and its subscribers disclaim any and all representations and warranties as to the accuracy of the property listing data and information, or as to the accuracy of any of the Images, set forth herein.

Last checked 2026-09-30 10:28 PM UTC

Neighborhood & Commute
Source: Walkscore
Disclosure: Community information and market data powered by Constellation Data Labs. Information is deemed reliable but not guaranteed.
Save
Ask
Tour
Hide
Share