
21 Cottage Park AveCambridge, MA 02140
Due to the health concerns created by Coronavirus we are offering personal 1-1 online video walkthough tours where possible.
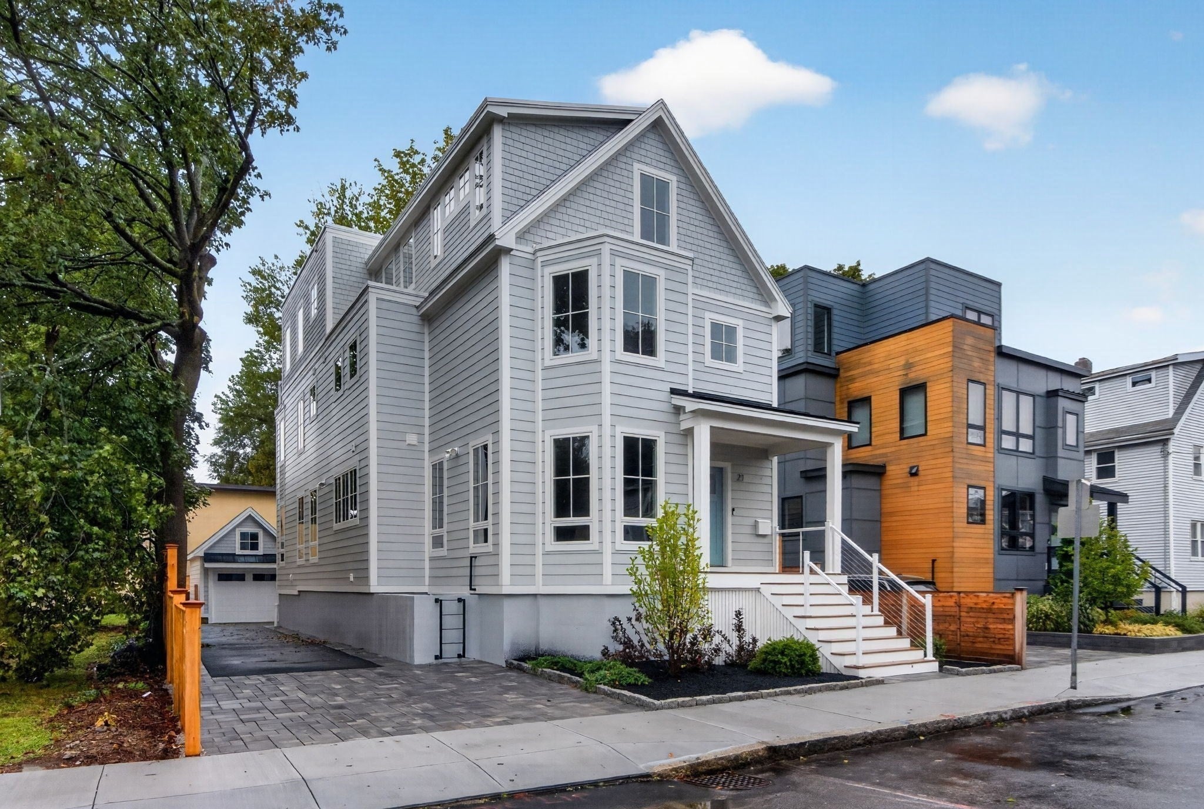
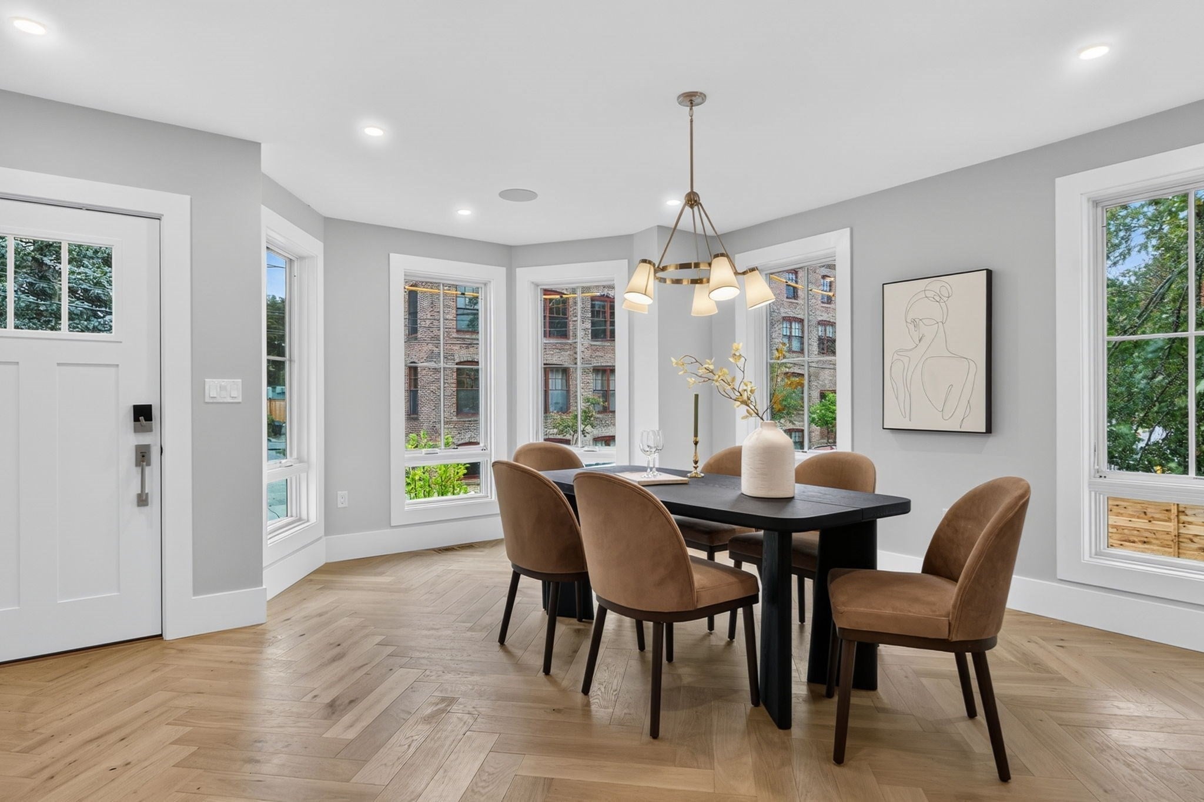
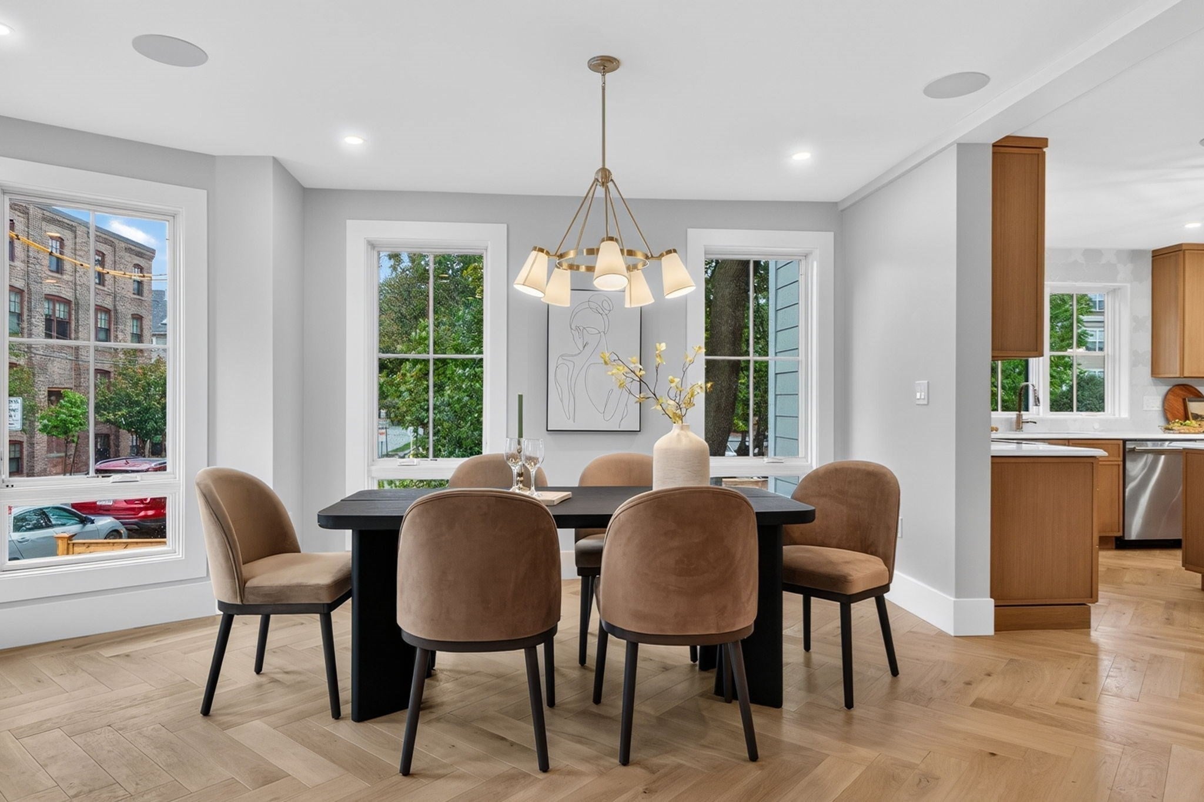
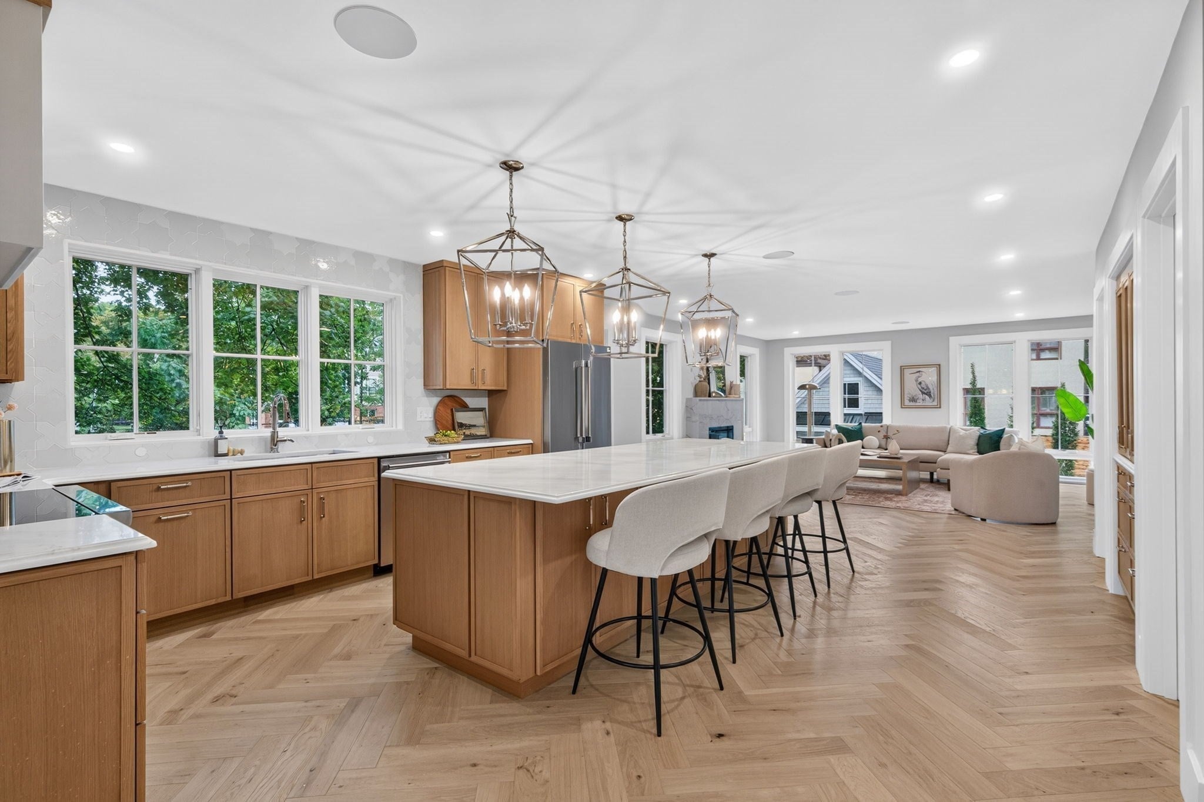
Price Improvement! Striking new-construction luxury single family on a quiet, tree lined North Cambridge street. Classic New England architecture meets modern finishes and smart-home readiness. Over 4,000 sq ft across four finished levels with 5 bedrooms and 4.5 baths. The open first floor is anchored by a chef’s kitchen featuring white oak shaker cabinetry, subway tile backsplash, quartz counters, Thermador stainless appliances, classic range hood, and an oversized island — all over herringbone oak floors, with a half bath and full pantry with water dispenser completing the level. The second floor is home to a primary suite with spa bath, soaking tub, and walk-in shower, along with a second en-suite bedroom and dedicated laundry room. The third floor offers two more bedrooms, a full bath, and eave storage. The finished lower level adds an entertainment room, private study, additional bedroom, and secondary laundry. Head outside for a private fenced yard and detached 1-car garage. Walk to Davis, Porter, and Alewife T stations, the Minuteman Bikeway, top schools, parks, and the best of Cambridge and Somerville dining.
| 2 days ago | Listing updated with changes from the MLS | |
| a week ago | Price changed to $3,499,900 | |
| a week ago | Status changed to Active | |
| 2 months ago | Listing first seen on site |

The property listing data and information, or the Images, set forth herein were provided to MLS Property Information Network, Inc. from third party sources, including sellers, lessors, landlords, and public records, and were compiled by MLS Property Information Network, Inc. The property listing data and information, and the Images, are for the personal, non-commercial use of consumers having a good faith interest in purchasing, leasing or renting listed properties of the type displayed to them and may not be used for any purpose other than to identify prospective properties which such consumers may have a good faith interest in purchasing, leasing or renting. MLS Property Information Network, Inc. and its subscribers disclaim any and all representations and warranties as to the accuracy of the property listing data and information, or as to the accuracy of any of the Images, set forth herein.
Last checked 2026-11-18 11:09 PM UTC