Browse Listings

Save
Ask
Tour
Hide
Share
$399,900
1 Day On Site

Ledgemere County Condominiums
203 Leland Farm Road 203
Ashland, MA 01721

For Sale|Condominium|Active
2
Beds
2
Total Baths
1
Full Bath
1
Partial Bath
1,484
SqFt
$269
/SqFt
1981
Built
County:
Middlesex

Due to the health concerns created by Coronavirus we are offering personal 1-1 online video walkthough tours where possible.
Upcoming Open Houses
Due to COVID-19, we recommend you verify Open Houses before attending.
Fri, Oct 2, 4:30 PM - 6:00 PM
Sun, Oct 4, 12:00 PM - 2:00 PM
203 Leland Farm Road 203203 Leland Farm Road 203203 Leland Farm Road 203203 Leland Farm Road 203
Save
Ask
Tour
Hide
Share

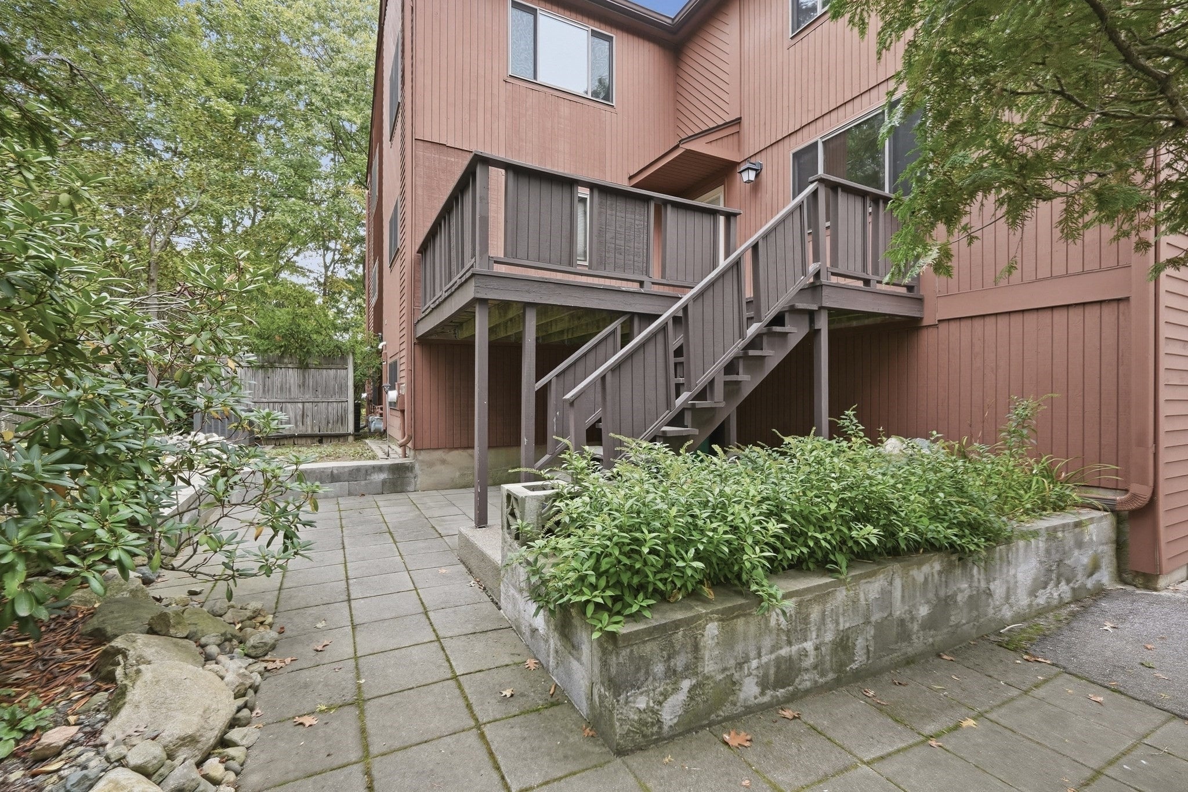
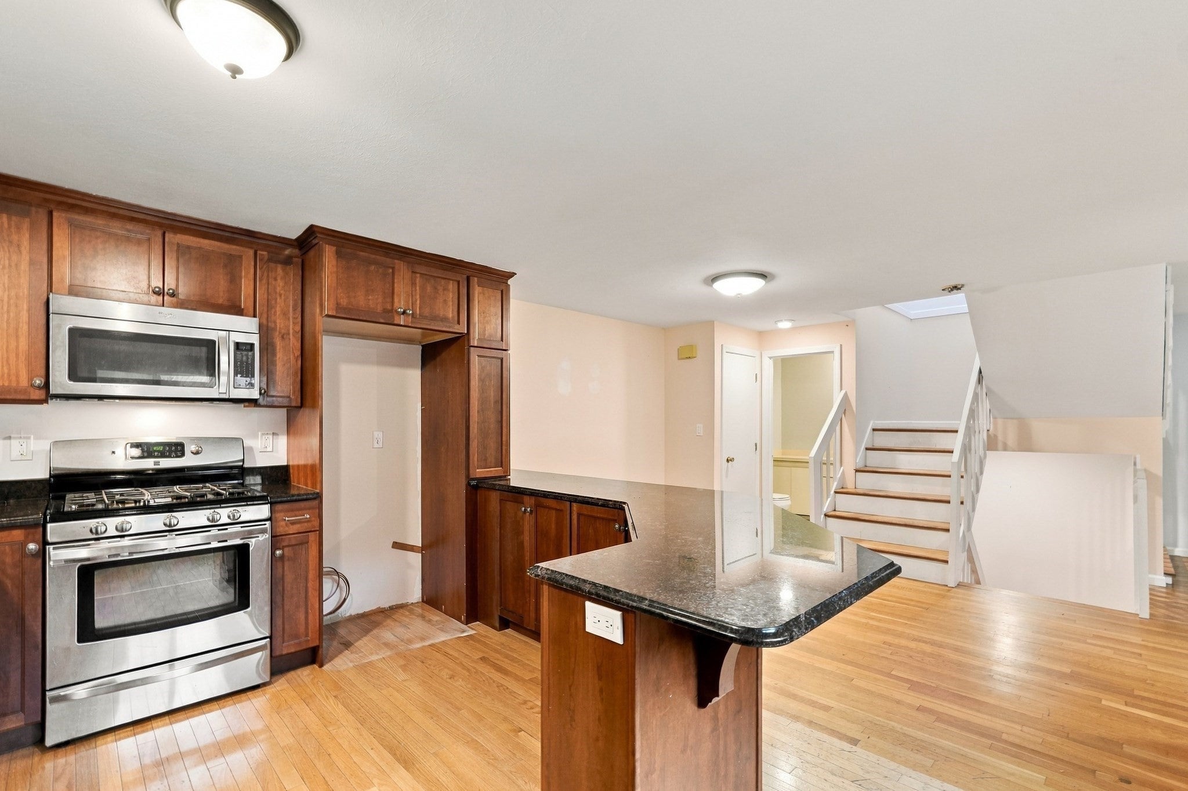
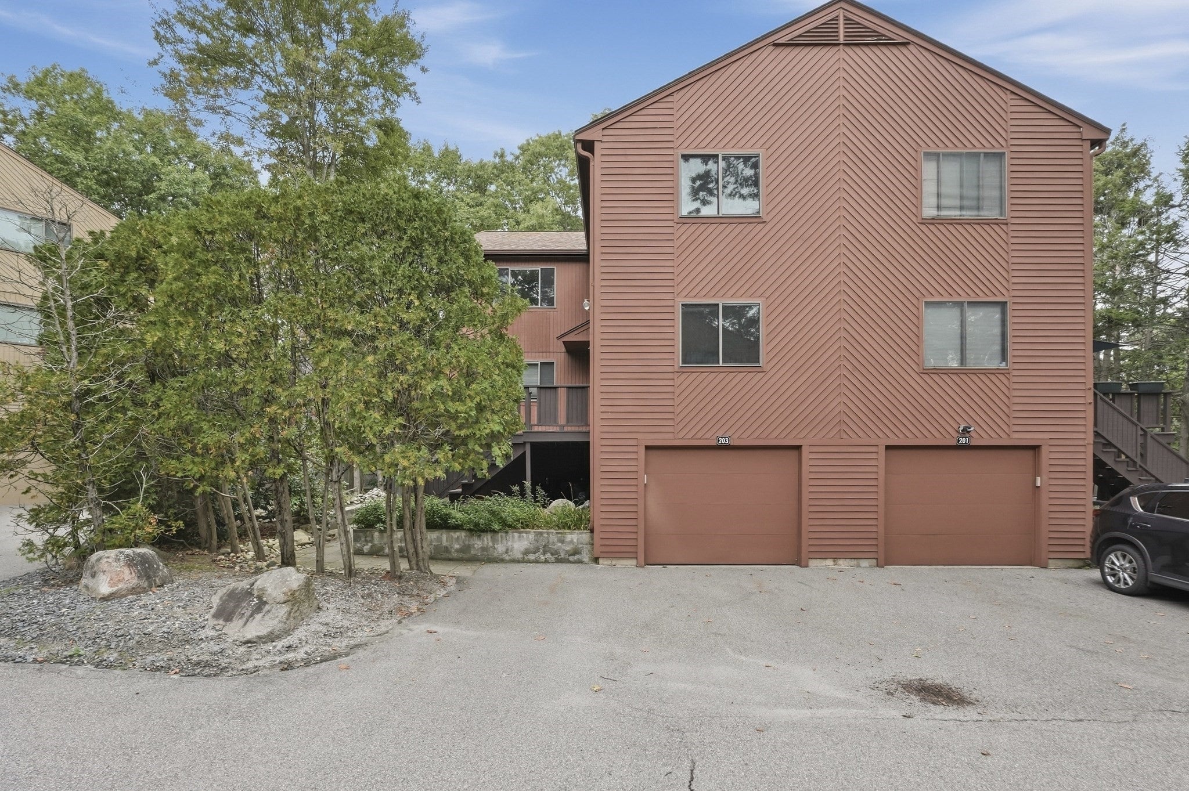
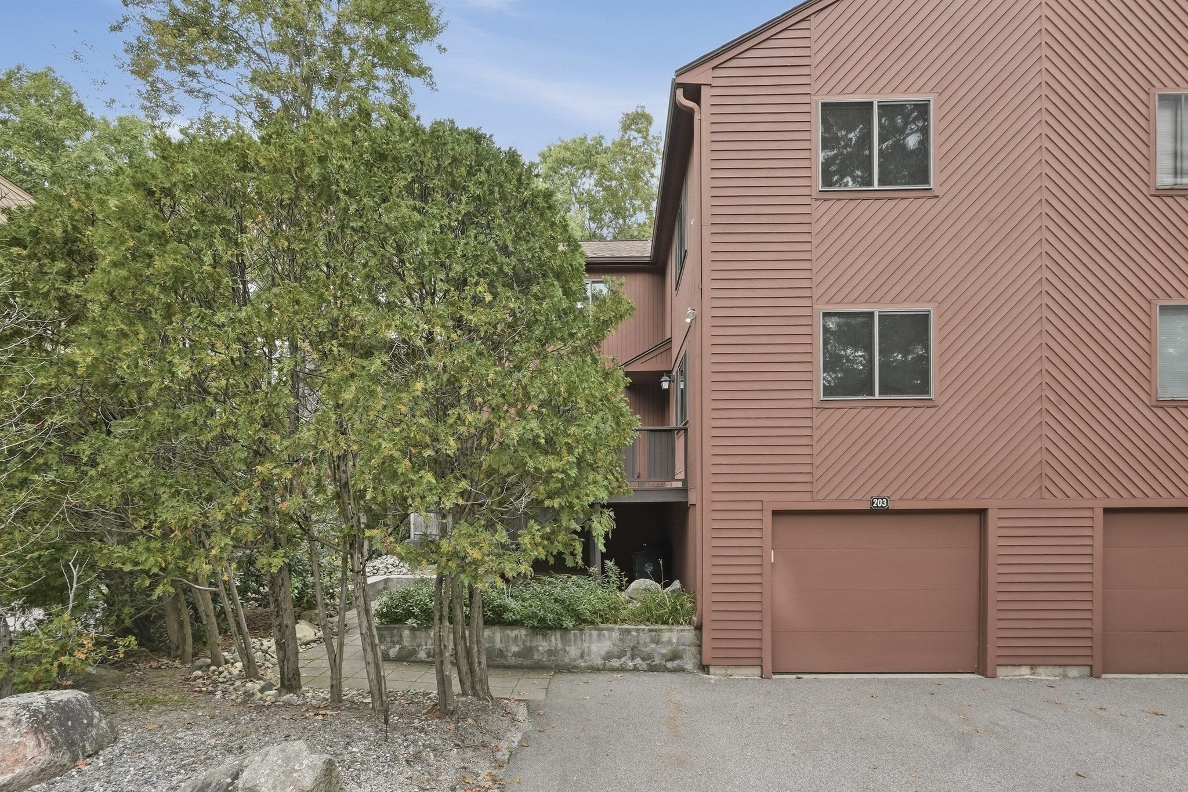
Space, flexibility and a corner-unit setting give this Ashland townhouse plenty to offer, along with an opportunity to add your own finishing touches over time. Set within Ledgemere Condominiums, this two-level home offers two bedrooms, 1.5 baths and hardwood flooring throughout much of the main living space and both bedrooms. The remodeled kitchen features stone counters, stainless steel appliances, gas cooking, a breakfast bar and generous cabinetry, flowing into the dining and living areas. While some cosmetic updates would bring a fresh new look, the home offers a solid foundation, great space and the chance to make it your own. The finished basement room adds valuable bonus space for a family room, office, gym or game room, with direct garage access for added practicality especially for those chilly winters. A private wood deck, central air, in-unit laundry, under-unit garage and additional paved parking add to the appeal. Improvements include a new HVAC system in 2020, remodeled kitchen, newer windows and storm door, fire door in the garage and Q-system garage door opener. With shopping, parks, trails, commuter rail and major routes nearby, this is a great opportunity to bring your vision to a well-located Ashland townhouse.

Save
Ask
Tour
Hide
Share
Listing Snapshot
Price 
$399,900
Days On Site 
1 Day
Bedrooms 
2
Inside Area (SqFt) 
1,484 sqft
Total Baths 
2
Full Baths 
1
Partial Baths 
1
Lot Size 
N/A
Year Built 
1981
MLS® Number 
73584497
Status 
Active
Property Tax 
$5,484
HOA/Condo/Coop Fees 
$423 monthly
Sq Ft Source 
Public Records
Friends & Family
Recent Activity
11 hours agoListing updated with changes from the MLS®
yesterdayListing first seen on site
General Features
Attached Garage 
Yes
Disclosures 
Second bedroom closet was mid renovation to connect to bathroom. Buyers and buyers agents to perform due diligence. Two photos are virtually staged
Garage 
Yes
Garage Spaces 
1
Number Of Stories 
2
Parking 
Garage Door OpenerPavedAttachedGarage
Parking Spaces 
2
Property Sub Type 
Condominium
Sewer 
Public Sewer
SqFt Above 
1316
SqFt Below 
168
SqFt Total 
1484
Water Source 
Public
Zoning 
Res
Interior Features
Appliances 
RangeDishwasherDisposalMicrowaveWasherDryer
Cooling 
Central Air
Electric 
Circuit Breakers
Flooring 
TileCarpetHardwood
Heating 
Natural GasForced Air
Laundry Features 
Gas Dryer HookupWasher HookupIn BasementIn Unit
Window Features 
Insulated Windows
Bathroom 1 
Dimensions - 5x11Level - SecondArea - 55
Bathroom 2 
Dimensions - 5x5Level - FirstArea - 25
Bedroom 2 
Dimensions - 13x13Level - SecondArea - 169
Dining Room 
Dimensions - 12x15Level - FirstArea - 180
Family Room 
Dimensions - 12x14Level - BasementArea - 168
Kitchen 
Dimensions - 13x11Level - FirstArea - 143
Living Room 
Dimensions - 19x12Level - FirstArea - 228
Master Bedroom 
Dimensions - 19x12Level - SecondArea - 228
Save
Ask
Tour
Hide
Share
Exterior Features
Exterior 
Rain Gutters
Patio And Porch 
PatioDeck
Roof 
Shingle
Windows/Doors 
Insulated Windows
Community Features
Association Fee 
$423.0
Association Fee Frequency 
Monthly
Community Features 
ParkGolf
Schools
School District
Unknown
Elementary School
Warren/Mindess
Middle School
Ashland Middle
High School
Ashland High School
Listing courtesy of Team Darlene & Company of Lamacchia Realty, Inc.


The property listing data and information, or the Images, set forth herein were provided to MLS Property Information Network, Inc. from third party sources, including sellers, lessors, landlords, and public records, and were compiled by MLS Property Information Network, Inc. The property listing data and information, and the Images, are for the personal, non-commercial use of consumers having a good faith interest in purchasing, leasing or renting listed properties of the type displayed to them and may not be used for any purpose other than to identify prospective properties which such consumers may have a good faith interest in purchasing, leasing or renting. MLS Property Information Network, Inc. and its subscribers disclaim any and all representations and warranties as to the accuracy of the property listing data and information, or as to the accuracy of any of the Images, set forth herein.

Last checked 2026-10-02 12:39 AM UTC

Neighborhood & Commute
Source: Walkscore
Disclosure: Community information and market data powered by Constellation Data Labs. Information is deemed reliable but not guaranteed.
Save
Ask
Tour
Hide
Share