
48 Fitchburg StreetMarlborough, MA 01752
Due to the health concerns created by Coronavirus we are offering personal 1-1 online video walkthough tours where possible.
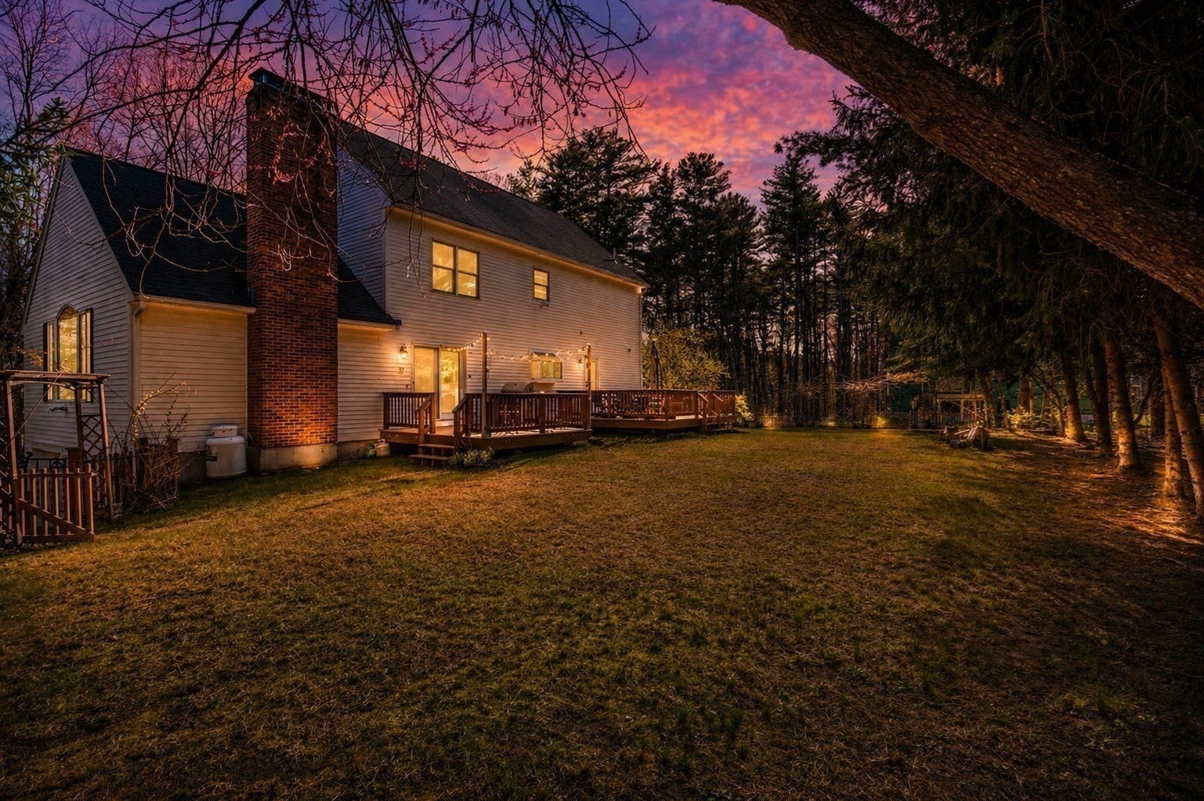
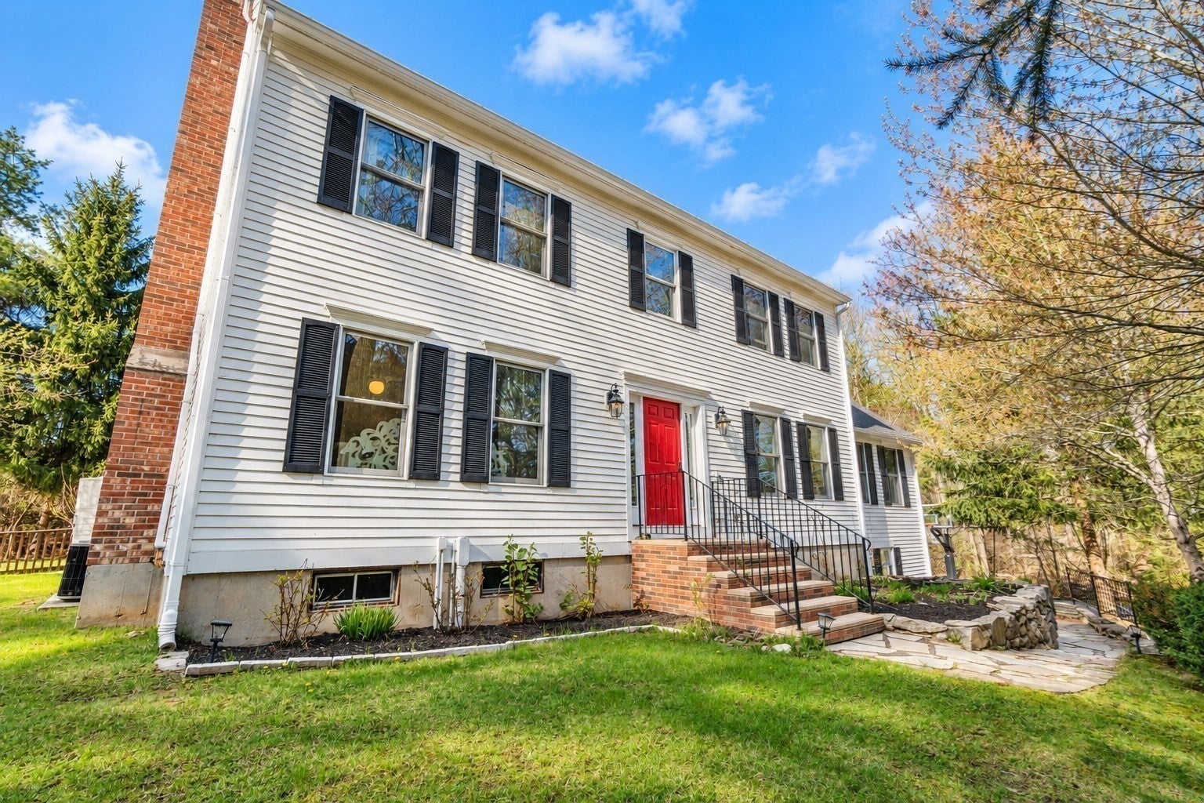
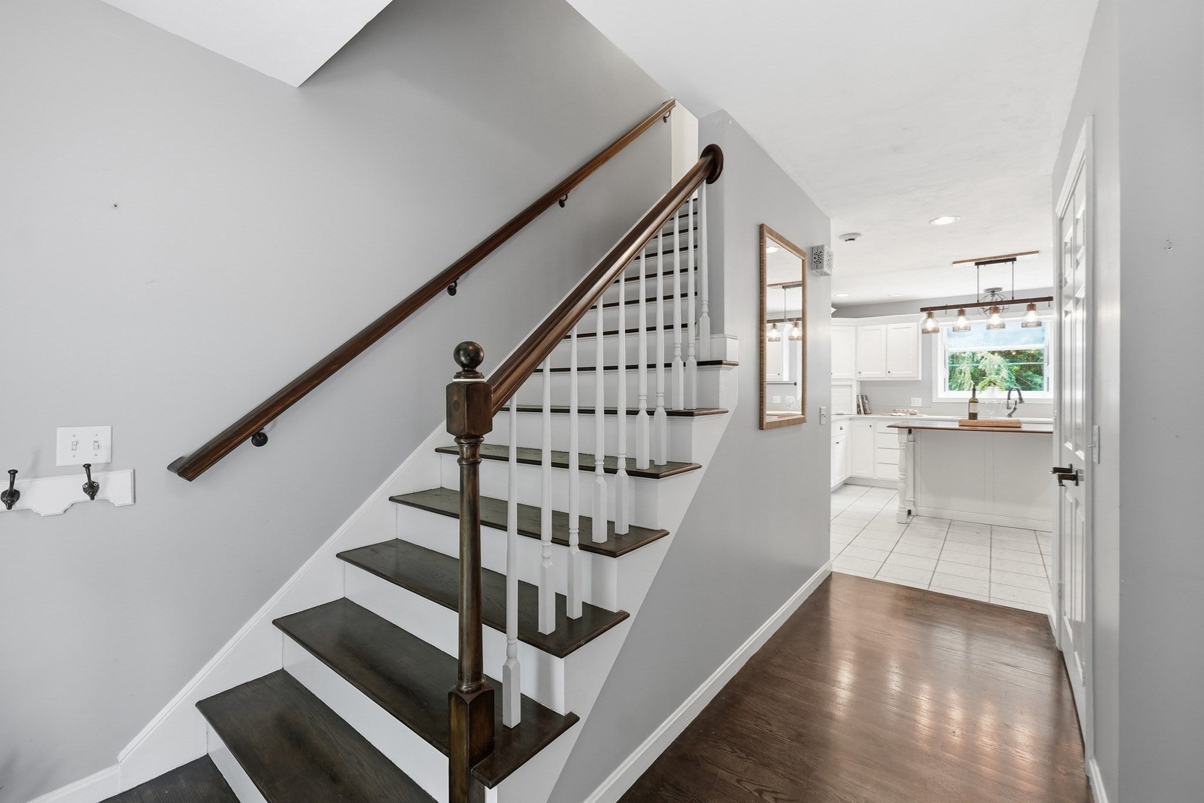
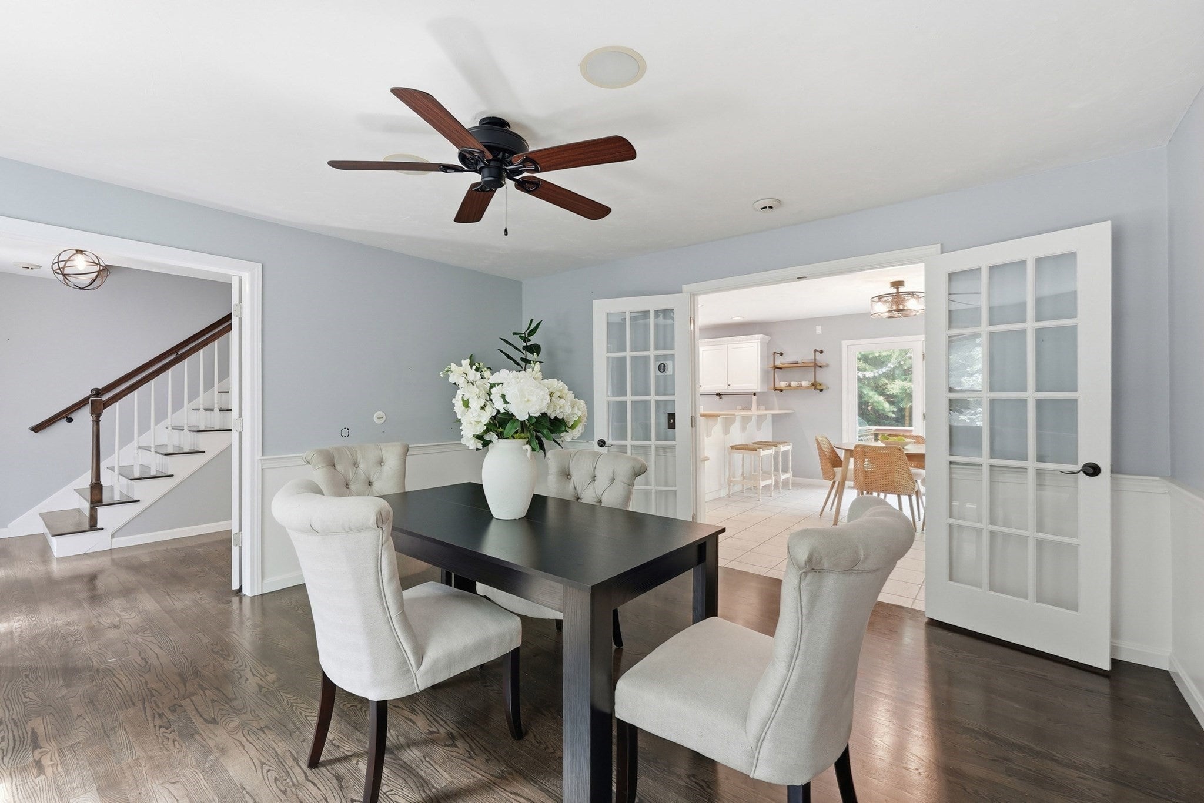
OPEN HOUSES SUNDAY 12-2PM! A new home for the holidays!! Discover the incredible potential of this spacious 4-bedroom home offering over 3,000 square feet of living space, privately set back from the road on more than an acre of land! Filled with charm, character, and endless possibilities, this home offers a wonderful opportunity to bring your personal style and vision to life while enjoying an already impressive layout. Beautiful hardwood floors, recessed lighting, and generous living spaces provide a fantastic foundation for future updates and personal touches. The kitchen features stainless steel appliances, propane cooking, bright cabinetry, and a desirable walk-in pantry. The expansive living room displays vaulted ceilings, oversized windows, and a cozy fireplace with a wood/pellet-burning stove, creating a warm and inviting space for gatherings. A versatile first-floor bedroom with its own fireplace offers flexibility for guests, a home office, or playroom, while the formal dining room features charming French doors. Upstairs, three generously sized bedrooms include a primary suite with a private bath. The finished walk-up attic adds even more possibilities for a home gym, media room, or bonus space! Outside, two decks overlook a beautiful, flat yard with plenty of room for entertaining and outdoor enjoyment. Whether you're looking to move right in and make improvements over time or create a home that truly reflects your vision, the space, setting, and potential here are hard to find! Enjoy peaceful privacy without sacrificing convenience, just minutes from shopping, restaurants, and major commuter routes!
| 6 hours ago | Listing updated with changes from the MLS | |
| a week ago | Status changed to Active | |
| 4 weeks ago | Price changed to $789,000 | |
| 2 months ago | Listing first seen on site |

The property listing data and information, or the Images, set forth herein were provided to MLS Property Information Network, Inc. from third party sources, including sellers, lessors, landlords, and public records, and were compiled by MLS Property Information Network, Inc. The property listing data and information, and the Images, are for the personal, non-commercial use of consumers having a good faith interest in purchasing, leasing or renting listed properties of the type displayed to them and may not be used for any purpose other than to identify prospective properties which such consumers may have a good faith interest in purchasing, leasing or renting. MLS Property Information Network, Inc. and its subscribers disclaim any and all representations and warranties as to the accuracy of the property listing data and information, or as to the accuracy of any of the Images, set forth herein.
Last checked 2026-11-18 10:08 PM UTC