Browse Listings

Save
Ask
Tour
Hide
Share
$699,900
New Listing

1093 Washington St 1093
Holliston, MA 01746

For Sale|Condominium|Active
2
Beds
3
Total Baths
2
Full Baths
1
Partial Bath
2,636
SqFt
$266
/SqFt
2020
Built
County:
Middlesex

Due to the health concerns created by Coronavirus we are offering personal 1-1 online video walkthough tours where possible.
Upcoming Open Houses
Due to COVID-19, we recommend you verify Open Houses before attending.
Sun, Oct 4, 11:00 AM - 12:30 PM
1093 Washington St 10931093 Washington St 10931093 Washington St 10931093 Washington St 1093
Save
Ask
Tour
Hide
Share

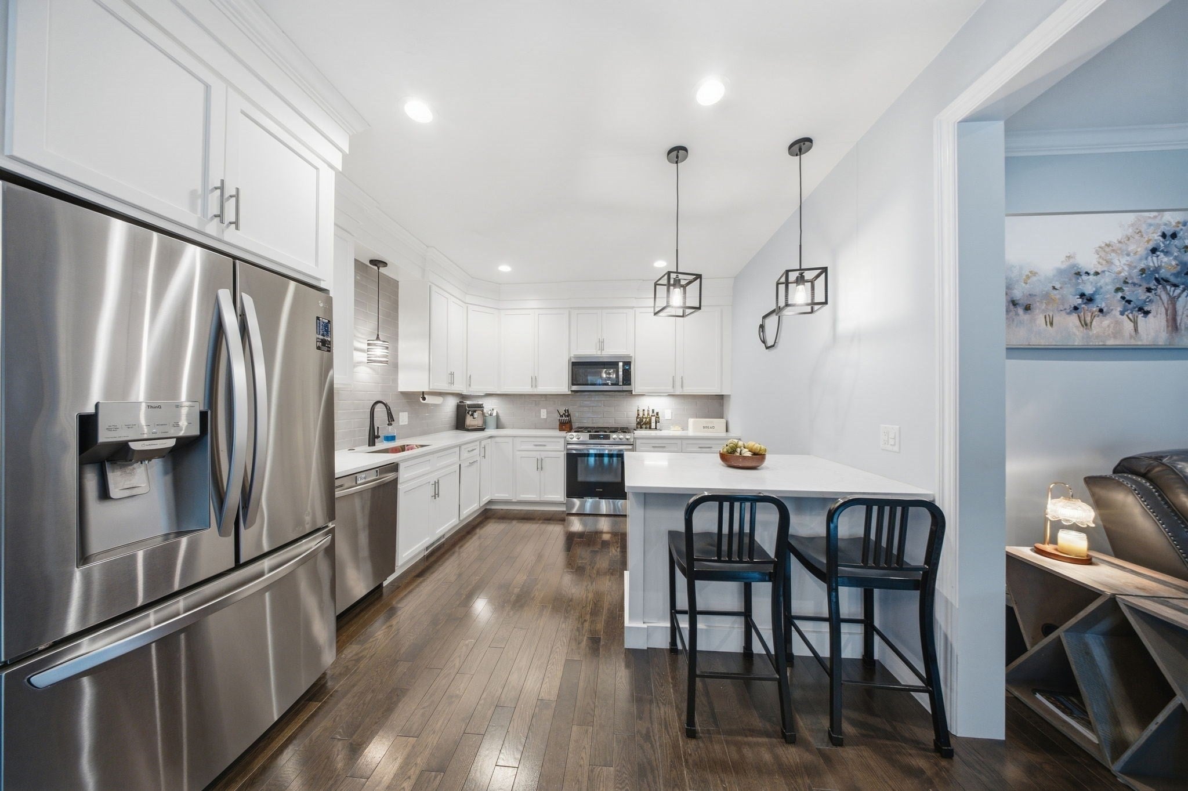
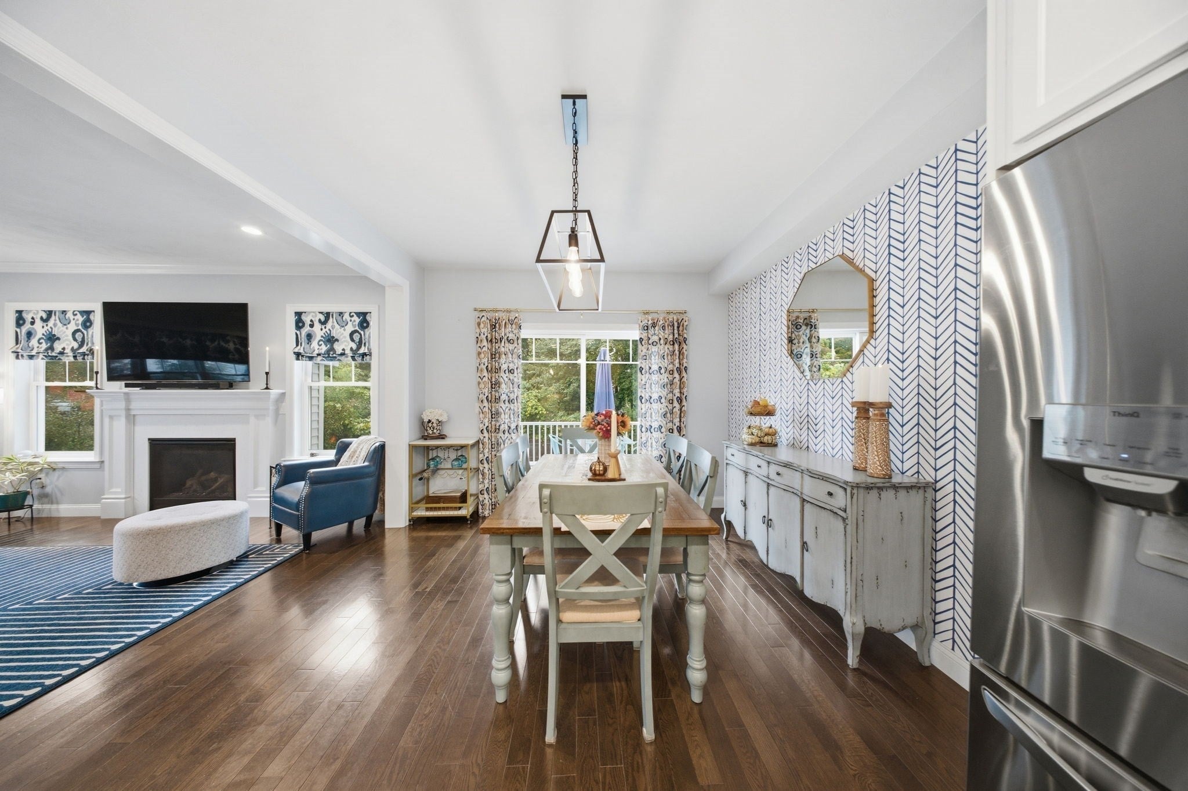
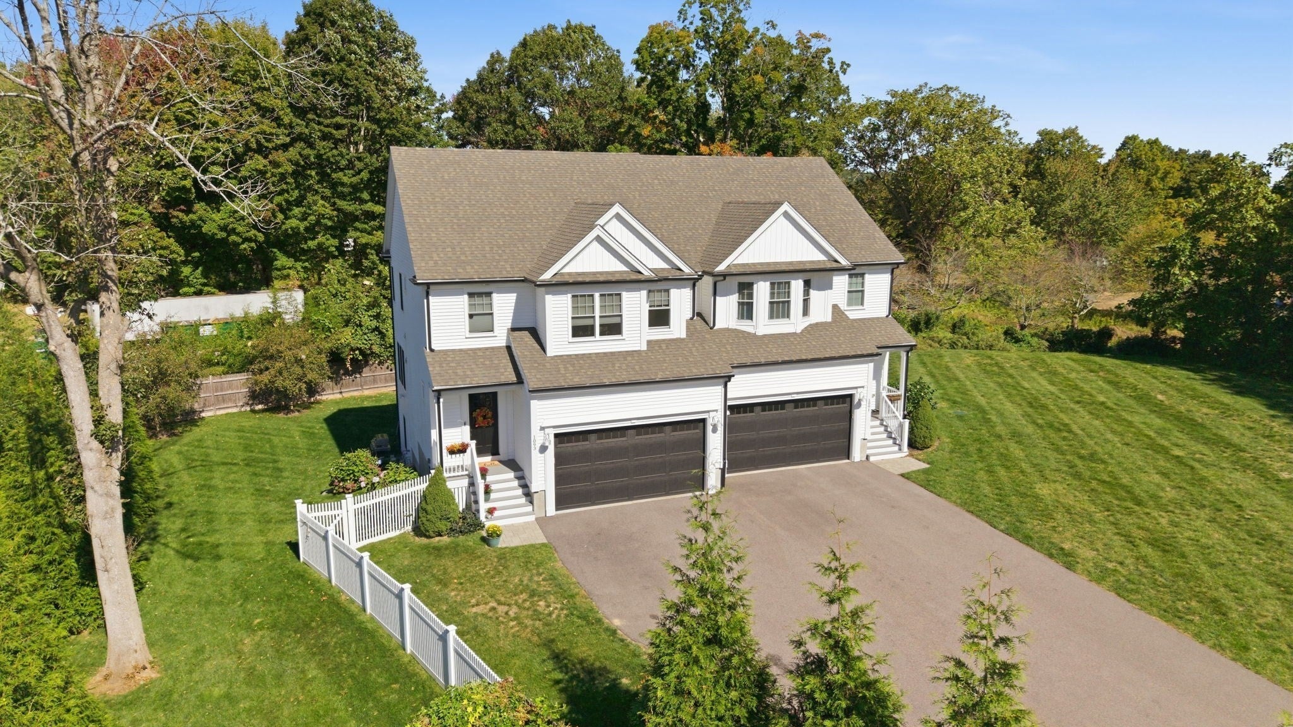
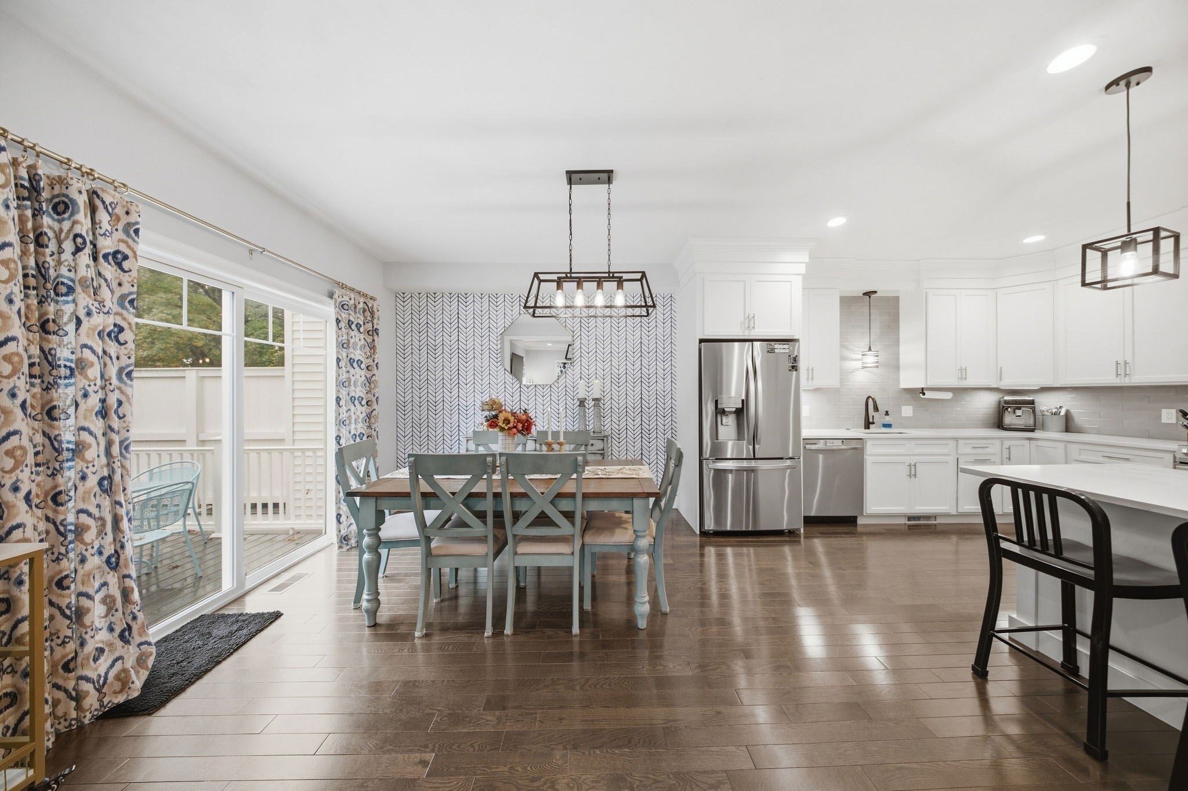
Welcome to this stunning, like-new 2020 townhome that lives like a single-family home, set far back from the road on @ 1 acre in total in a serene, wooded setting with a fully fenced-in, private yard. High ceilings and an open-concept design create a bright, spacious feel throughout. Wood flooring enhances the main living areas, while the finished walkout lower level, completed in 2022, adds two versatile rooms and approximately 700 SF of additional living space, all with high ceilings. The main bedroom features a spacious ensuite bath with a double vanity, a custom-tiled shower, and a large walk-in closet with a custom closet system. Convenient second-floor laundry is located near the bedrooms. Enjoy low-maintenance outdoor living with a composite front porch and rear deck overlooking the large, private fenced backyard. Additional highlights include a 2-car garage with an EV charger and a low $325/month HOA covering exterior maintenance, landscaping, and snow removal. A beautifully maintained, like-new home offering comfort, flexibility, privacy, and modern convenience! Also listed as single-family MLS 73584532.

Save
Ask
Tour
Hide
Share
Listing Snapshot
Price 
$699,900
Days On Site 
0 Days
Bedrooms 
2
Inside Area (SqFt) 
2,636 sqft
Total Baths 
3
Full Baths 
2
Partial Baths 
1
Lot Size 
N/A
Year Built 
2020
MLS® Number 
73584502
Status 
Active
Property Tax 
$8,709
HOA/Condo/Coop Fees 
$325 monthly
Sq Ft Source 
Owner
Friends & Family
Recent Activity
5 hours agoListing updated with changes from the MLS®
6 hours agoListing first seen on site
General Features
Attached Garage 
Yes
Disclosures 
Buyer/Buyer Agent to perform due diligence. Submit offer in one PDF Include attachmentspre-approval or proof of funds. Escrow funds can be submitted via DepositLink. Agent is owner. 2nd bonus room in basement built and used as bedroom. Dec 1st or after closing preferred.
Garage 
Yes
Garage Spaces 
2
Green Energy Efficient 
Thermostat
Number Of Stories 
3
Parking 
AttachedGarage Door OpenerPavedGarage
Parking Spaces 
6
Pets 
Yes
Property Sub Type 
Condominium
Sewer 
Private Sewer
SqFt Above 
1936
SqFt Below 
700
SqFt Total 
2636
Water Source 
Public
Zoning 
RES
Interior Features
Appliances 
RangeDishwasherDisposalMicrowaveRefrigeratorWasherDryer
Cooling 
Central AirZoned
Fireplace 
Yes
Fireplace Features 
Living Room
Fireplaces 
1
Flooring 
WoodTileCarpet
Heating 
Natural GasForced AirZoned
Interior 
Open FloorplanRecessed LightingWalk-In Closet(s)Cathedral Ceiling(s)Ceiling Fan(s)Crown Molding
Laundry Features 
Electric Dryer HookupWasher Hookup
Window Features 
Insulated WindowsScreens
Bathroom 1 
Level - Main
Bathroom 2 
Level - Second
Bathroom 3 
Level - Second
Bedroom 2 
Level - Second
Kitchen 
Level - First
Living Room 
Level - Main
Master Bedroom 
Level - Second
Save
Ask
Tour
Hide
Share
Exterior Features
Construction Details 
Frame
Exterior 
Rain Gutters
Fencing 
Fenced
Lot Features 
Landscaped
Patio And Porch 
PorchDeck
Roof 
Shingle
Windows/Doors 
Insulated WindowsScreens
Community Features
Association Fee 
$325.0
Association Fee Frequency 
Monthly
Community Features 
ParkStable(s)Golf
Schools
School District
Unknown
Elementary School
Placentino/Miller
Middle School
Adams
High School
Holliston Hs
Listing courtesy of Amy Sault of Century 21 Custom Home Realty


The property listing data and information, or the Images, set forth herein were provided to MLS Property Information Network, Inc. from third party sources, including sellers, lessors, landlords, and public records, and were compiled by MLS Property Information Network, Inc. The property listing data and information, and the Images, are for the personal, non-commercial use of consumers having a good faith interest in purchasing, leasing or renting listed properties of the type displayed to them and may not be used for any purpose other than to identify prospective properties which such consumers may have a good faith interest in purchasing, leasing or renting. MLS Property Information Network, Inc. and its subscribers disclaim any and all representations and warranties as to the accuracy of the property listing data and information, or as to the accuracy of any of the Images, set forth herein.

Last checked 2026-09-30 10:28 PM UTC

Neighborhood & Commute
Source: Walkscore
Disclosure: Community information and market data powered by Constellation Data Labs. Information is deemed reliable but not guaranteed.
Save
Ask
Tour
Hide
Share