Browse Listings

Save
Ask
Tour
Hide
Share
$599,900
1 Day On Site

39 Sylvan Ave
Wakefield, MA 01880

For Sale|Single Family Residence|Active
3
Beds
2
Total Baths
1
Full Bath
1
Partial Bath
1,470
SqFt
$408
/SqFt
1960
Built
County:
Middlesex

Due to the health concerns created by Coronavirus we are offering personal 1-1 online video walkthough tours where possible.
Upcoming Open Houses
Due to COVID-19, we recommend you verify Open Houses before attending.
Sat, Oct 3, 12:00 PM - 1:30 PM
Sun, Oct 4, 12:00 PM - 1:30 PM
39 Sylvan Ave39 Sylvan Ave39 Sylvan Ave39 Sylvan Ave
Save
Ask
Tour
Hide
Share

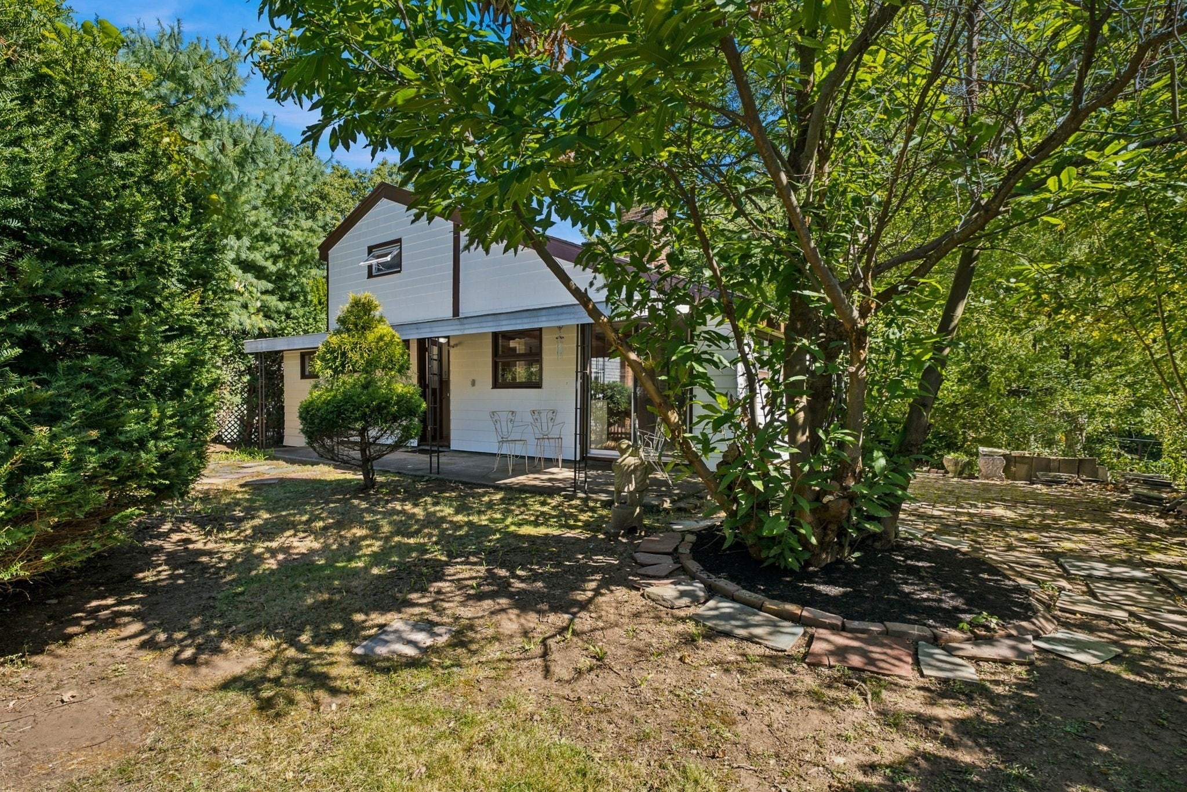
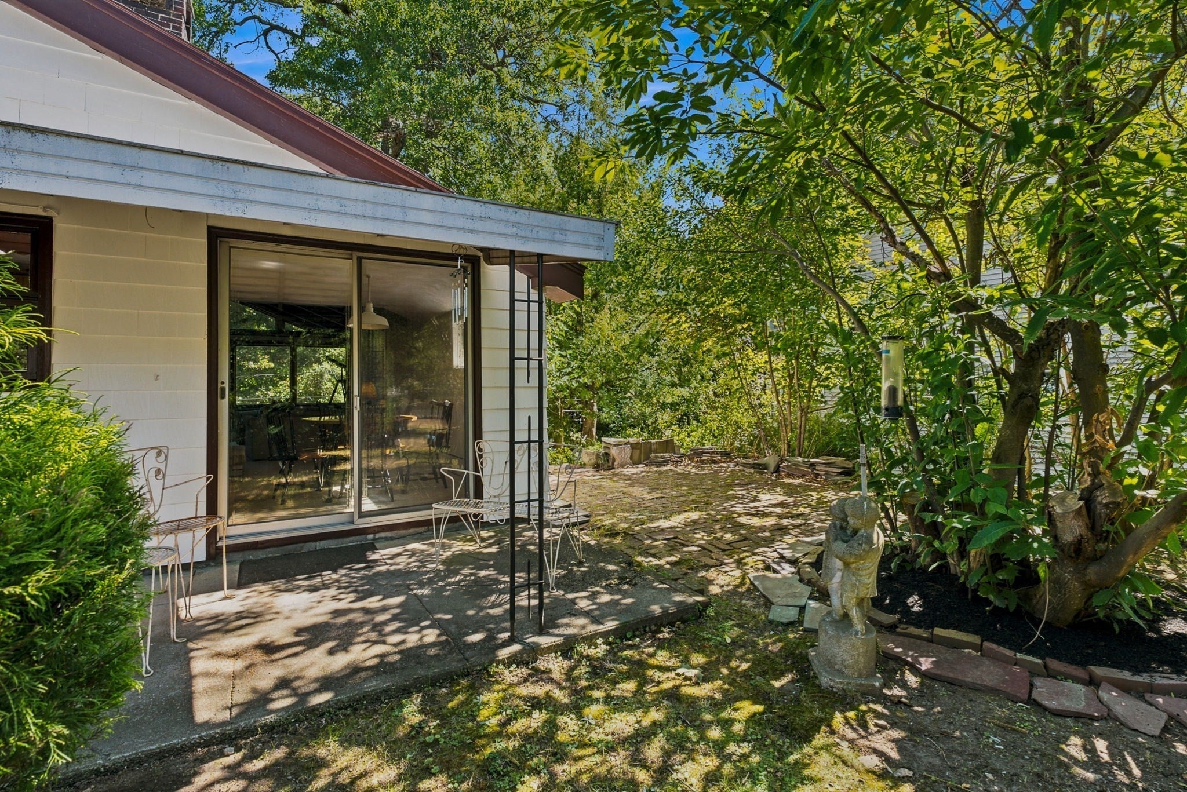
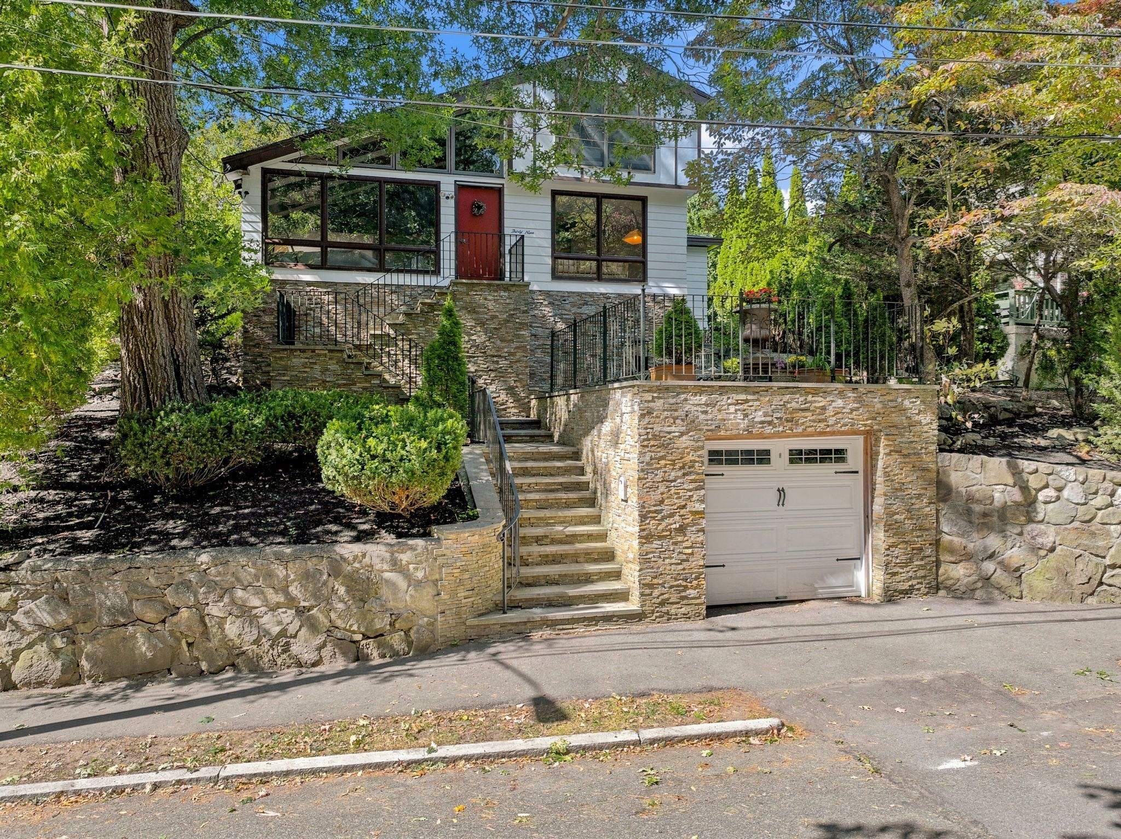
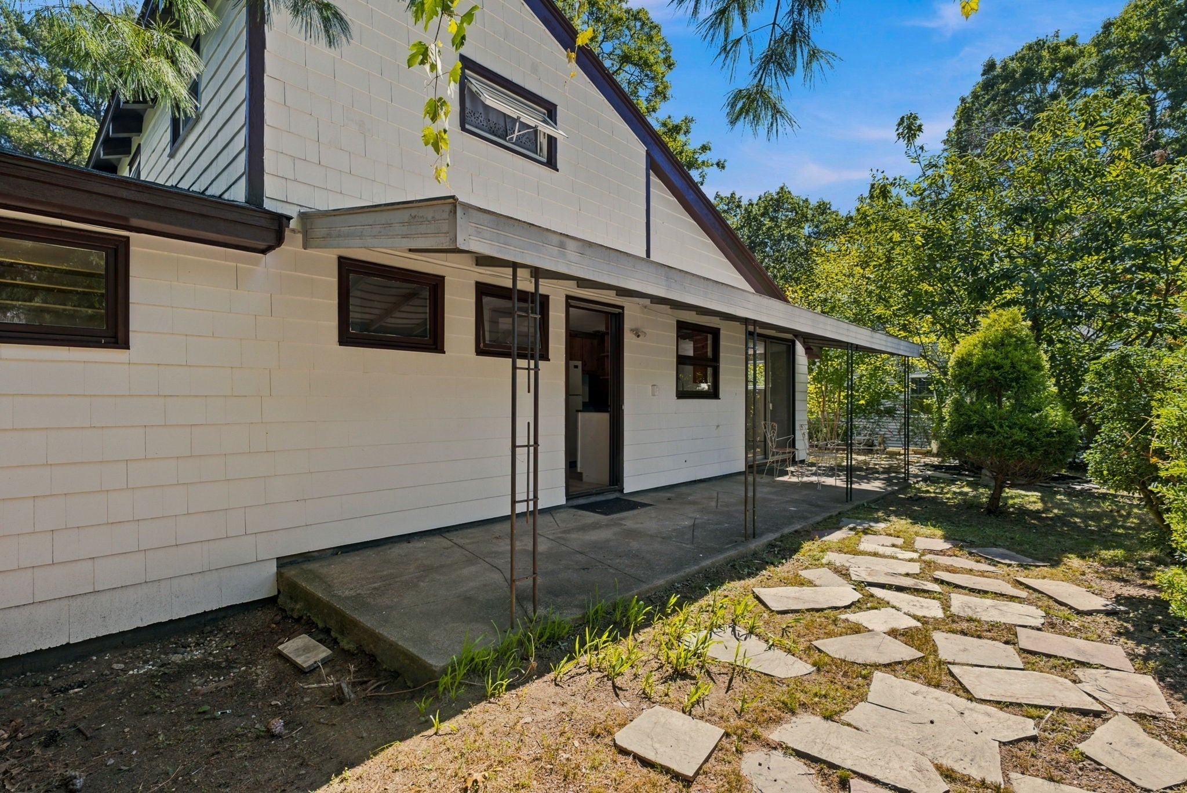
There’s something refreshing about a home that doesn’t look or feel like everything else. Set in a quiet Wakefield neighborhood abutting Crystal Lake, 39 Sylvan Ave has the kind of mid-century modern character that gives a home real personality. Large windows, distinctive lines and an interesting layout create a sense of openness and connection to the setting around it. The home offers three bedrooms, one and a half baths and approximately 1,470 square feet of living space. It does need updating, but that is also part of the opportunity — the original character is still here, ready for someone to bring their own vision to it. Seasonal water views become more noticeable once the leaves come down, and the commuter rail is just down the street for convenient access into Boston. Parking is provided by the one-car garage at street level, with stairs leading up to the home. For someone looking for a home with more personality and less of the ordinary, 39 Sylvan Ave offers a chance to create something truly special.

Save
Ask
Tour
Hide
Share
Listing Snapshot
Price 
$599,900
Days On Site 
1 Day
Bedrooms 
3
Inside Area (SqFt) 
1,470 sqft
Total Baths 
2
Full Baths 
1
Partial Baths 
1
Lot Size 
0.14 Acres
Year Built 
1960
MLS® Number 
73584514
Status 
Active
Property Tax 
$6,950
HOA/Condo/Coop Fees 
N/A
Sq Ft Source 
Public Records
Friends & Family
Recent Activity
16 hours agoListing updated with changes from the MLS®
yesterdayListing first seen on site
General Features
Acres 
0.14
Foundation 
BlockSlab
Garage 
Yes
Garage Spaces 
1
Levels 
Multi/Split
Parking 
DetachedOff Street
Parking Spaces 
1
Property Sub Type 
Single Family Residence
Sewer 
Public Sewer
SqFt Above 
1470
SqFt Total 
1470
Style 
ContemporaryMid-Century Modern
Water Source 
Public
Zoning 
GR
Interior Features
Appliances 
Tankless Water HeaterRangeDishwasherDisposalRefrigerator
Basement 
Partial
Electric 
Circuit Breakers
Fireplace 
Yes
Fireplace Features 
Living Room
Fireplaces 
1
Flooring 
CarpetLaminateHardwood
Heating 
BaseboardOil
Interior 
Vaulted Ceiling(s)Open Floorplan
Laundry Features 
Electric Dryer HookupWasher Hookup
Bathroom 1 
Level - Main
Bathroom 2 
Level - Second
Bedroom 2 
Dimensions - 13x11Level - FirstArea - 143
Bedroom 3 
Dimensions - 13x12Level - FirstArea - 156
Dining Room 
Dimensions - 12x8Level - MainArea - 96
Kitchen 
Dimensions - 16x10Level - MainArea - 160
Living Room 
Dimensions - 17x16Level - MainArea - 272
Master Bedroom 
Dimensions - 11x11Level - SecondArea - 121
Save
Ask
Tour
Hide
Share
Exterior Features
Patio And Porch 
Patio
View 
Scenic
Waterview 
Scenic
Community Features
Community Features 
Park
Schools
School District
Unknown
Elementary School
Unknown
Middle School
Galvin
High School
Wakefield
Listing courtesy of The Ternullo Real Estate Team of Leading Edge Real Estate


The property listing data and information, or the Images, set forth herein were provided to MLS Property Information Network, Inc. from third party sources, including sellers, lessors, landlords, and public records, and were compiled by MLS Property Information Network, Inc. The property listing data and information, and the Images, are for the personal, non-commercial use of consumers having a good faith interest in purchasing, leasing or renting listed properties of the type displayed to them and may not be used for any purpose other than to identify prospective properties which such consumers may have a good faith interest in purchasing, leasing or renting. MLS Property Information Network, Inc. and its subscribers disclaim any and all representations and warranties as to the accuracy of the property listing data and information, or as to the accuracy of any of the Images, set forth herein.

Last checked 2026-10-01 11:23 PM UTC

Neighborhood & Commute
Source: Walkscore
Disclosure: Community information and market data powered by Constellation Data Labs. Information is deemed reliable but not guaranteed.
Save
Ask
Tour
Hide
Share