
535 Harvard StreetWhitman, MA 02382
Due to the health concerns created by Coronavirus we are offering personal 1-1 online video walkthough tours where possible.
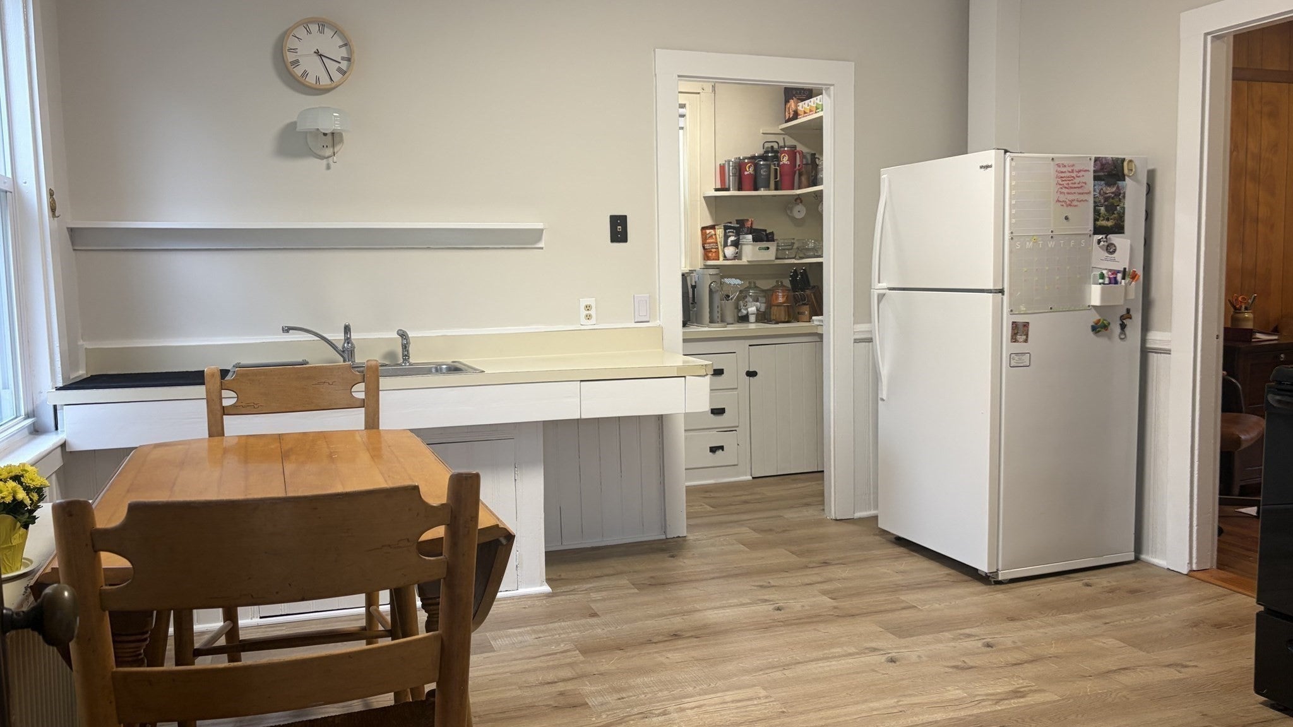
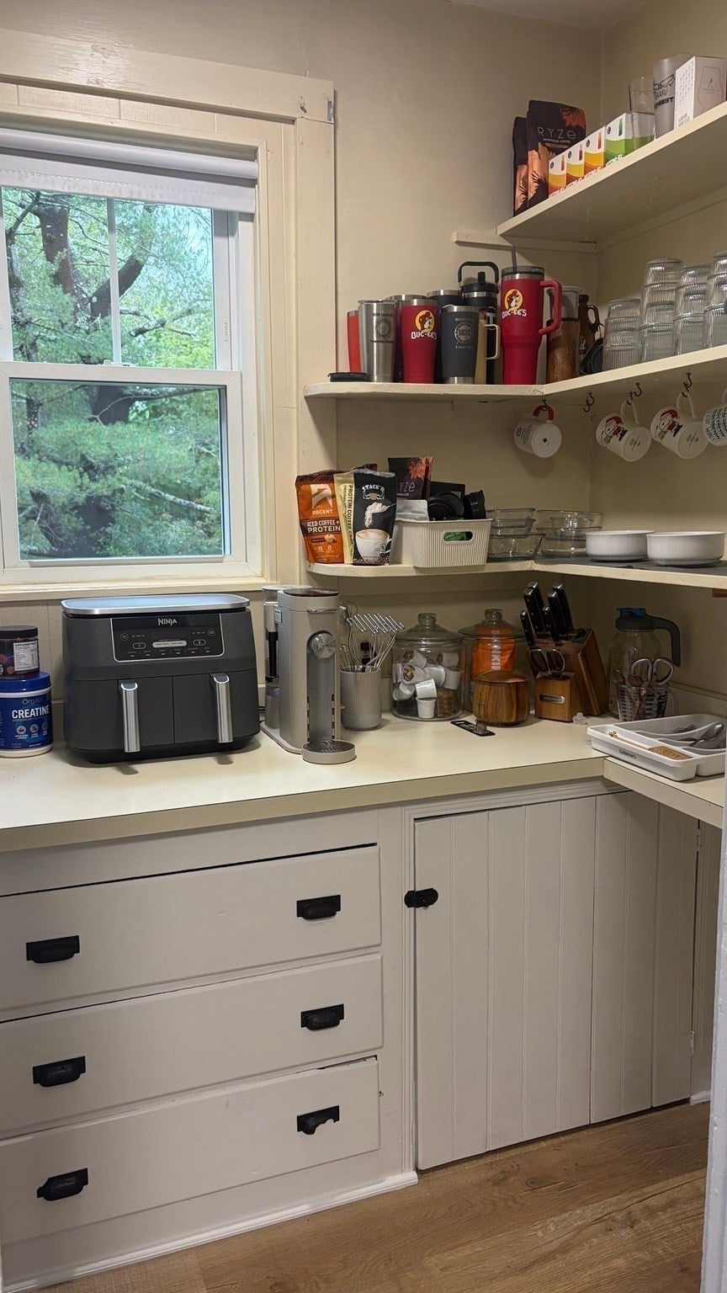
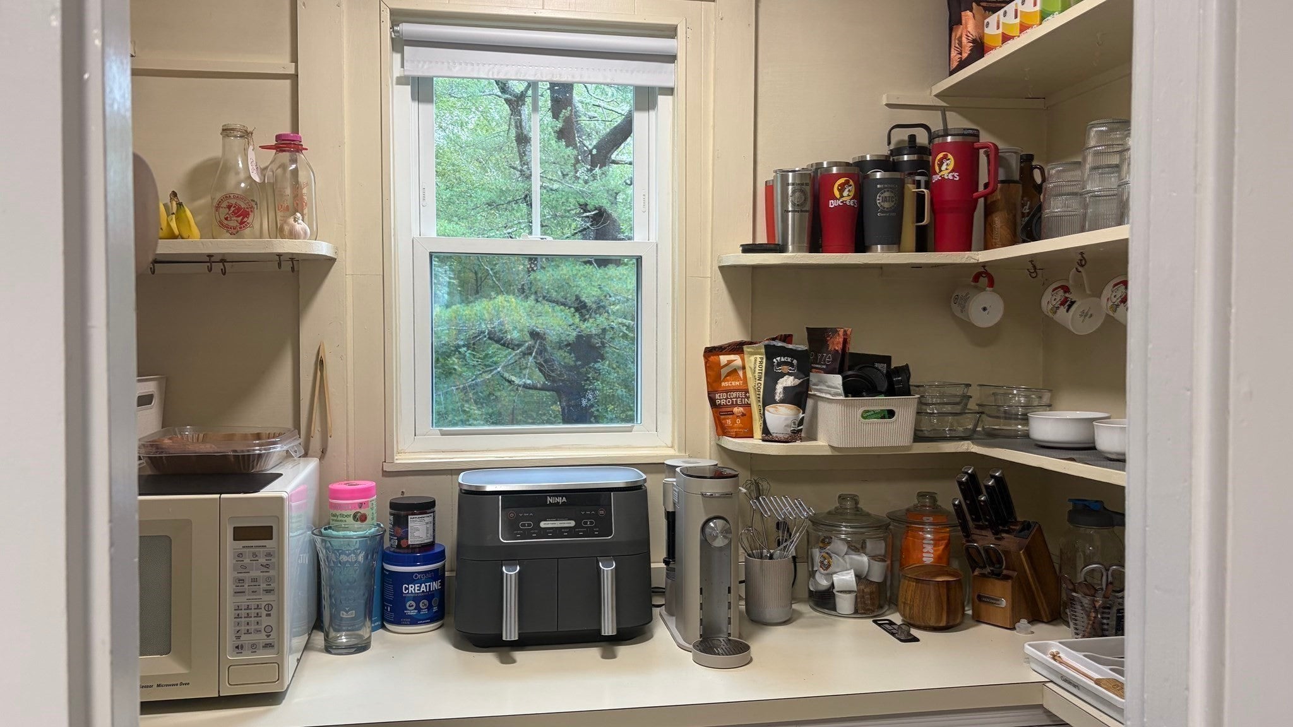
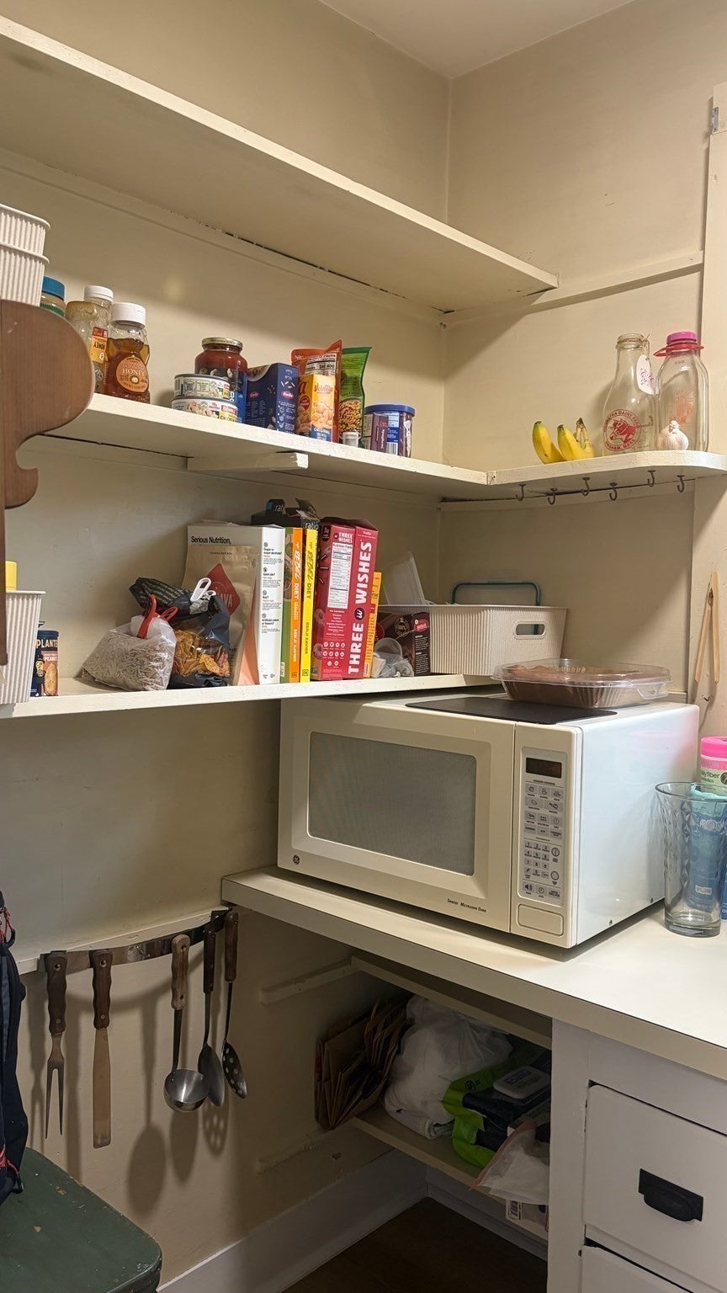
Step into the charm of a bygone era with this inviting antique Colonial set on nearly an acre lot. Featuring 5 rooms, 2 bedrooms, 1.5 bath, filled with original character and practical features. Vintage style eat in kitchen with pantry and new laminate flooring leads to the bright and spacious living room. The Family room is off the kitchen and can double as a dining room with original wood flooring that exudes period charm. Main level half bath with washer and dryer. The upper level offers 2 bedrooms, full bathroom with stand up shower and 3 large closets. Primary bedroom is spacious with plenty of room. The 2nd bedroom has new laminate flooring, closet and a built in for more storage Attic access provides extra room for belongings. Outside the classic covered porch adds to this home’s traditional New England charm. Large rear yard with storage shed This home presents a wonderful opportunity for the new owners who appreciate the charm of an older home and want the opportunity to make it their own! Town water and sewer.
| 5 hours ago | Listing updated with changes from the MLS® | |
| 5 hours ago | Listing first seen on site |

The property listing data and information, or the Images, set forth herein were provided to MLS Property Information Network, Inc. from third party sources, including sellers, lessors, landlords, and public records, and were compiled by MLS Property Information Network, Inc. The property listing data and information, and the Images, are for the personal, non-commercial use of consumers having a good faith interest in purchasing, leasing or renting listed properties of the type displayed to them and may not be used for any purpose other than to identify prospective properties which such consumers may have a good faith interest in purchasing, leasing or renting. MLS Property Information Network, Inc. and its subscribers disclaim any and all representations and warranties as to the accuracy of the property listing data and information, or as to the accuracy of any of the Images, set forth herein.
Last checked 2026-09-30 10:28 PM UTC