
Save
Ask
Tour
Hide
$319,900
1 Day On Site
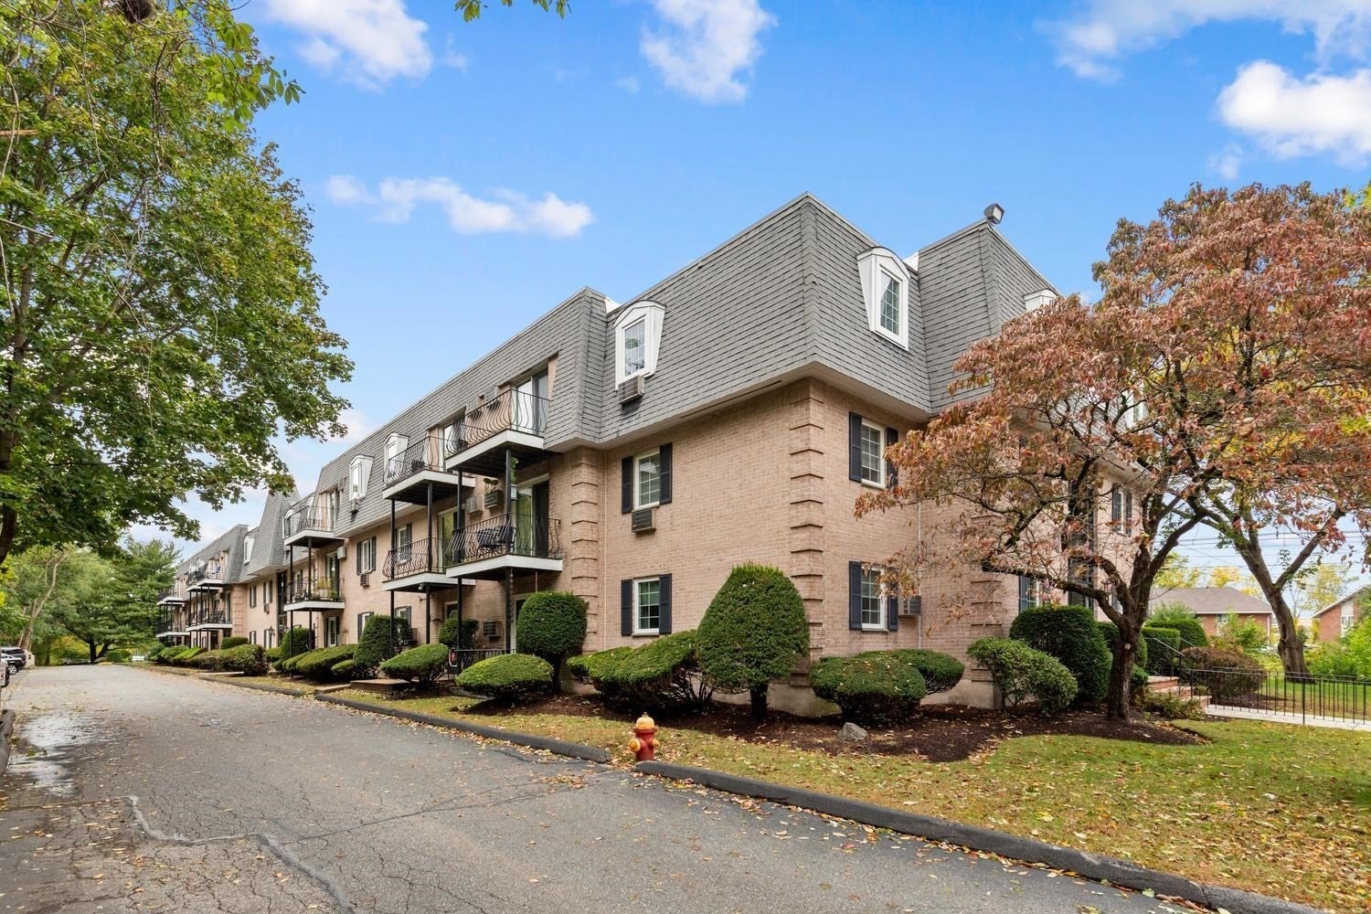
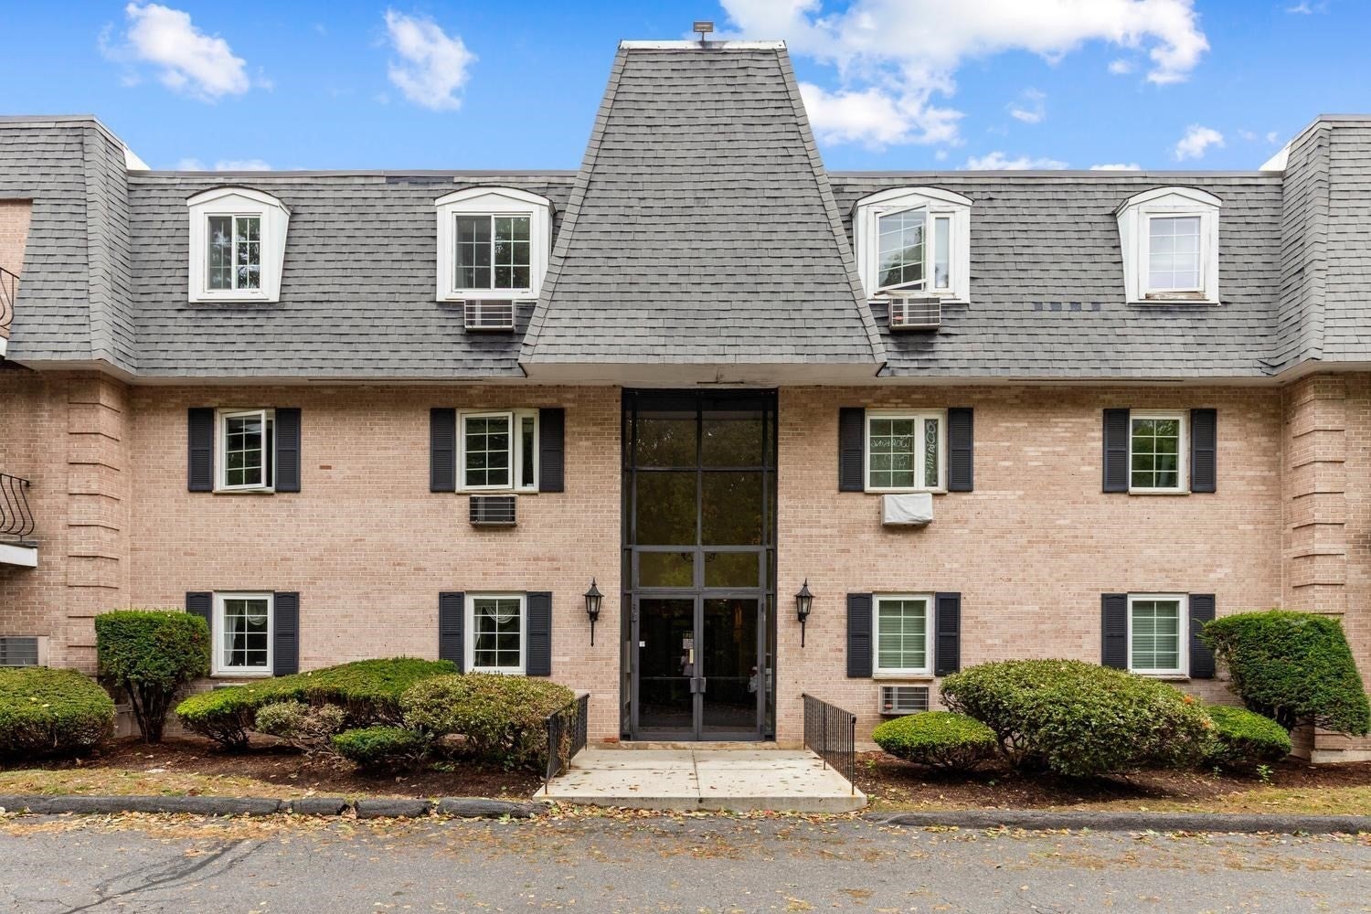
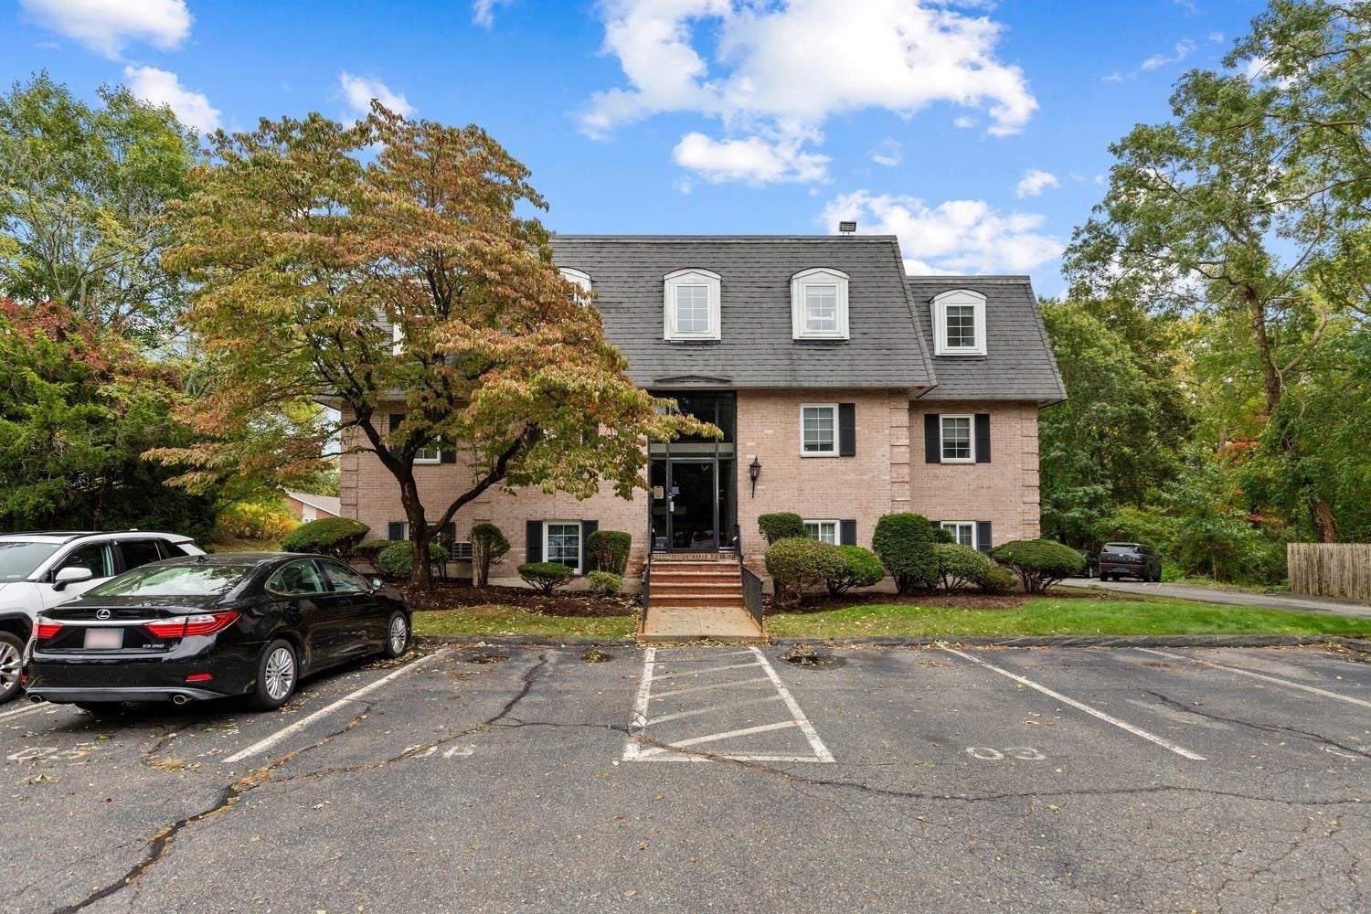
Chateaux Royale500 Northshore Road 6CPeabody, MA 01960
For Sale|Condominium|Active
1
Bed
1
Total Bath
1
Full Bath
686
SqFt
$466
/SqFt
1975
Built
County:
Essex
Due to the health concerns created by Coronavirus we are offering personal 1-1 online video walkthough tours where possible.
Upcoming Open Houses
Due to COVID-19, we recommend you verify Open Houses before attending.
Sun, Oct 4, 12:00 PM - 1:00 PM
Save
Ask
Tour
Hide
Welcome to Chateaux Royale! This charming top-floor one-bedroom condo offers easy, comfortable living in a convenient location. Enjoy the added privacy of being on the top floor, along with your own private balcony. Shared laundry facilities are conveniently located on each floor. The low condo fee includes heat and hot water. With shopping, dining, transportation, and everyday conveniences nearby, this is a wonderful opportunity to enjoy condo living in a well-located community. Come see all that this inviting home has to offer. Please join us at our Open House Sunday, October 4th 12n-1pm.
Save
Ask
Tour
Hide
Listing Snapshot
Price
$319,900
Days On Site
1 Day
Bedrooms
1
Inside Area (SqFt)
686 sqft
Total Baths
1
Full Baths
1
Partial Baths
N/A
Lot Size
N/A
Year Built
1975
MLS® Number
73584529
Status
Active
Property Tax
$2,868
HOA/Condo/Coop Fees
$287 monthly
Sq Ft Source
Public Records
Friends & Family
Recent Activity
| 17 hours ago | Listing updated with changes from the MLS® | |
| yesterday | Listing first seen on site |
General Features
Disclosures
Assigned parking spot #12. Seller gifting 2 TV's and wall mounts. Landline is required to use intercom system
Number Of Stories
1
Parking
AssignedGuest
Parking Spaces
1
Pets
No
Property Sub Type
Condominium
Sewer
Public Sewer
SqFt Above
686
SqFt Total
686
Water Source
Public
Zoning
R2
Interior Features
Appliances
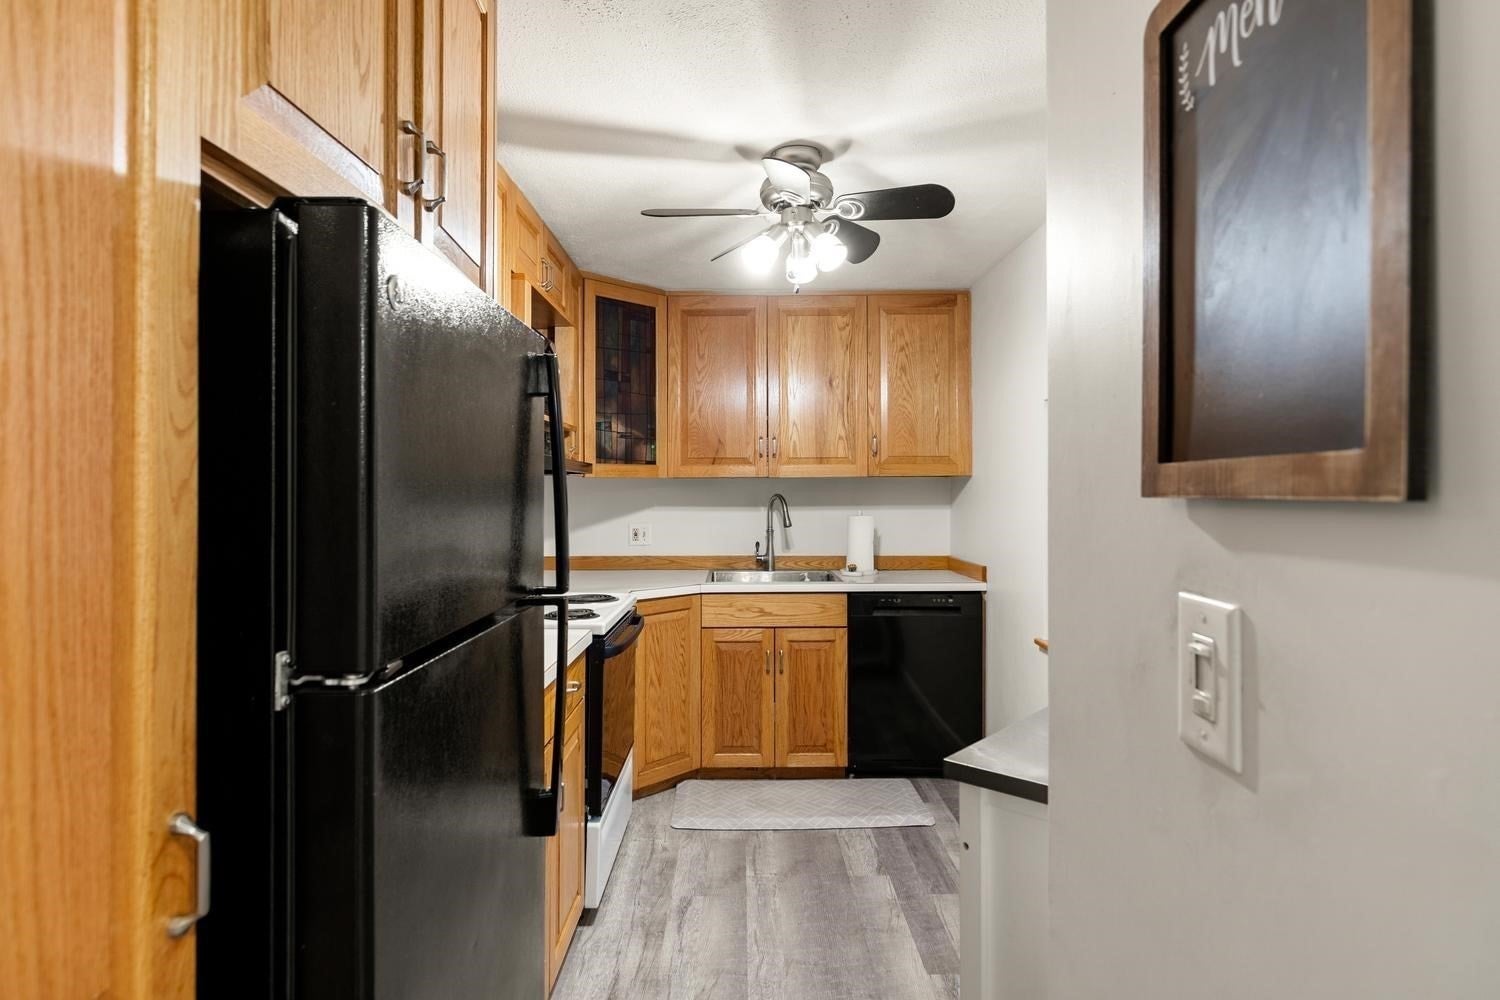
RangeDishwasherDisposalRefrigeratorWasherDryer
Cooling
Wall Unit(s)
Heating
Baseboard
Interior
Master DownstairsWalk-In Closet(s)Ceiling Fan(s)Open Floorplan
Laundry Features
Common AreaElectric Dryer HookupWasher Hookup
Bathroom 1
Level - First
Dining Room
Level - First
Kitchen
Level - First
Living Room
Level - First
Master Bedroom
Level - First
Save
Ask
Tour
Hide
Exterior Features
Construction Details
Brick
Exterior
Balcony
Pool Features
AssociationIn Ground
Community Features
Association Amenities
Hot WaterPool
Association Fee
$287.0
Association Fee Frequency
Monthly
Schools
School District
Unknown
Elementary School
Unknown
Middle School
Higgins Middle School
High School
Peabody High School
Listing courtesy of Nicole Reid of Aluxety

The property listing data and information, or the Images, set forth herein were provided to MLS Property Information Network, Inc. from third party sources, including sellers, lessors, landlords, and public records, and were compiled by MLS Property Information Network, Inc. The property listing data and information, and the Images, are for the personal, non-commercial use of consumers having a good faith interest in purchasing, leasing or renting listed properties of the type displayed to them and may not be used for any purpose other than to identify prospective properties which such consumers may have a good faith interest in purchasing, leasing or renting. MLS Property Information Network, Inc. and its subscribers disclaim any and all representations and warranties as to the accuracy of the property listing data and information, or as to the accuracy of any of the Images, set forth herein.
Last checked 2026-10-02 12:39 AM UTC
The property listing data and information, or the Images, set forth herein were provided to MLS Property Information Network, Inc. from third party sources, including sellers, lessors, landlords, and public records, and were compiled by MLS Property Information Network, Inc. The property listing data and information, and the Images, are for the personal, non-commercial use of consumers having a good faith interest in purchasing, leasing or renting listed properties of the type displayed to them and may not be used for any purpose other than to identify prospective properties which such consumers may have a good faith interest in purchasing, leasing or renting. MLS Property Information Network, Inc. and its subscribers disclaim any and all representations and warranties as to the accuracy of the property listing data and information, or as to the accuracy of any of the Images, set forth herein.
Last checked 2026-10-02 12:39 AM UTC
Neighborhood & Commute
Source: Walkscore
Disclosure: Community information and market data powered by Constellation Data Labs. Information is deemed reliable but not guaranteed.
Save
Ask
Tour
Hide