Browse Listings

Save
Ask
Tour
Hide
Share
$1,195,000
New Listing

Riverbend
96 Forest Ridge Rd 96
Concord, MA 01742

For Sale|Condominium|Active
4
Beds
4
Total Baths
3
Full Baths
1
Partial Bath
3,469
SqFt
$344
/SqFt
2002
Built
County:
Middlesex

Due to the health concerns created by Coronavirus we are offering personal 1-1 online video walkthough tours where possible.
Upcoming Open Houses
Due to COVID-19, we recommend you verify Open Houses before attending.
Thu, Oct 1, 11:00 AM - 12:00 PM
Sat, Oct 3, 12:00 PM - 1:30 PM
Sun, Oct 4, 2:00 PM - 3:30 PM
96 Forest Ridge Rd 9696 Forest Ridge Rd 9696 Forest Ridge Rd 9696 Forest Ridge Rd 96
Save
Ask
Tour
Hide
Share

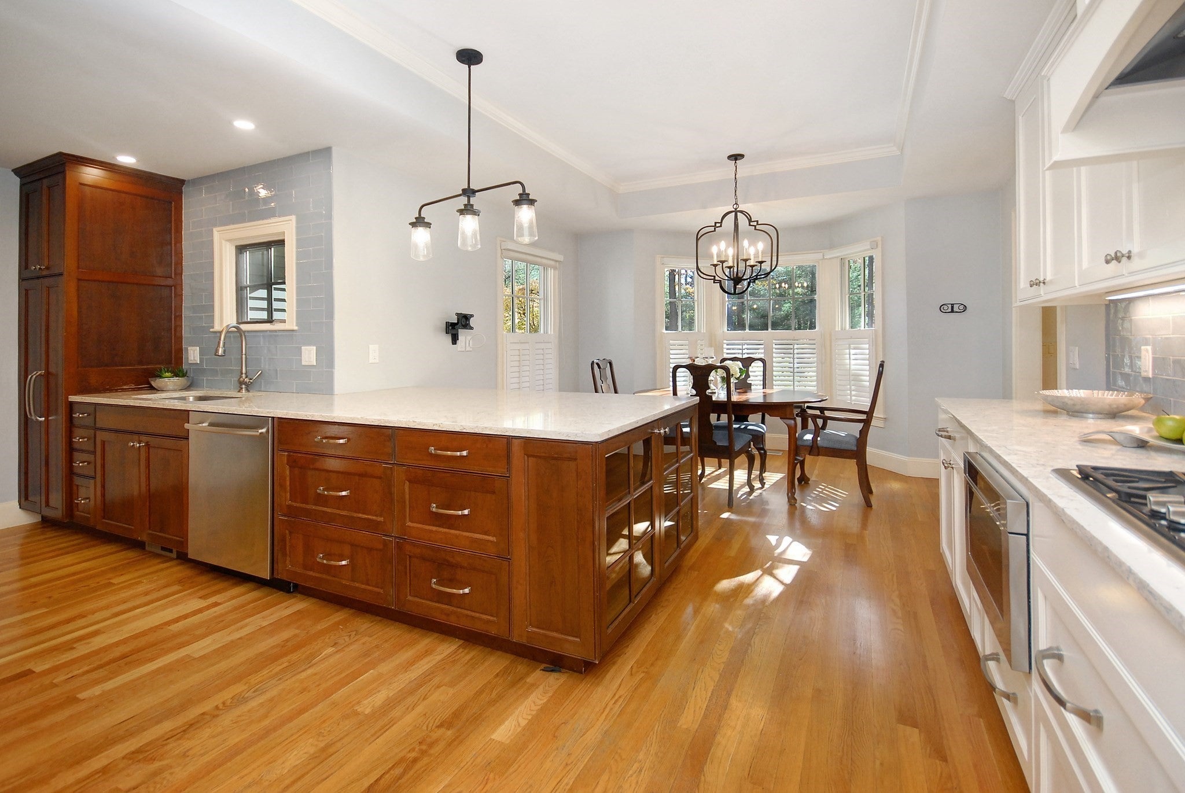
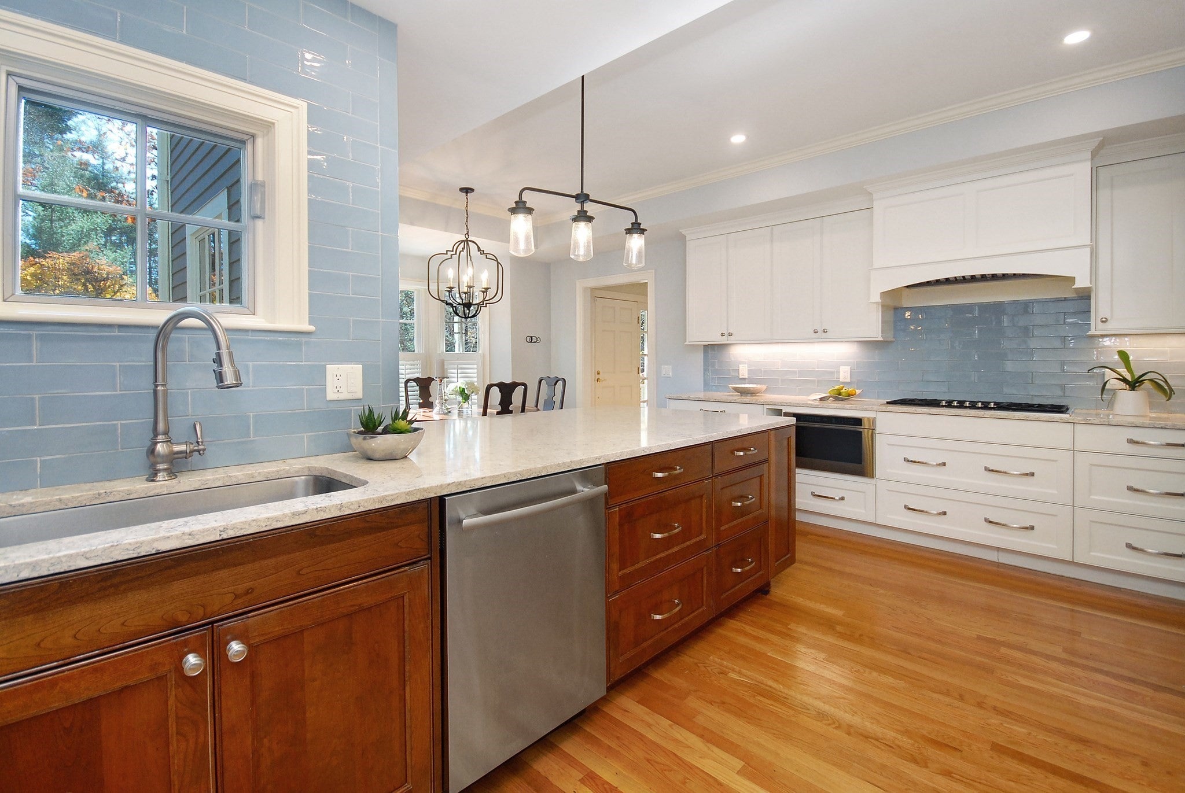
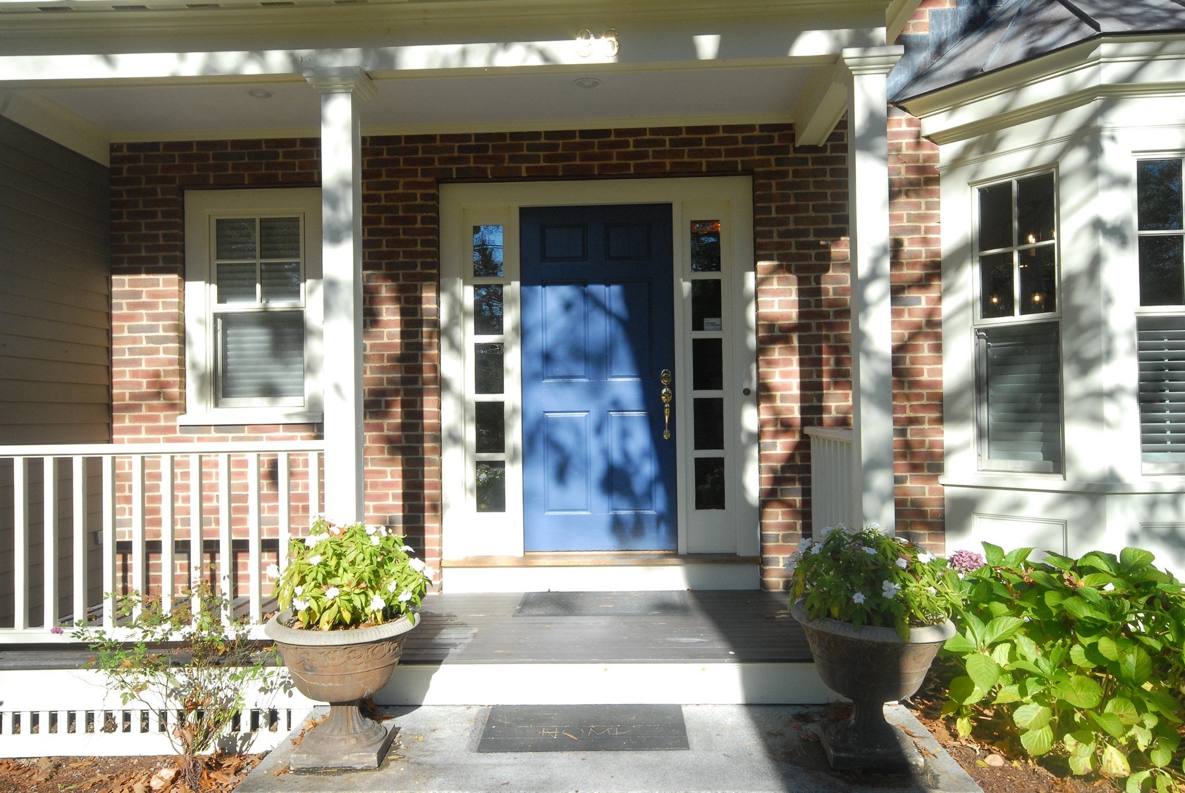
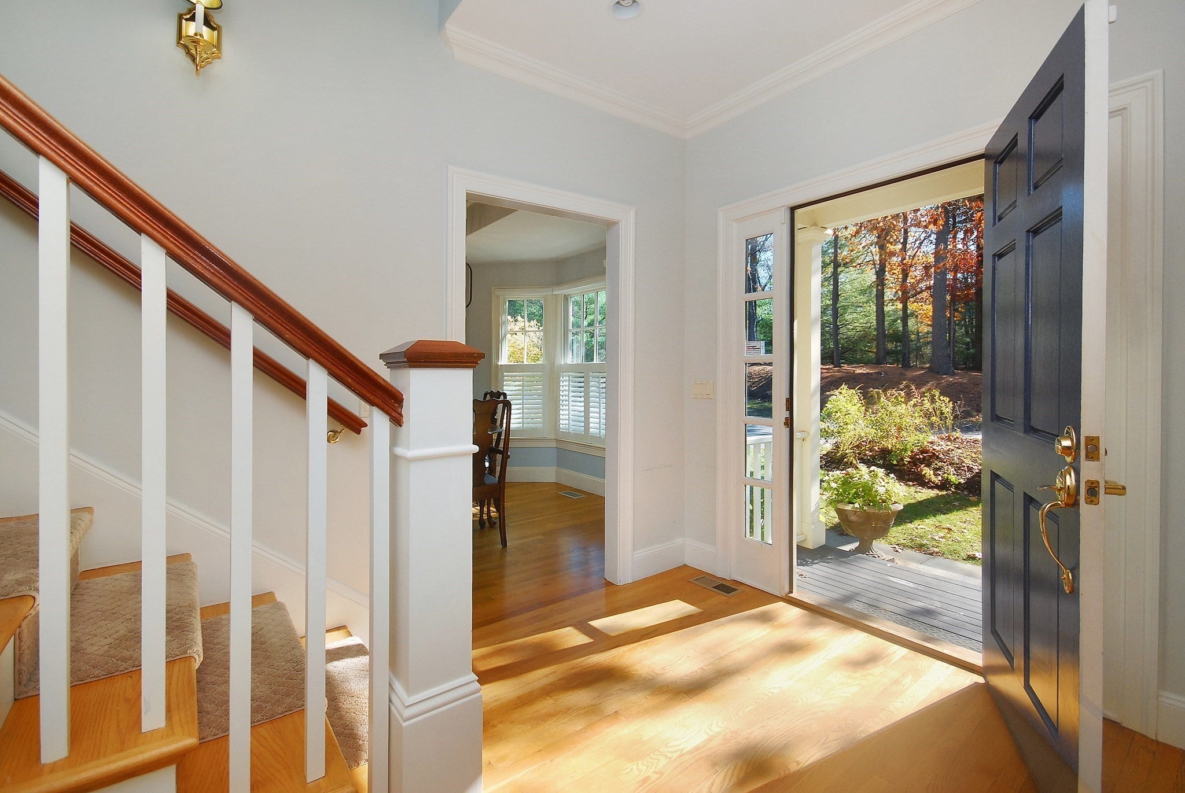
Privately sited with a glimpse of the Assabet River, this stately detached condo is a rare offering in the desirable Riverbend community. The only 4-bedroom, 3.5-bath home of its kind in this lovely development, it combines elegant spaces, flexible living and easy, maintenance-free living. The gorgeous dine-in chef’s kitchen flows seamlessly into the elegant dining room, light-filled fireplaced living room and inviting screened porch. A spacious first-floor primary suite features two generous walk-in closets and a spa-like bath with soaking tub and walk-in shower. Upstairs are two well-proportioned bedrooms, a home office, a large full bath thoughtfully divided into two spaces for added privacy, and walk-up attic access. The walk-out lower level adds exceptional flexibility with a fourth bedroom, walk-in closet and 3/4 bath, plus a huge family room with fireplace and access to a private patio. A rare blend of privacy, location, convenience, turnkey comfort & the ease of exterior maintenance-free living!

Save
Ask
Tour
Hide
Share
Listing Snapshot
Price 
$1,195,000
Days On Site 
0 Days
Bedrooms 
4
Inside Area (SqFt) 
3,469 sqft
Total Baths 
4
Full Baths 
3
Partial Baths 
1
Lot Size 
7.61 Acres
Year Built 
2002
MLS® Number 
73584541
Status 
Active
Property Tax 
$19,589
HOA/Condo/Coop Fees 
$1,263 monthly
Sq Ft Source 
Public Records
Friends & Family
Recent Activity
4 hours agoListing updated with changes from the MLS®
5 hours agoListing first seen on site
General Features
Acres 
7.61
Attached Garage 
Yes
Disclosures 
Seller has not used security system. Broken lock on window in LL bedroom. Listed acreage is for entire Riverbend complex.
Garage 
Yes
Garage Spaces 
2
Number Of Stories 
3
Parking 
AttachedPavedGarage
Parking Spaces 
6
Pets 
Yes
Property Sub Type 
Condominium
Sewer 
Private Sewer
SqFt Above 
2344
SqFt Below 
1125
SqFt Total 
3469
Water Source 
Public
Zoning 
Res
Interior Features
Appliances 
OvenDishwasherMicrowaveRangeRefrigeratorWasherDryer
Cooling 
Central AirZoned
Fireplace 
Yes
Fireplace Features 
Family RoomLiving Room
Fireplaces 
2
Flooring 
TileCarpetHardwood
Heating 
Natural GasForced AirZoned
Interior 
Master DownstairsWalk-In Closet(s)Recessed LightingOpen Floorplan
Laundry Features 
In Unit
Bathroom 1 
Dimensions - 17x8Level - FirstArea - 136
Bathroom 2 
Dimensions - 5x6Level - FirstArea - 30
Bathroom 3 
Dimensions - 8x13Level - SecondArea - 104
Bedroom 2 
Dimensions - 17x13Level - SecondArea - 221
Bedroom 3 
Dimensions - 12x15Level - SecondArea - 180
Bedroom 4 
Dimensions - 19x13Level - BasementArea - 247
Dining Room 
Dimensions - 12x13Level - FirstArea - 156
Family Room 
Dimensions - 25x16Level - BasementArea - 400
Kitchen 
Dimensions - 19x22Level - MainArea - 418
Living Room 
Dimensions - 13x17Level - FirstArea - 221
Master Bedroom 
Dimensions - 21x13Level - FirstArea - 273
Office 
Dimensions - 9x11Level - SecondArea - 99
Save
Ask
Tour
Hide
Share
Exterior Features
Construction Details 
FrameBrick
Patio And Porch 
ScreenedPatioPorch
Roof 
Shingle
Community Features
Association Fee 
$1263.0
Association Fee Frequency 
Monthly
Community Features 
Tennis Court(s)Park
Listing courtesy of The Rita and Erica Group of Barrett Sotheby's International Realty


The property listing data and information, or the Images, set forth herein were provided to MLS Property Information Network, Inc. from third party sources, including sellers, lessors, landlords, and public records, and were compiled by MLS Property Information Network, Inc. The property listing data and information, and the Images, are for the personal, non-commercial use of consumers having a good faith interest in purchasing, leasing or renting listed properties of the type displayed to them and may not be used for any purpose other than to identify prospective properties which such consumers may have a good faith interest in purchasing, leasing or renting. MLS Property Information Network, Inc. and its subscribers disclaim any and all representations and warranties as to the accuracy of the property listing data and information, or as to the accuracy of any of the Images, set forth herein.

Last checked 2026-09-30 10:28 PM UTC

Neighborhood & Commute
Source: Walkscore
Disclosure: Community information and market data powered by Constellation Data Labs. Information is deemed reliable but not guaranteed.
Save
Ask
Tour
Hide
Share