Browse Listings

Save
Ask
Tour
Hide
Share
$998,000
New Listing

One First Condominium
17 Otis St D105
Cambridge, MA 02141

For Sale|Condominium|Active
2
Beds
2
Total Baths
2
Full Baths
1,095
SqFt
$911
/SqFt
1898
Built
County:
Middlesex

Due to the health concerns created by Coronavirus we are offering personal 1-1 online video walkthough tours where possible.
17 Otis St D10517 Otis St D10517 Otis St D10517 Otis St D105
Save
Ask
Tour
Hide
Share

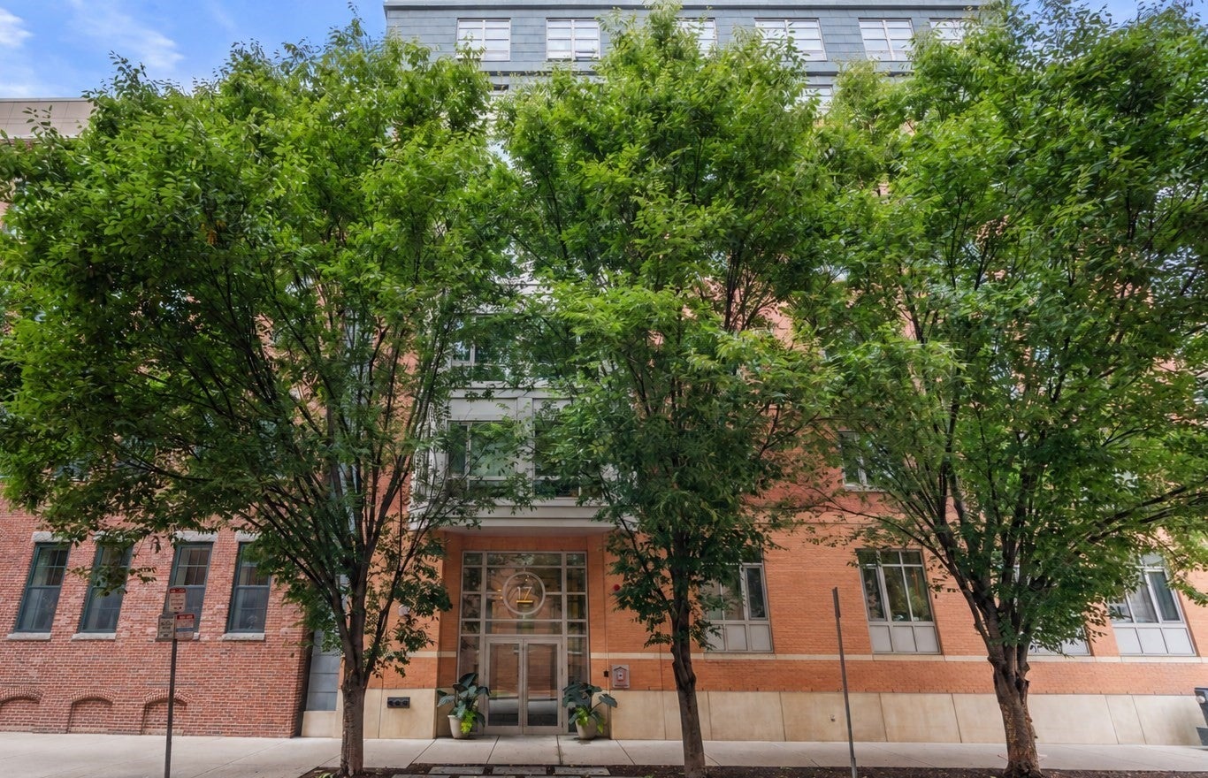
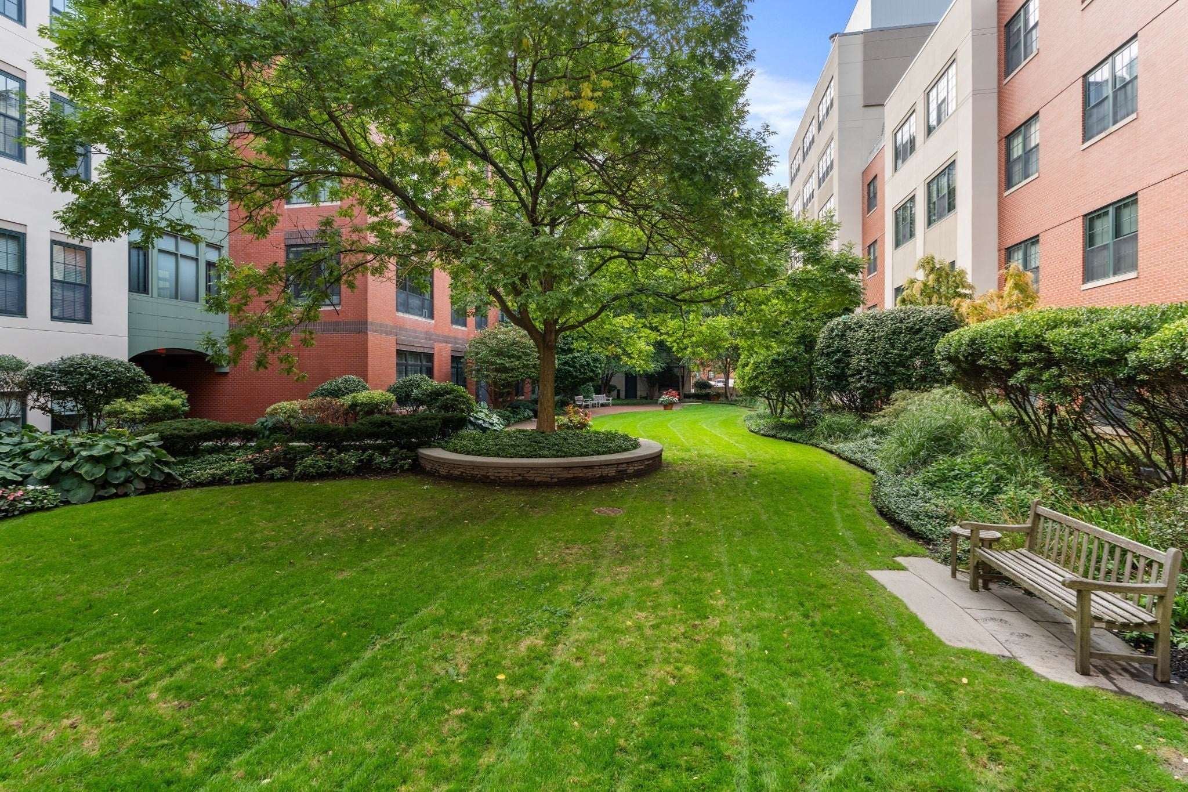
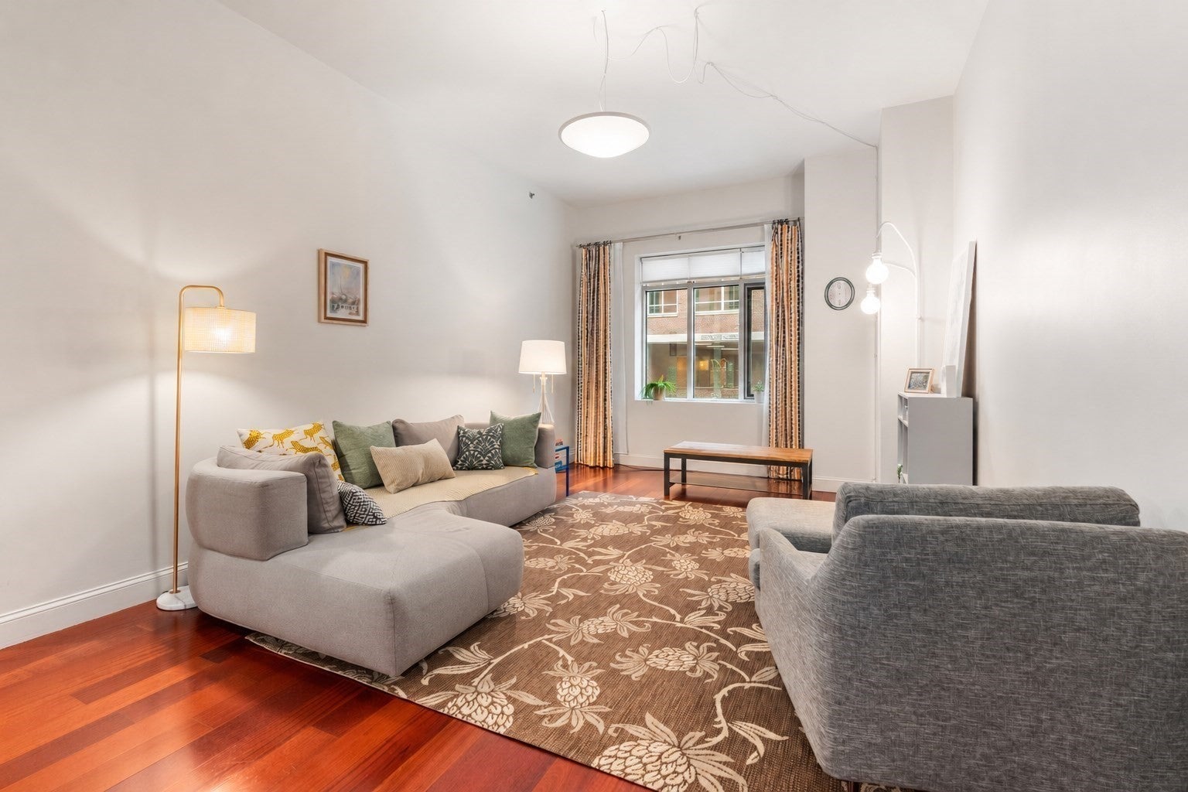
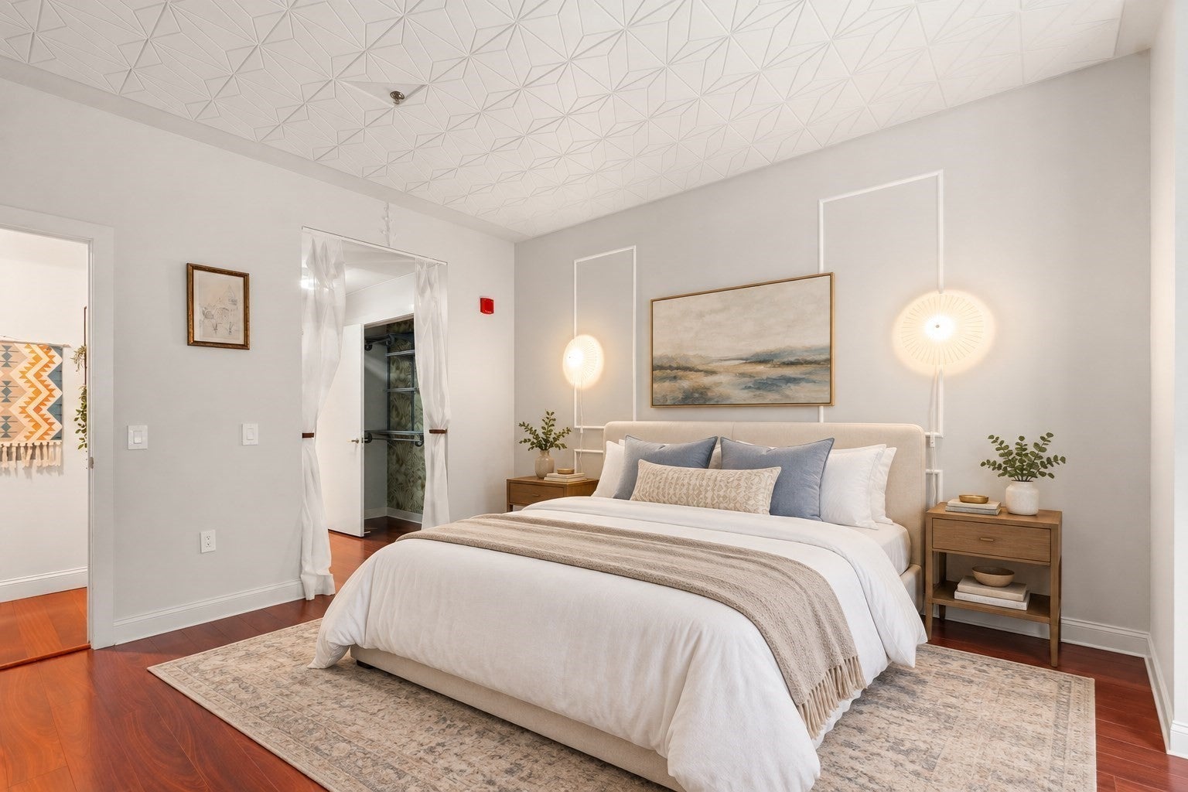
Welcome to ONE FIRST, a full-service building in the heart of East Cambridge. This spacious two-bedroom, two-bath home offers high ceilings, brazilian cherry floors, central air, in-unit Miele laundry, energy-efficient appliances, and garage parking. The primary bedroom has a huge closet and en-suite bath. The granite and stainless steel kitchen offers a peninsula island and open floor plan. Enjoy easy access to Kendall Square, the Charles River, and Cambridge’s universities, hospitals, and innovation hubs. At home, take advantage of a 24/7 concierge, fitness room, club room, serene landscaped courtyard, and massive roof deck with City of Boston skyline views. A truly well run, elegant building in a vibrant community.

Save
Ask
Tour
Hide
Share
Listing Snapshot
Price 
$998,000
Days On Site 
0 Days
Bedrooms 
2
Inside Area (SqFt) 
1,095 sqft
Total Baths 
2
Full Baths 
2
Partial Baths 
N/A
Lot Size 
N/A
Year Built 
1898
MLS® Number 
73584563
Status 
Active
Property Tax 
$6,176
HOA/Condo/Coop Fees 
$937 monthly
Sq Ft Source 
Public Records
Friends & Family
Recent Activity
an hour agoListing updated with changes from the MLS®
5 hours agoListing first seen on site
General Features
Attached Garage 
Yes
Disclosures 
Buyer pays 2 months condo fee at Closing. $250 move in/move out fee. Heat pump is a gas-fired water system; owner pays electricity to run pump but the gas is included in the condo fee. Taxes do not include the residential exemption. Assessment paid in full by owner. 2 dogs up to 75 lbs allowed
Garage 
Yes
Garage Spaces 
1
Number Of Stories 
1
Parking 
AttachedOff StreetGarage
Parking Spaces 
1
Pets 
Yes
Property Sub Type 
Condominium
Sewer 
Public Sewer
SqFt Above 
1095
SqFt Total 
1095
Water Source 
Public
Zoning 
RES
Interior Features
Cooling 
Heat PumpZoned
Flooring 
Wood
Heating 
Heat PumpZoned
Interior 
Master Downstairs
Laundry Features 
In Unit
Bedroom 2 
Level - First
Dining Room 
Level - First
Kitchen 
Level - First
Living Room 
Level - First
Master Bedroom 
Level - First
Save
Ask
Tour
Hide
Share
Exterior Features
Patio And Porch 
PatioDeck
Community Features
Accessibility Features 
Accessible Entrance
Association Amenities 
Elevator(s)Fitness CenterClubhouse
Association Fee 
$937.0
Association Fee Frequency 
Monthly
Community Features 
Park
Listing courtesy of Lesley Smith of Barrett Sotheby's International Realty


The property listing data and information, or the Images, set forth herein were provided to MLS Property Information Network, Inc. from third party sources, including sellers, lessors, landlords, and public records, and were compiled by MLS Property Information Network, Inc. The property listing data and information, and the Images, are for the personal, non-commercial use of consumers having a good faith interest in purchasing, leasing or renting listed properties of the type displayed to them and may not be used for any purpose other than to identify prospective properties which such consumers may have a good faith interest in purchasing, leasing or renting. MLS Property Information Network, Inc. and its subscribers disclaim any and all representations and warranties as to the accuracy of the property listing data and information, or as to the accuracy of any of the Images, set forth herein.

Last checked 2026-09-30 10:28 PM UTC

Neighborhood & Commute
Source: Walkscore
Disclosure: Community information and market data powered by Constellation Data Labs. Information is deemed reliable but not guaranteed.
Save
Ask
Tour
Hide
Share