Browse Listings

Save
Ask
Tour
Hide
Share
$729,900
New Listing

137 Central St
North Reading, MA 01864

For Sale|Single Family Residence|Active
3
Beds
2
Total Baths
2
Full Baths
2,207
SqFt
$331
/SqFt
1954
Built
County:
Middlesex

Due to the health concerns created by Coronavirus we are offering personal 1-1 online video walkthough tours where possible.
Upcoming Open Houses
Due to COVID-19, we recommend you verify Open Houses before attending.
Fri, Oct 2, 5:00 PM - 7:00 PM
Sat, Oct 3, 11:00 AM - 1:00 PM
Sun, Oct 4, 12:00 PM - 2:00 PM
137 Central St137 Central St137 Central St137 Central St
Save
Ask
Tour
Hide
Share

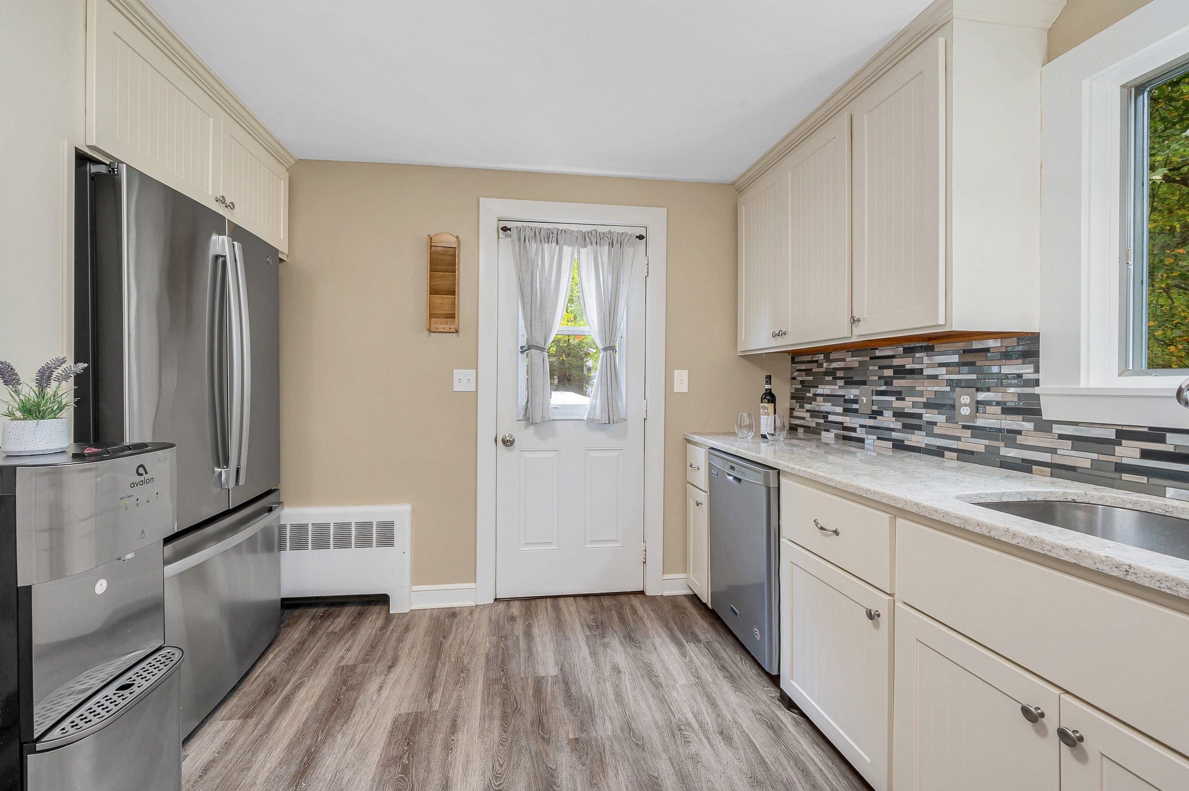
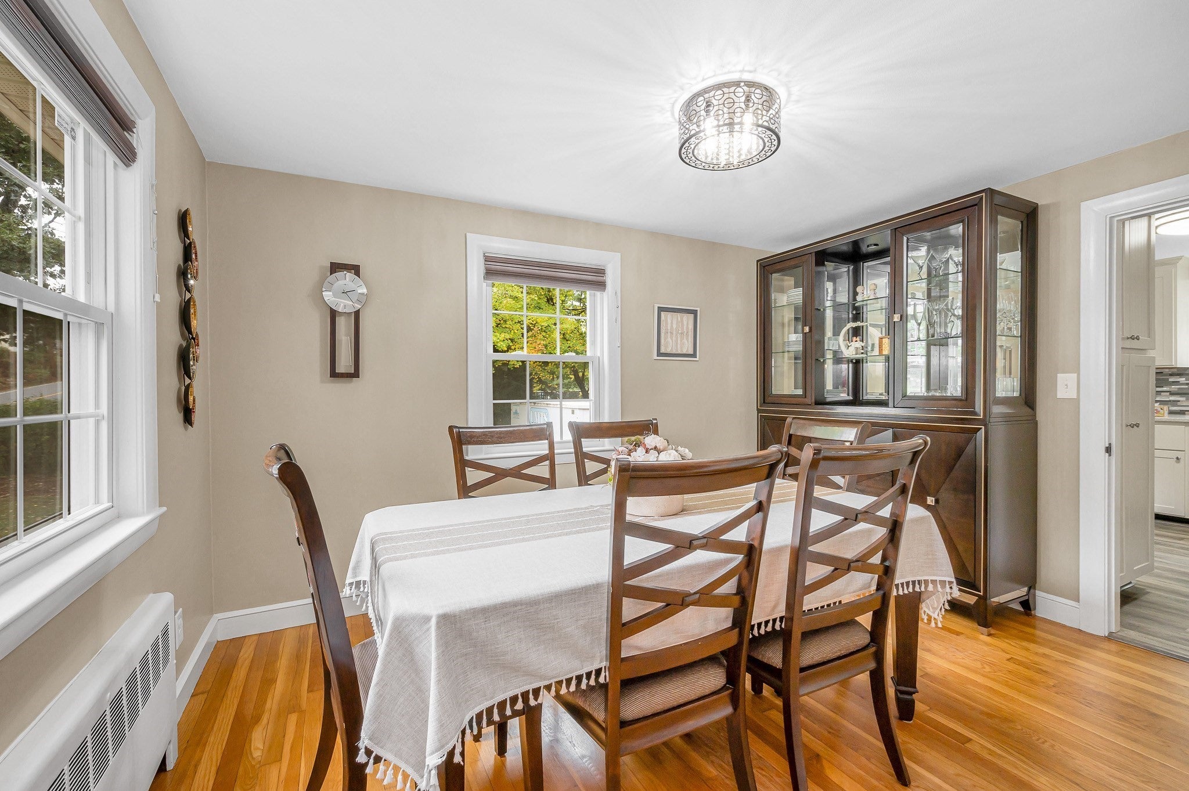
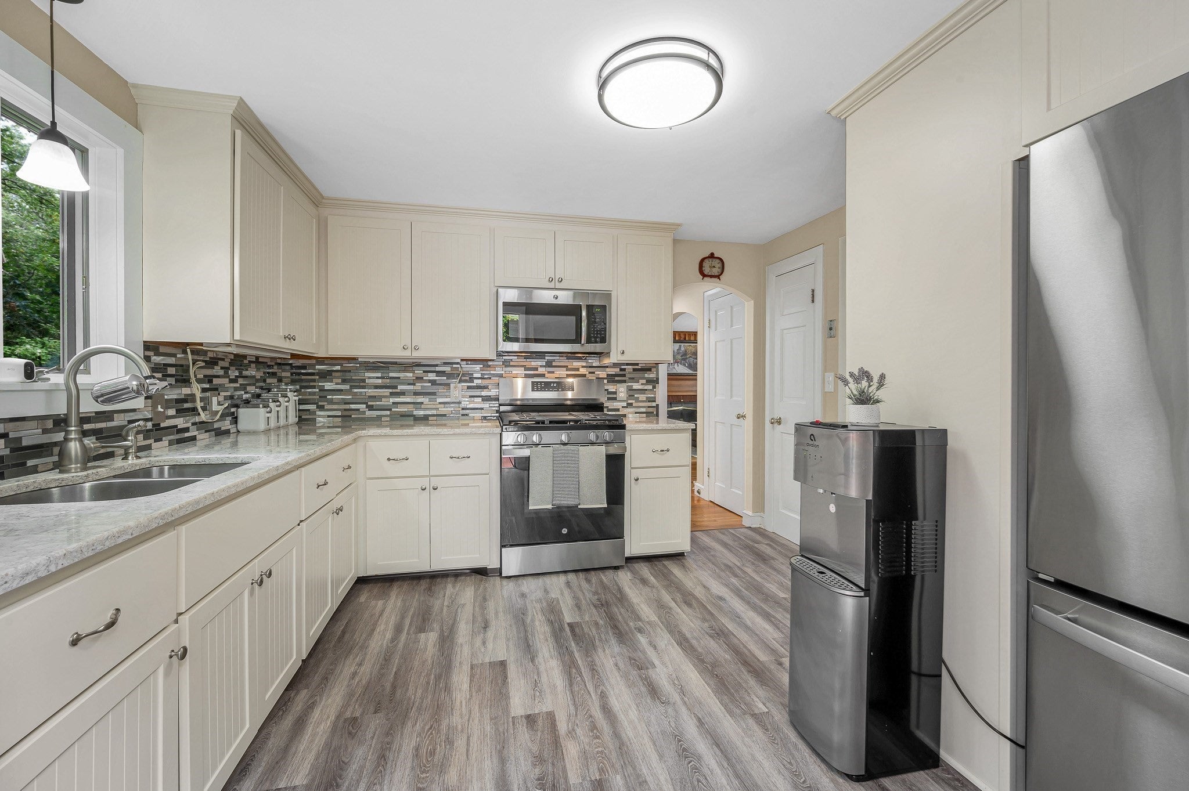
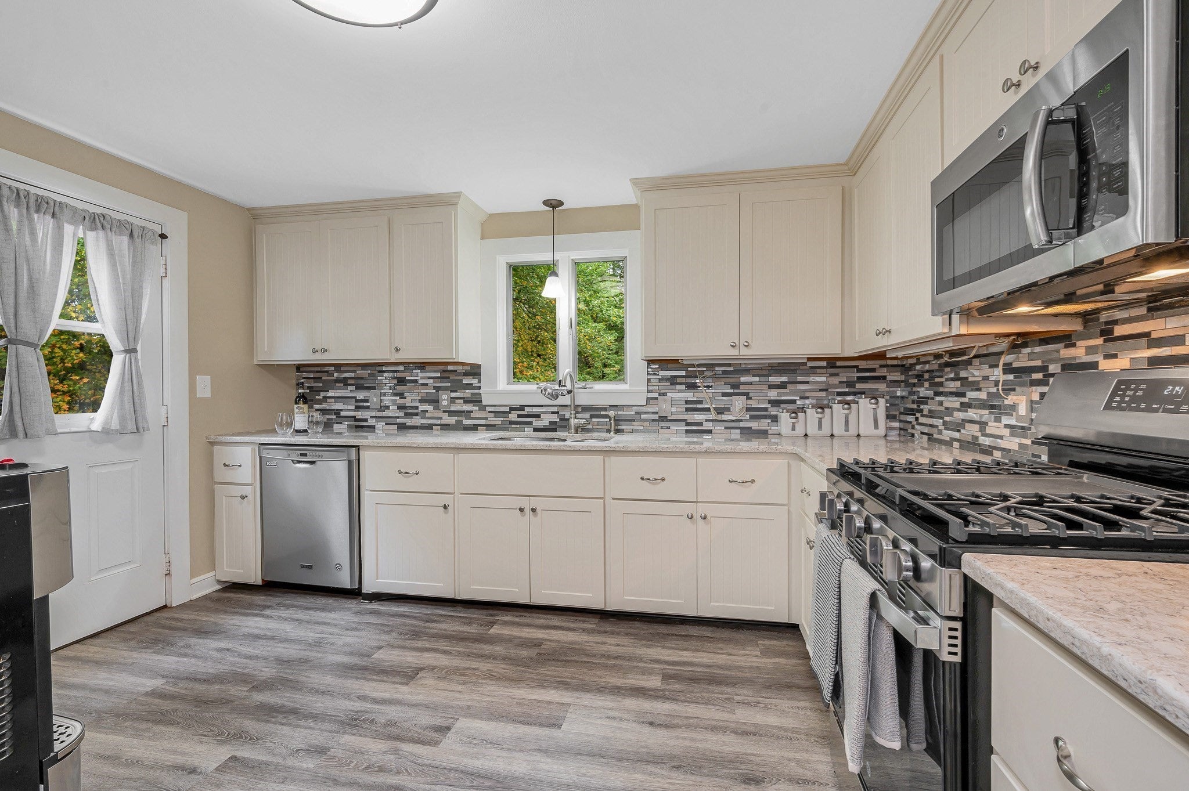
OH FRIDAY 10/2 5:00-7:00p Welcome to this beautifully maintained and thoughtfully updated dormered Cape. This home truly shines and welcomes you with an updated white kitchen featuring quartz countertops, stainless steel appliances and a stylish tile backdsplash. Just off the kitchen is the nicely sized dining room leading into the spacious living room, highlighted by a wood paneled accent wall, wood burning FP and a picture window that fills the room with natural light. A new full bath w/tiled shower and glass doors complete the main level. There are 3 bedrooms including a 1st FLOOR BEDROOM conveniently located just off the bathroom. Upstairs are 2 additional front-to-back dormered bedrooms. The primary bedroom is large 18 x 15; the other bedroom is nicely sized as well. An updated full bath is located on this level. Further enhancing this home are 2 finished rooms in the walk-out lower level plus a large 24 x 10 storage room. These 2 finished rooms offer versitile additional living space perfect for a home office, gym, family room or whatever best suits your needs. This home sits on a large .60acre lot. Venture to the large, level backyard offering a shed and plenty of space for outdoor entertaining, gardening or simply relaxing. Natural gas heat, town water and Title V passing certificate of compliance.

Save
Ask
Tour
Hide
Share
Listing Snapshot
Price 
$729,900
Days On Site 
0 Days
Bedrooms 
3
Inside Area (SqFt) 
2,207 sqft
Total Baths 
2
Full Baths 
2
Partial Baths 
N/A
Lot Size 
0.6 Acres
Year Built 
1954
MLS® Number 
73584567
Status 
Active
Property Tax 
$8,501
HOA/Condo/Coop Fees 
N/A
Sq Ft Source 
Public Records
Friends & Family
Recent Activity
4 hours agoListing updated with changes from the MLS®
5 hours agoListing first seen on site
General Features
Acres 
0.6
Disclosures 
Updates: *Roof '19Furnace '19Hot water tank ' 251st fl bathroom remodel '22. Any & all measurements are for marketing purposes only. Information provided is to Sellers best knowledge & is provided for informational purposes only. Buyer to perform all due diligence
Foundation 
Concrete Perimeter
Parking 
PavedOff Street
Parking Spaces 
5
Property Sub Type 
Single Family Residence
Security 
Security System
Sewer 
Private Sewer
SqFt Above 
1488
SqFt Below 
719
SqFt Total 
2207
Style 
Cape
Water Source 
Public
Zoning 
Res
Interior Features
Appliances 
Water HeaterRangeDisposalMicrowaveRefrigeratorWasherDryer
Basement 
FullFinishedWalk-Out AccessInterior Entry
Cooling 
Ductless
Electric 
Circuit Breakers
Fireplace 
Yes
Fireplace Features 
Living Room
Fireplaces 
1
Flooring 
TileVinylCarpetHardwood
Heating 
Natural GasBaseboardZoned
Interior 
Recessed Lighting
Laundry Features 
In BasementGas Dryer Hookup
Window Features 
Insulated Windows
Bathroom 1 
Level - First
Bathroom 2 
Level - Second
Bedroom 2 
Dimensions - 17x9Level - SecondArea - 153
Bedroom 3 
Dimensions - 12x11Level - FirstArea - 132
Dining Room 
Dimensions - 12x10Level - FirstArea - 120
Family Room 
Dimensions - 14x11Level - BasementArea - 154
Kitchen 
Dimensions - 12x11Level - FirstArea - 132
Living Room 
Dimensions - 17x12Level - FirstArea - 204
Master Bedroom 
Dimensions - 18x15Level - SecondArea - 270
Save
Ask
Tour
Hide
Share
Exterior Features
Construction Details 
Frame
Exterior 
Rain GuttersStorageLighting
Lot Features 
WoodedClearedLevel
Other Structures 
Storage
Roof 
Shingle
Windows/Doors 
Insulated Windows
Community Features
Community Features 
ParkGolf
Roads 
Paved
Listing courtesy of Karen J. Dame of Century 21 North East


The property listing data and information, or the Images, set forth herein were provided to MLS Property Information Network, Inc. from third party sources, including sellers, lessors, landlords, and public records, and were compiled by MLS Property Information Network, Inc. The property listing data and information, and the Images, are for the personal, non-commercial use of consumers having a good faith interest in purchasing, leasing or renting listed properties of the type displayed to them and may not be used for any purpose other than to identify prospective properties which such consumers may have a good faith interest in purchasing, leasing or renting. MLS Property Information Network, Inc. and its subscribers disclaim any and all representations and warranties as to the accuracy of the property listing data and information, or as to the accuracy of any of the Images, set forth herein.

Last checked 2026-09-30 11:10 PM UTC

Neighborhood & Commute
Source: Walkscore
Disclosure: Community information and market data powered by Constellation Data Labs. Information is deemed reliable but not guaranteed.
Save
Ask
Tour
Hide
Share