Browse Listings

Save
Ask
Tour
Hide
Share
$1,425,000
1 Day On Site

66 Belknap St
Concord, MA 01742

For Sale|Single Family Residence|Active
4
Beds
3
Total Baths
2
Full Baths
1
Partial Bath
1,992
SqFt
$715
/SqFt
1900
Built
Subdivision:
Concord Center
County:
Middlesex

Due to the health concerns created by Coronavirus we are offering personal 1-1 online video walkthough tours where possible.
Upcoming Open Houses
Due to COVID-19, we recommend you verify Open Houses before attending.
Sat, Oct 3, 11:00 AM - 1:00 PM
Sun, Oct 4, 11:00 AM - 1:00 PM
66 Belknap St66 Belknap St66 Belknap St66 Belknap St
Save
Ask
Tour
Hide
Share

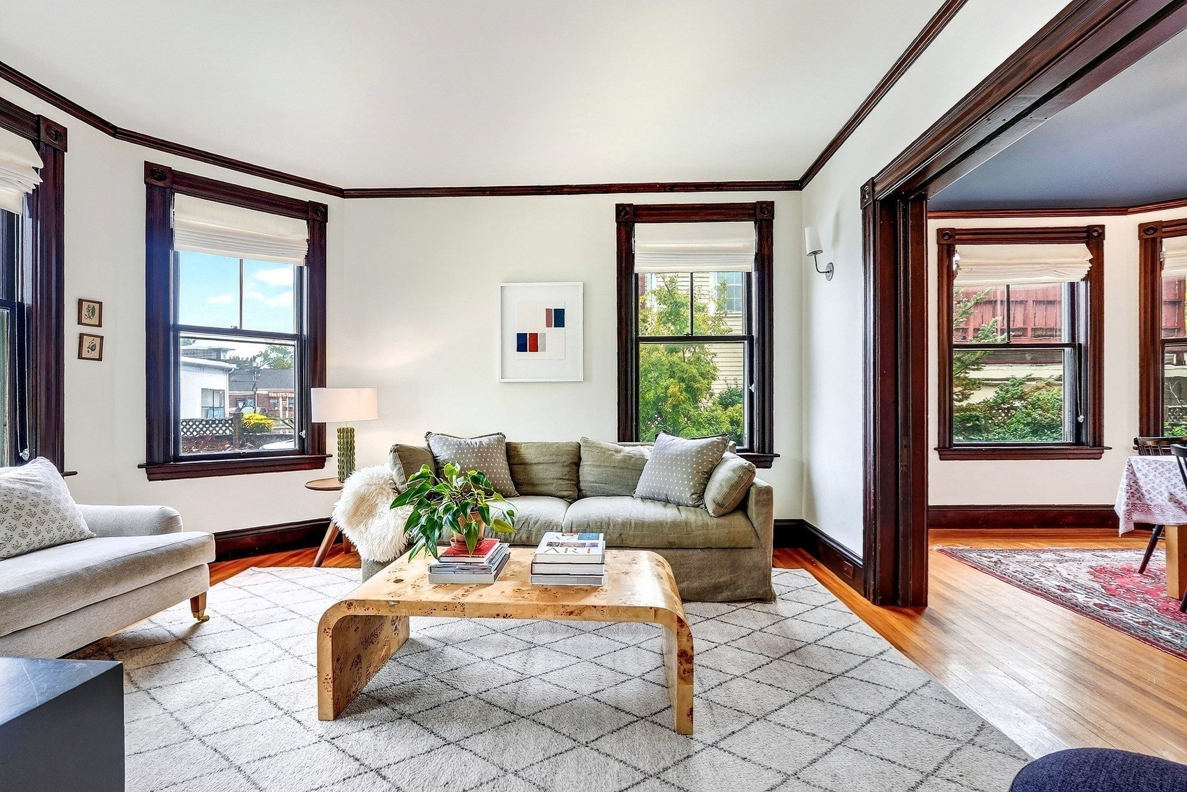
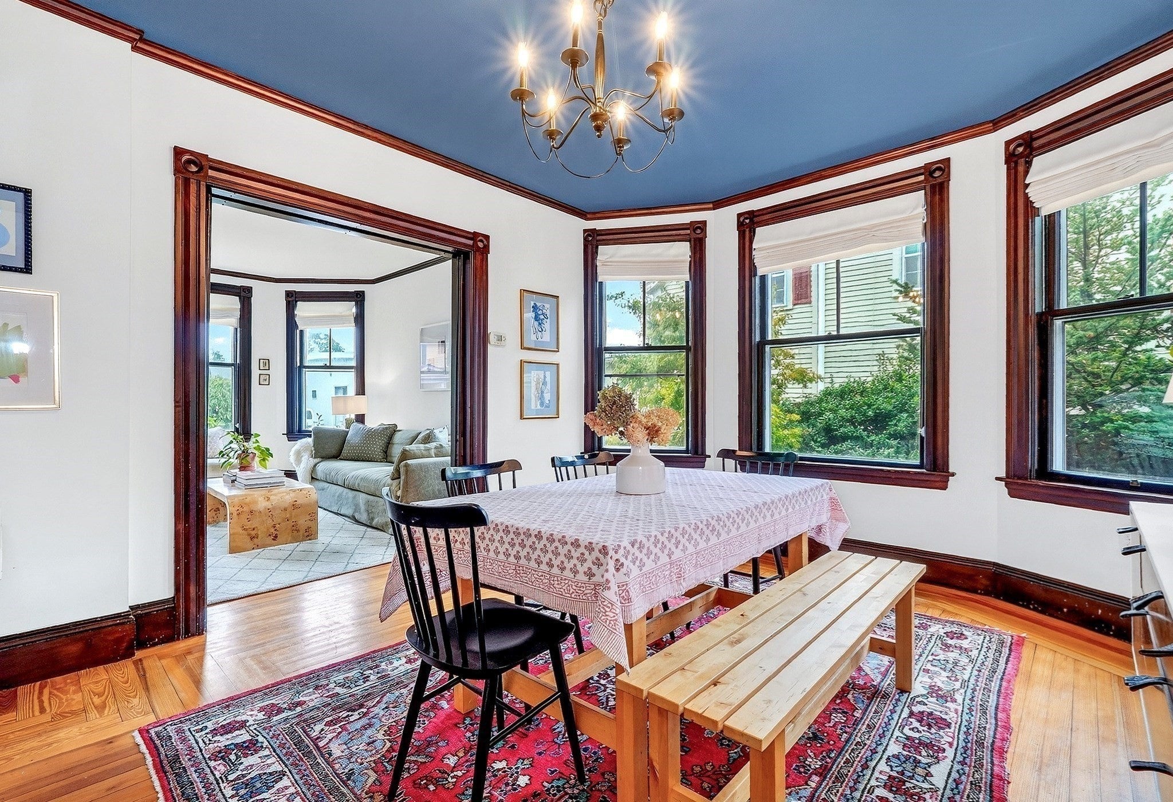
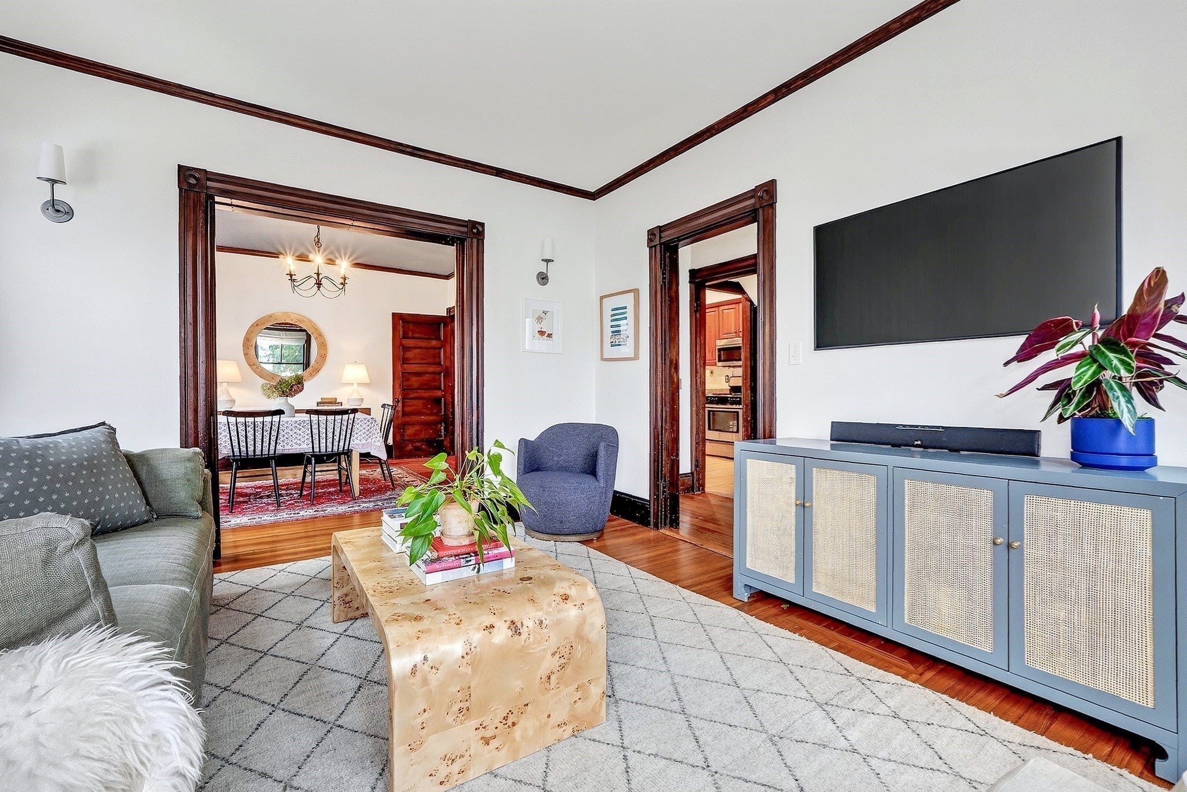
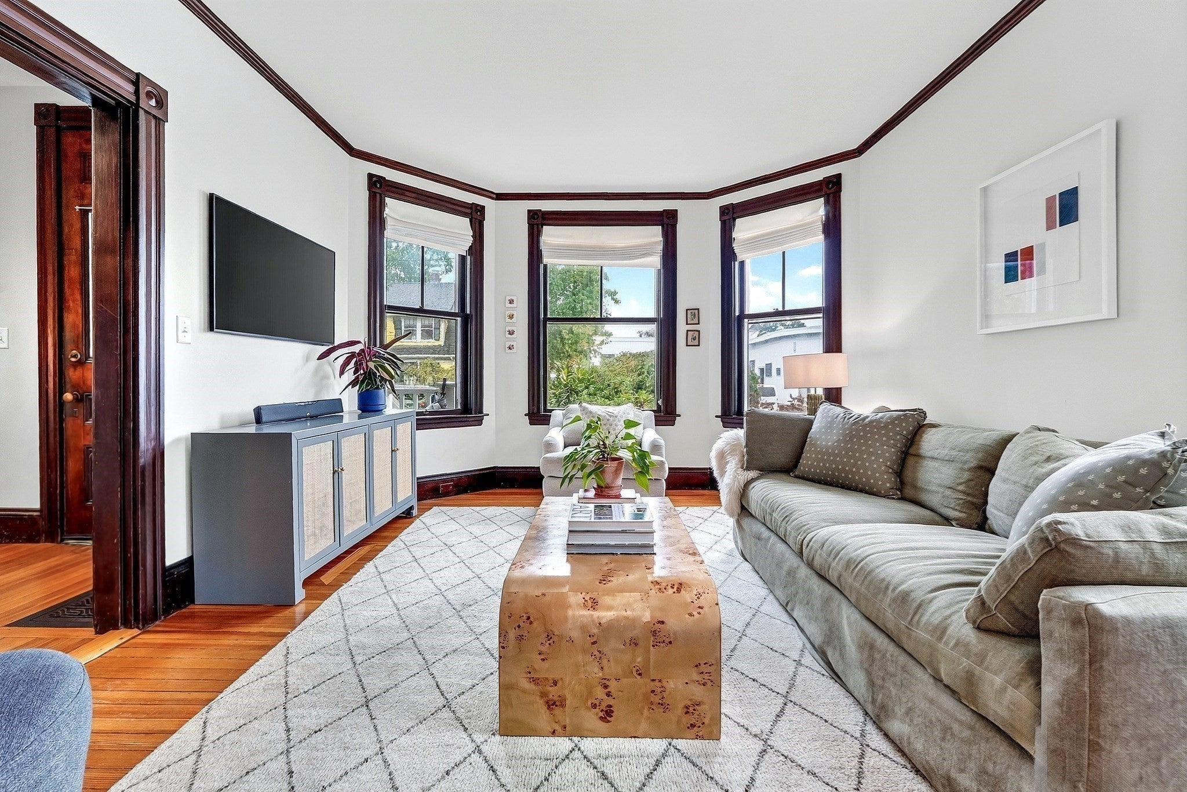
The best of Concord is right outside your door at this four-bedroom home in the heart of Concord Center. Tucked along a tree-lined neighborhood street, the property offers true in-town living, with the commuter rail, restaurants, shops, coffee, library, schools and historic town center all within just a few blocks.Inside, high ceilings and beautifully preserved architectural details bring warmth and character throughout. Original wood moldings remain in their natural finish, complemented by a striking carved staircase that reflects the craftsmanship of the period. The first-floor rooms flow easily from one to the next, with an inviting living room, dedicated dining room and kitchen that opens directly to the patio, creating a natural connection between indoors and out.Upstairs, the second floor features three well-proportioned bedrooms, each offering comfortable space and flexibility, along with a charming covered porch. The entire third floor is devoted to the primary suite, abundant with natural light from multiple skylights and complete with a walk-in closet and en-suite bath.Outside, the fenced yard and patio create a private setting for dining, entertaining or simply enjoying the outdoors.Rich in original character yet well suited to everyday living, the home combines period craftsmanship, a versatile four-bedroom layout and a private outdoor setting in a location that is hard to match.

Save
Ask
Tour
Hide
Share
Listing Snapshot
Price 
$1,425,000
Days On Site 
1 Day
Bedrooms 
4
Inside Area (SqFt) 
1,992 sqft
Total Baths 
3
Full Baths 
2
Partial Baths 
1
Lot Size 
0.12 Acres
Year Built 
1900
MLS® Number 
73584588
Status 
Active
Property Tax 
$16,992
HOA/Condo/Coop Fees 
N/A
Sq Ft Source 
Public Records
Friends & Family
Recent Activity
yesterdayListing updated with changes from the MLS®
yesterdayListing first seen on site
General Features
Acres 
0.12
Foundation 
Stone
Parking 
PavedOff Street
Parking Spaces 
2
Property Sub Type 
Single Family Residence
Sewer 
Public Sewer
SqFt Above 
1992
SqFt Total 
1992
Style 
Victorian
Water Source 
Public
Zoning 
B
Interior Features
Appliances 
Gas Water HeaterRangeDishwasherDisposalMicrowaveRefrigeratorFreezerWasherDryer
Basement 
Interior EntryUnfinished
Cooling 
Central AirZoned
Electric 
200+ Amp Service
Flooring 
WoodTile
Heating 
Natural GasForced AirZoned
Interior 
Walk-In Closet(s)Crown Molding
Laundry Features 
Electric Dryer HookupWasher Hookup
Bathroom 1 
Dimensions - 8.25x5.416666666Level - MainArea - 44
Bathroom 2 
Dimensions - 8.166666666x5.666666666Level - SecondArea - 46
Bathroom 3 
Dimensions - 8.916666666x12.333333333Level - ThirdArea - 109
Bedroom 2 
Dimensions - 12x11.666666666Level - SecondArea - 140
Bedroom 3 
Dimensions - 13.916666666x13.916666666Level - SecondArea - 193
Bedroom 4 
Dimensions - 13.916666666x14.166666666Level - SecondArea - 197
Dining Room 
Dimensions - 14x11.916666666Level - MainArea - 166
Kitchen 
Dimensions - 12x17.666666666Level - MainArea - 212
Living Room 
Dimensions - 12x14.166666666Level - MainArea - 170
Master Bedroom 
Dimensions - 26.25x23Level - ThirdArea - 603
Save
Ask
Tour
Hide
Share
Exterior Features
Construction Details 
Frame
Exterior 
StorageGarden
Fencing 
Fenced
Lot Features 
Level
Other Structures 
Storage
Patio And Porch 
PorchCoveredPatioDeck
Roof 
Shingle
Community Features
Community Features 
PoolTennis Court(s)ParkStable(s)Golf
Schools
School District
Unknown
Elementary School
Alcott
Middle School
Concord Middle School
High School
Cchs
Listing courtesy of Salem Coughlin Group of Compass


The property listing data and information, or the Images, set forth herein were provided to MLS Property Information Network, Inc. from third party sources, including sellers, lessors, landlords, and public records, and were compiled by MLS Property Information Network, Inc. The property listing data and information, and the Images, are for the personal, non-commercial use of consumers having a good faith interest in purchasing, leasing or renting listed properties of the type displayed to them and may not be used for any purpose other than to identify prospective properties which such consumers may have a good faith interest in purchasing, leasing or renting. MLS Property Information Network, Inc. and its subscribers disclaim any and all representations and warranties as to the accuracy of the property listing data and information, or as to the accuracy of any of the Images, set forth herein.

Last checked 2026-10-01 11:23 PM UTC

Neighborhood & Commute
Source: Walkscore
Disclosure: Community information and market data powered by Constellation Data Labs. Information is deemed reliable but not guaranteed.
Save
Ask
Tour
Hide
Share