Browse Listings

Save
Ask
Tour
Hide
Share
$2,145,000
New Listing

Cambridgeport Townhouse Condominium
99 Pleasant Street H
Cambridge, MA 02139

For Sale|Condominium|Active
4
Beds
3
Total Baths
3
Full Baths
1,860
SqFt
$1,153
/SqFt
1886
Built
County:
Middlesex

Due to the health concerns created by Coronavirus we are offering personal 1-1 online video walkthough tours where possible.
Upcoming Open Houses
Due to COVID-19, we recommend you verify Open Houses before attending.
Thu, Oct 1, 12:00 PM - 1:30 PM
Sat, Oct 3, 11:00 AM - 12:30 PM
Sun, Oct 4, 12:00 PM - 1:30 PM
99 Pleasant Street H99 Pleasant Street H99 Pleasant Street H99 Pleasant Street H
Save
Ask
Tour
Hide
Share

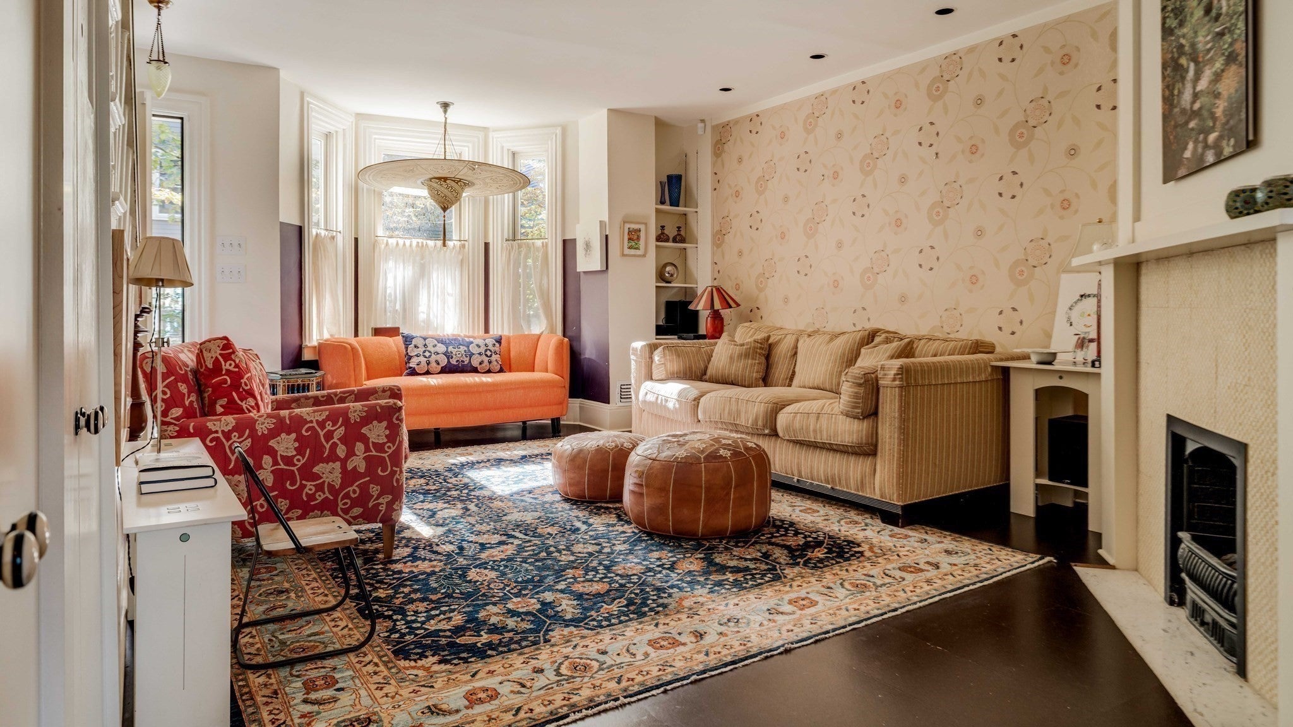
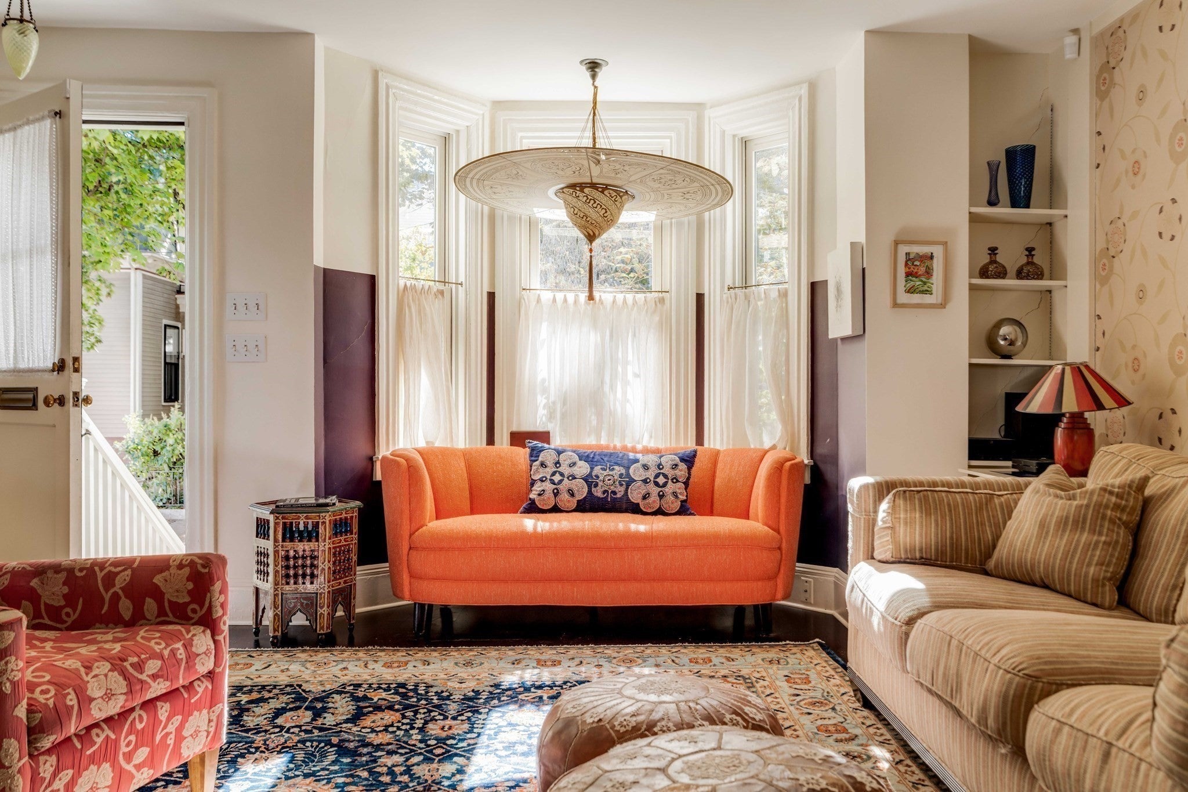
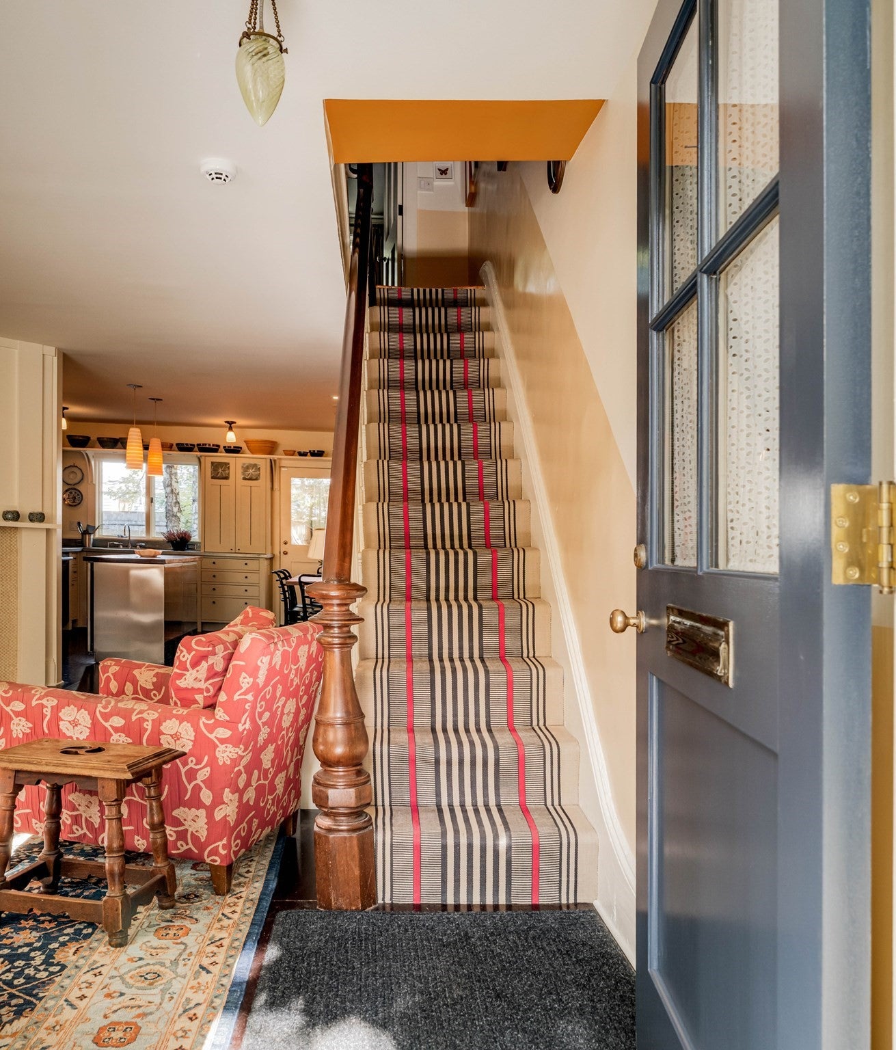
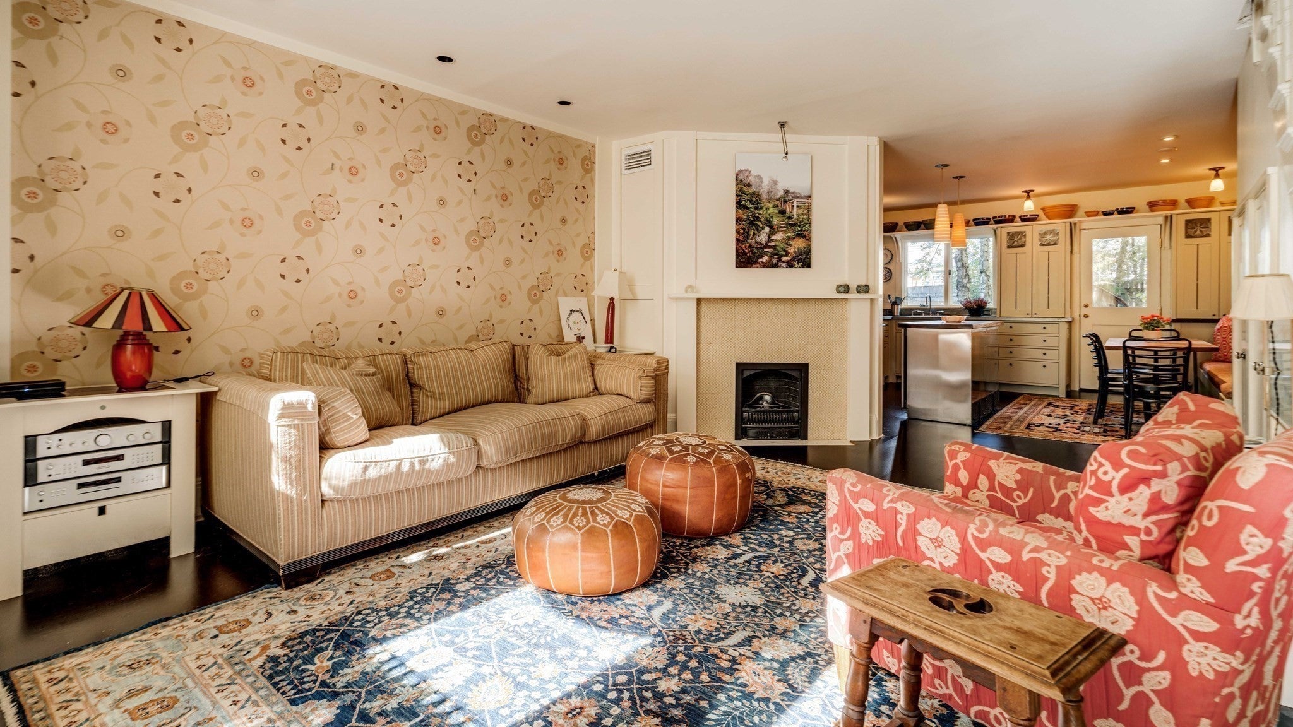
Cambridgeport - An exceptional 1886 Greek Revival corner row house where historic character meets highly considered, architect-led design, lovingly cared and maintained for decades. Original stairs and antique pine floors set the tone for a home completely renovated by awarded Cambridge owner-architect with extraordinary attention to craft, material and detail. At its heart, a bespoke kitchen channels the warmth of an English country house, with custom cabinetry and shelving, integrated counter-height refrigeration, built-in banquette and distinctive lighting—an inviting place to gather, cook and linger, naturally connected to the garden beyond. Four bedrooms and beautifully conceived baths feature floor-to-ceiling tile, custom vanities, stone and elevated fixtures. Throughout, layered lighting creates warmth and atmosphere, while the home's east-west orientation brings changing natural light through the day and seasons. In back, mature River Birches form a leafy canopy over the private garden and patio, an unexpected urban sanctuary. The lower-level, separate-entry studio is charming and fully appointed—ideal as a guest or au pair suite, pied-à-terre, home office or independent living space. The attic presents an opportunity for expansion if needed. A singular Cambridgeport home: historic yet fresh, sophisticated yet wonderfully livable, in one of Cambridge's most beloved and walkable neighborhoods.

Save
Ask
Tour
Hide
Share
Listing Snapshot
Price 
$2,145,000
Days On Site 
0 Days
Bedrooms 
4
Inside Area (SqFt) 
1,860 sqft
Total Baths 
3
Full Baths 
3
Partial Baths 
N/A
Lot Size 
N/A
Year Built 
1886
MLS® Number 
73584598
Status 
Active
Property Tax 
$5,886.15
HOA/Condo/Coop Fees 
$400 monthly
Sq Ft Source 
Other
Friends & Family
Recent Activity
3 hours agoListing updated with changes from the MLS®
4 hours agoListing first seen on site
General Features
Disclosures 
See the many recent improvements with systems. RE taxes indicated with residential exemption.
Green Energy Efficient 
Thermostat
Number Of Stories 
4
Parking 
On Street
Pets 
Yes
Property Sub Type 
Condominium
Sewer 
Public Sewer
SqFt Above 
1586
SqFt Below 
274
SqFt Total 
1860
Water Source 
Public
Zoning 
9999
Interior Features
Appliances 
RangeDishwasherDisposalMicrowaveRefrigeratorWasherDryerRange HoodOtherStainless Steel Appliance(s)
Cooling 
Central AirDuctlessZoned
Electric 
100 Amp Service
Fireplace 
Yes
Fireplace Features 
Living Room
Fireplaces 
1
Flooring 
WoodTile
Heating 
Natural GasForced AirDuctlessOtherZoned
Interior 
Open FloorplanOther
Laundry Features 
Washer HookupLaundry ClosetIn UnitElectric Dryer Hookup
Window Features 
Insulated WindowsBay Window(s)
Bathroom 1 
Level - Second
Bathroom 2 
Level - Third
Bathroom 3 
Level - Basement
Bedroom 2 
Dimensions - 15x11Level - ThirdArea - 165
Bedroom 3 
Dimensions - 13x13Level - ThirdArea - 169
Bedroom 4 
Dimensions - 12x10Level - SecondArea - 120
Dining Room 
Dimensions - 15x7Level - FirstArea - 105
Kitchen 
Dimensions - 15x8Level - SecondArea - 120
Living Room 
Dimensions - 20x15Level - FirstArea - 300
Master Bedroom 
Dimensions - 14x11Level - SecondArea - 154
Save
Ask
Tour
Hide
Share
Exterior Features
Construction Details 
Frame
Fencing 
Fenced
Patio And Porch 
Patio
Roof 
ShingleRubber
Waterfront Features 
River Front
Windows/Doors 
Insulated WindowsBay Window(s)
Community Features
Association Fee 
$400.0
Association Fee Frequency 
Monthly
Community Features 
PoolTennis Court(s)Park
MLS Area 
Cambridgeport
Building Access 
Unit Placement(Front,Back)
Schools
School District
Unknown
Elementary School
Unknown
Middle School
Unknown
High School
Crls
Listing courtesy of Sandrine Deschaux of RE/MAX Real Estate Center


The property listing data and information, or the Images, set forth herein were provided to MLS Property Information Network, Inc. from third party sources, including sellers, lessors, landlords, and public records, and were compiled by MLS Property Information Network, Inc. The property listing data and information, and the Images, are for the personal, non-commercial use of consumers having a good faith interest in purchasing, leasing or renting listed properties of the type displayed to them and may not be used for any purpose other than to identify prospective properties which such consumers may have a good faith interest in purchasing, leasing or renting. MLS Property Information Network, Inc. and its subscribers disclaim any and all representations and warranties as to the accuracy of the property listing data and information, or as to the accuracy of any of the Images, set forth herein.

Last checked 2026-09-30 10:28 PM UTC

Neighborhood & Commute
Source: Walkscore
Disclosure: Community information and market data powered by Constellation Data Labs. Information is deemed reliable but not guaranteed.
Save
Ask
Tour
Hide
Share