Browse Listings

Save
Ask
Tour
Hide
Share
$1,250,000
New Listing

422 Mystic Street
Arlington, MA 02474

For Sale|Single Family Residence|Active
3
Beds
3
Total Baths
3
Full Baths
2,226
SqFt
$562
/SqFt
1956
Built
County:
Middlesex

Due to the health concerns created by Coronavirus we are offering personal 1-1 online video walkthough tours where possible.
Upcoming Open Houses
Due to COVID-19, we recommend you verify Open Houses before attending.
Sat, Oct 3, 12:00 PM - 2:00 PM
Sun, Oct 4, 12:00 PM - 2:00 PM
422 Mystic Street422 Mystic Street422 Mystic Street422 Mystic Street
Save
Ask
Tour
Hide
Share

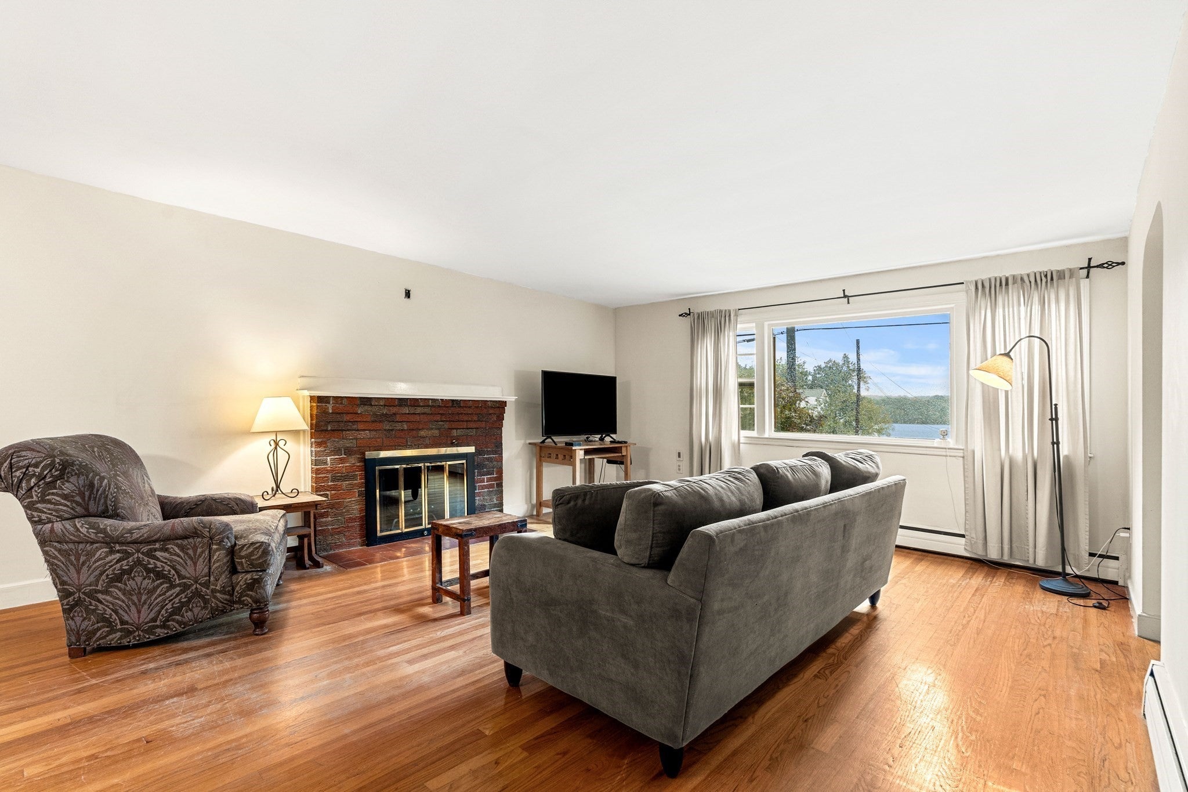
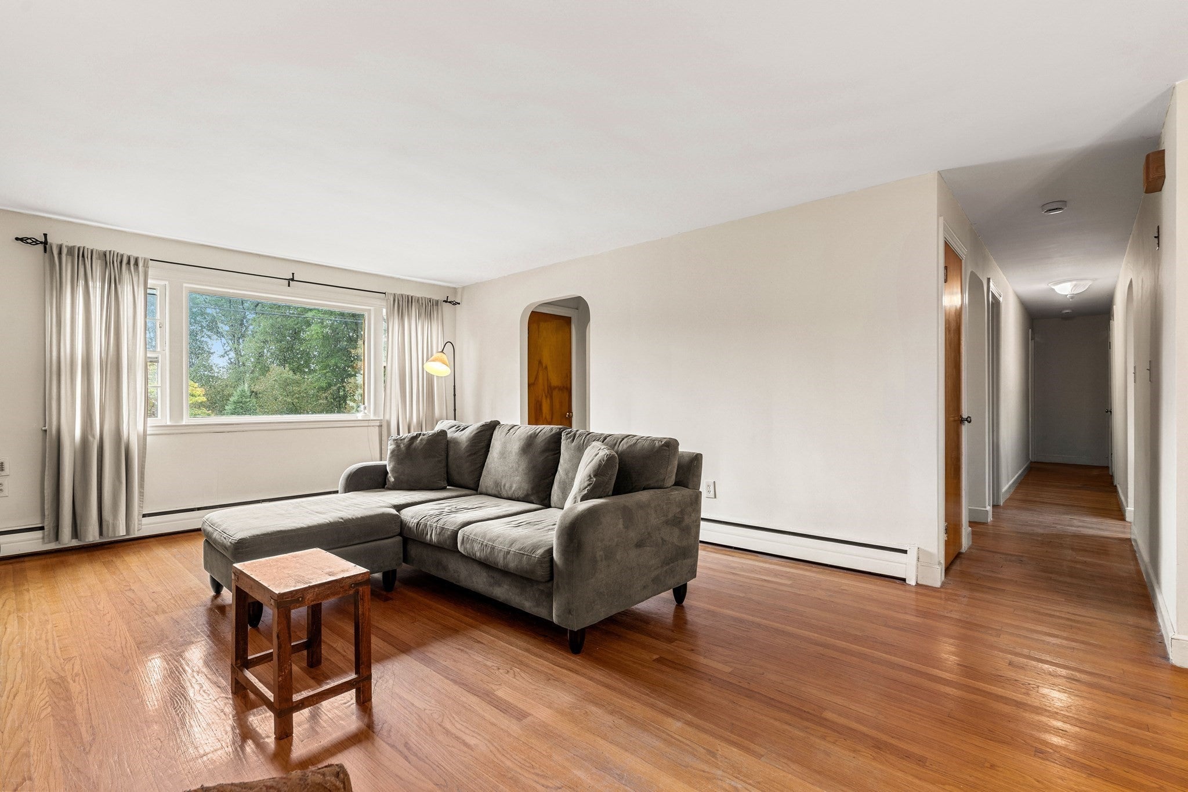
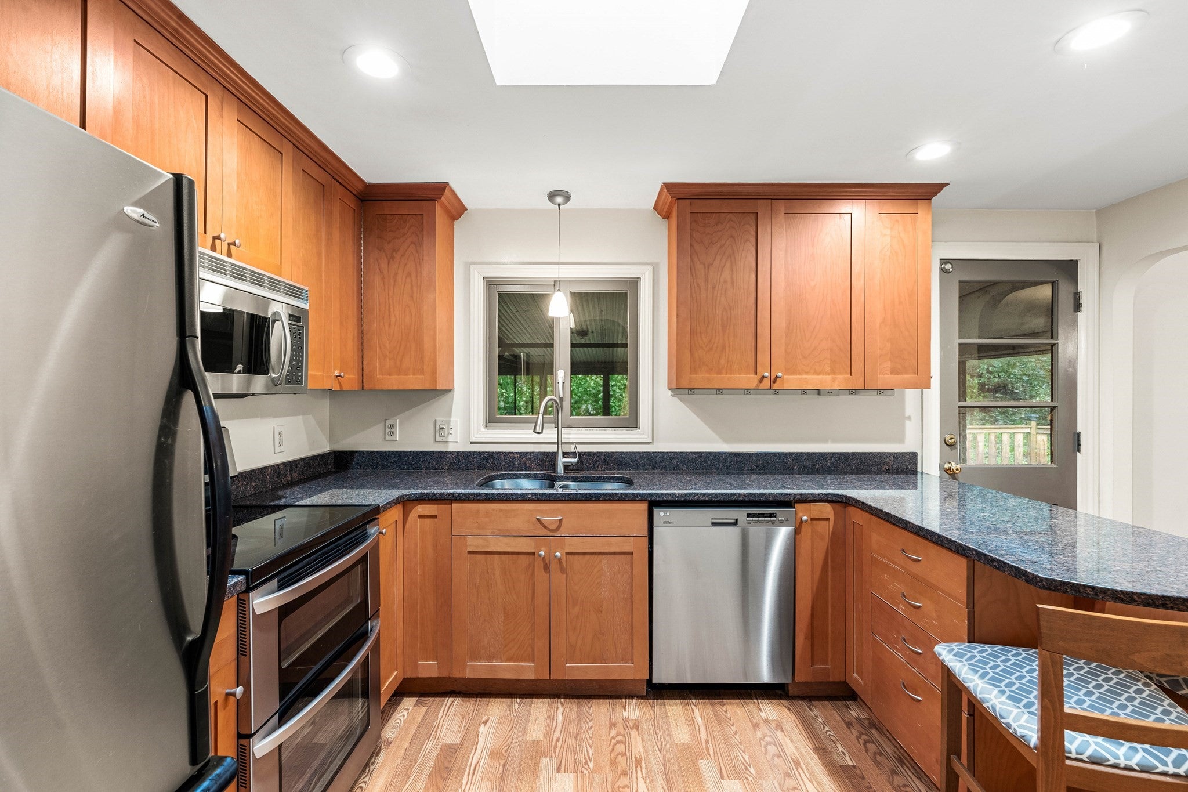
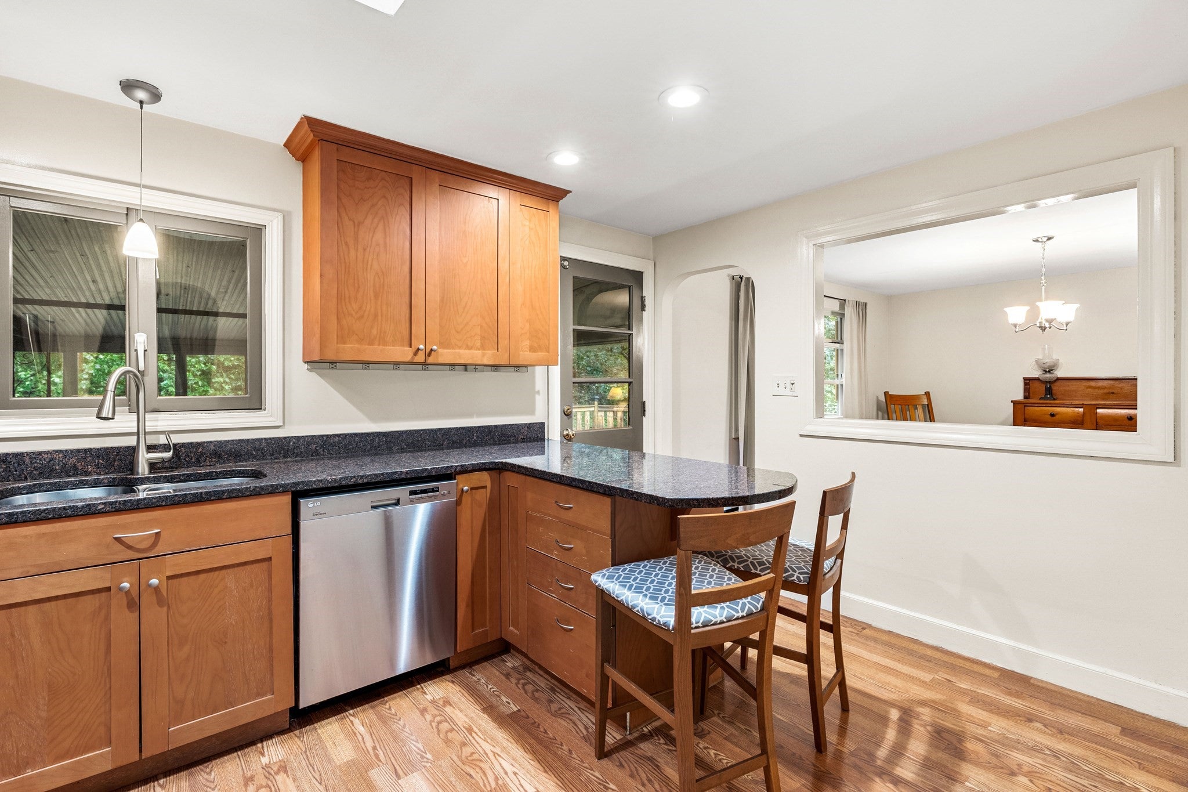
Welcome to 422 Mystic Street. This spacious ranch offers scenic views of Mystic Lake, directly across the street. This 3-bedroom, 3-bathroom home features an open-concept living and dining area upstairs, with a working fireplace and a pass-through window between the kitchen and dining space. The kitchen has a cozy peninsula, a window overlooking the back patio, and stainless steel appliances, including a double oven. Downstairs, the finished basement includes a fireplace, laundry appliances, an entrance/exit to the three-season porch, and a full bathroom. There is also space to add a kitchen if you want an in-law suite. There is a large three-season patio, which runs almost the full length of the home. It features screens and rotating windows, making it perfect for relaxing or entertaining during the warmer months. The exterior features a large semi-circular driveway, an attached two-car garage, and a small fenced-in area. The property is in Arlington, close to the Arlington-Winchester town border and along the MBTA bus route to Alewife. Arlington is known for top-rated public schools, and this home is zoned for Bishop or Stratton Elementary School, as it is in a buffer zone. Make this home in Arlington yours!

Save
Ask
Tour
Hide
Share
Listing Snapshot
Price 
$1,250,000
Days On Site 
0 Days
Bedrooms 
3
Inside Area (SqFt) 
2,226 sqft
Total Baths 
3
Full Baths 
3
Partial Baths 
N/A
Lot Size 
0.39 Acres
Year Built 
1956
MLS® Number 
73584623
Status 
Active
Property Tax 
$12,386
HOA/Condo/Coop Fees 
N/A
Sq Ft Source 
Public Records
Friends & Family
Recent Activity
3 hours agoListing updated with changes from the MLS®
3 hours agoListing first seen on site
General Features
Acres 
0.39
Attached Garage 
Yes
Disclosures 
The first showing will be at OH on 10/3. All offersif anyare due by 12 PM on 10/6. Seller reserves the right to accept an offer beforehand—Buyer/Agent to do their own due diligence. LA is related to the seller.
Foundation 
Concrete Perimeter
Garage 
Yes
Garage Spaces 
2
Parking 
PavedAttachedGarage Door OpenerStorageOff StreetGarage
Parking Spaces 
2
Property Sub Type 
Single Family Residence
Sewer 
Public Sewer
SqFt Above 
1526
SqFt Below 
700
SqFt Total 
2226
Style 
Ranch
Water Source 
Public
Zoning 
R0
Interior Features
Appliances 
Water HeaterRangeDishwasherMicrowaveRefrigeratorWasherDryerENERGY STAR Qualified RefrigeratorOven
Basement 
FinishedInterior Entry
Cooling 
Window Unit(s)
Electric 
Circuit Breakers
Fireplace 
Yes
Fireplaces 
2
Flooring 
Hardwood
Heating 
BaseboardOil
Interior 
Master Downstairs
Laundry Features 
In BasementWasher Hookup
Bedroom 2 
Level - First
Bedroom 3 
Level - First
Dining Room 
Level - First
Kitchen 
Level - First
Living Room 
Level - First
Master Bedroom 
Level - First
Save
Ask
Tour
Hide
Share
Exterior Features
Construction Details 
FrameStone
Lot Features 
WoodedGentle SlopingLevel
Patio And Porch 
PatioCoveredDeck
Roof 
Shingle
View 
RiverWaterScenic
Waterview 
RiverWaterScenic
Community Features
Community Features 
Tennis Court(s)ParkGolf
Schools
School District
Unknown
Elementary School
Bishop/Stratton School
Middle School
Ottoson
High School
Arlington High School
Listing courtesy of Ross Mason of Mason Management Residential LLC


The property listing data and information, or the Images, set forth herein were provided to MLS Property Information Network, Inc. from third party sources, including sellers, lessors, landlords, and public records, and were compiled by MLS Property Information Network, Inc. The property listing data and information, and the Images, are for the personal, non-commercial use of consumers having a good faith interest in purchasing, leasing or renting listed properties of the type displayed to them and may not be used for any purpose other than to identify prospective properties which such consumers may have a good faith interest in purchasing, leasing or renting. MLS Property Information Network, Inc. and its subscribers disclaim any and all representations and warranties as to the accuracy of the property listing data and information, or as to the accuracy of any of the Images, set forth herein.

Last checked 2026-09-30 09:56 PM UTC

Neighborhood & Commute
Source: Walkscore
Disclosure: Community information and market data powered by Constellation Data Labs. Information is deemed reliable but not guaranteed.
Save
Ask
Tour
Hide
Share