
Old School House Condominiums17 School St. AHudson, MA 01749
Due to the health concerns created by Coronavirus we are offering personal 1-1 online video walkthough tours where possible.
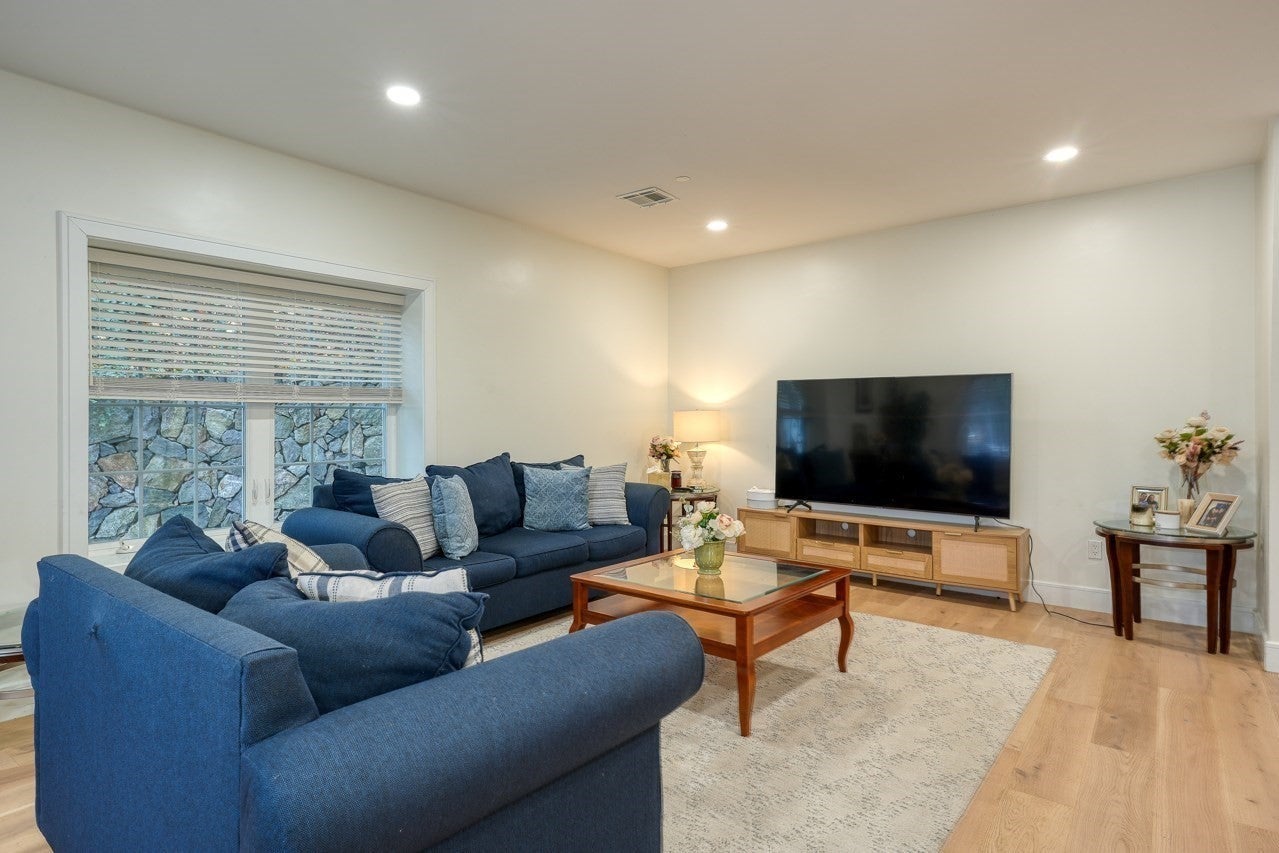
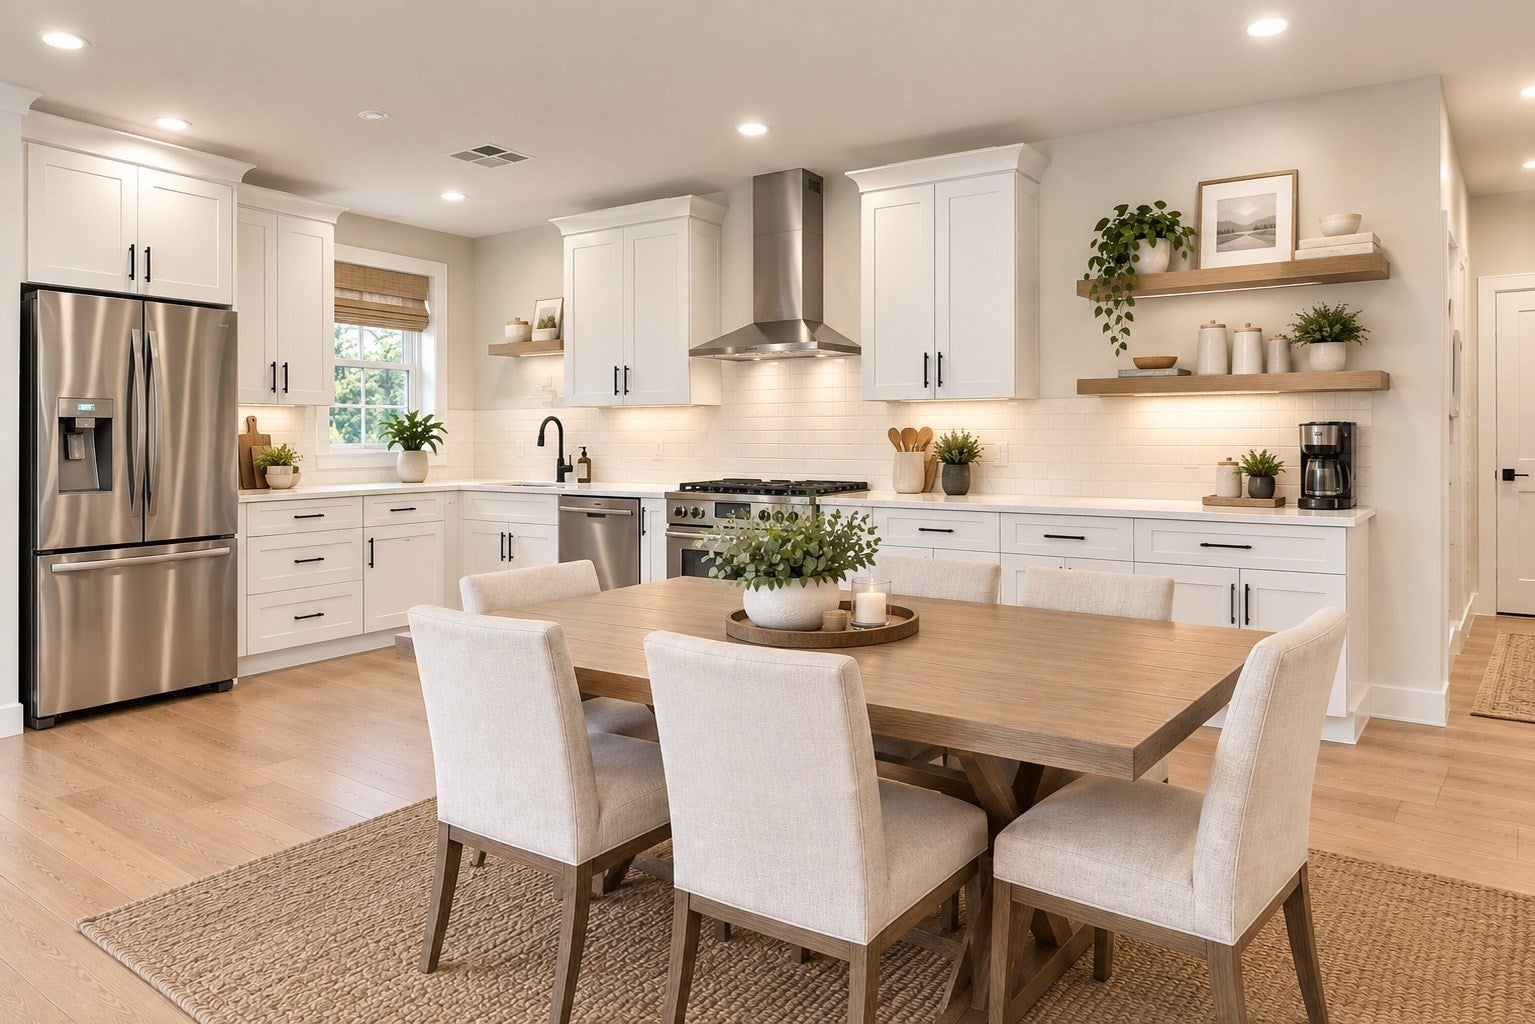
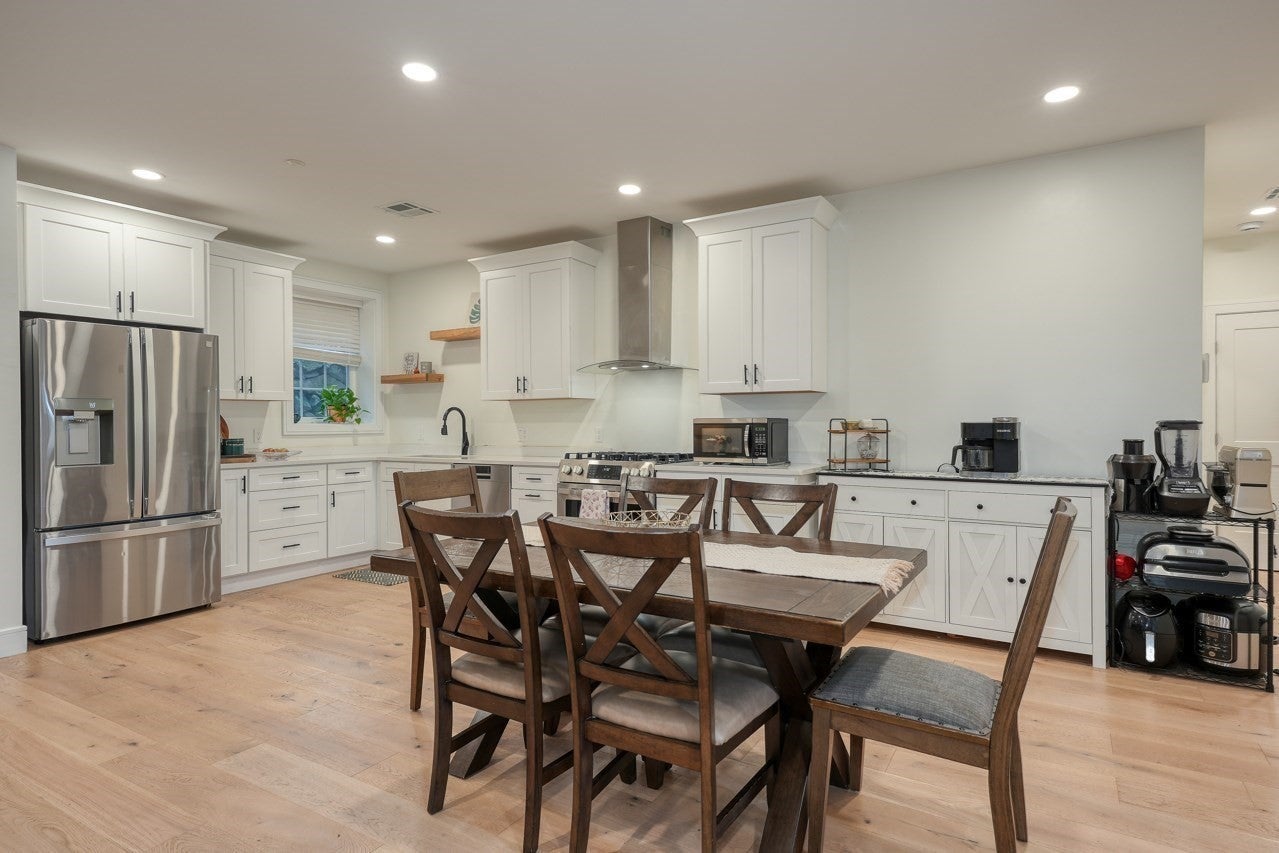

Sophisticated Luxury Living in the Heart of Hudson! Enjoy Exceptional First Floor, Handicap-Accessible Living in this Beautifully appointed condominium, ideally located near Hudson’s restaurants, boutique shops, breweries, library, and vibrant downtown. The elegant open concept design features spacious living and dining areas and a stylish Designer Kitchen with Quartz Countertops, Stainless Steel Appliances, and abundant cabinetry. The luxurious primary suite offers a generous walk-in closet and Spa Inspired Bath with Double Quartz Vanity and tiled walk-in shower. Two additional bedrooms provide flexibility for guests or a home office, while a full bath, powder room, and in unit laundry add convenience. Enjoy Two Dedicated Parking Spaces plus a rare Humidity Controlled Private Storage Unit. With Upscale Finishes, accessible first floor living, exceptional storage, and a premier downtown location, this home offers a sophisticated, Low HOA and Maintenance Lifestyle with everything Hudson has to offer right outside your door.
| 16 hours ago | Listing updated with changes from the MLS® | |
| yesterday | Listing first seen on site |

The property listing data and information, or the Images, set forth herein were provided to MLS Property Information Network, Inc. from third party sources, including sellers, lessors, landlords, and public records, and were compiled by MLS Property Information Network, Inc. The property listing data and information, and the Images, are for the personal, non-commercial use of consumers having a good faith interest in purchasing, leasing or renting listed properties of the type displayed to them and may not be used for any purpose other than to identify prospective properties which such consumers may have a good faith interest in purchasing, leasing or renting. MLS Property Information Network, Inc. and its subscribers disclaim any and all representations and warranties as to the accuracy of the property listing data and information, or as to the accuracy of any of the Images, set forth herein.
Last checked 2026-10-01 11:23 PM UTC