
318 Mystic StArlington, MA 02474
Due to the health concerns created by Coronavirus we are offering personal 1-1 online video walkthough tours where possible.
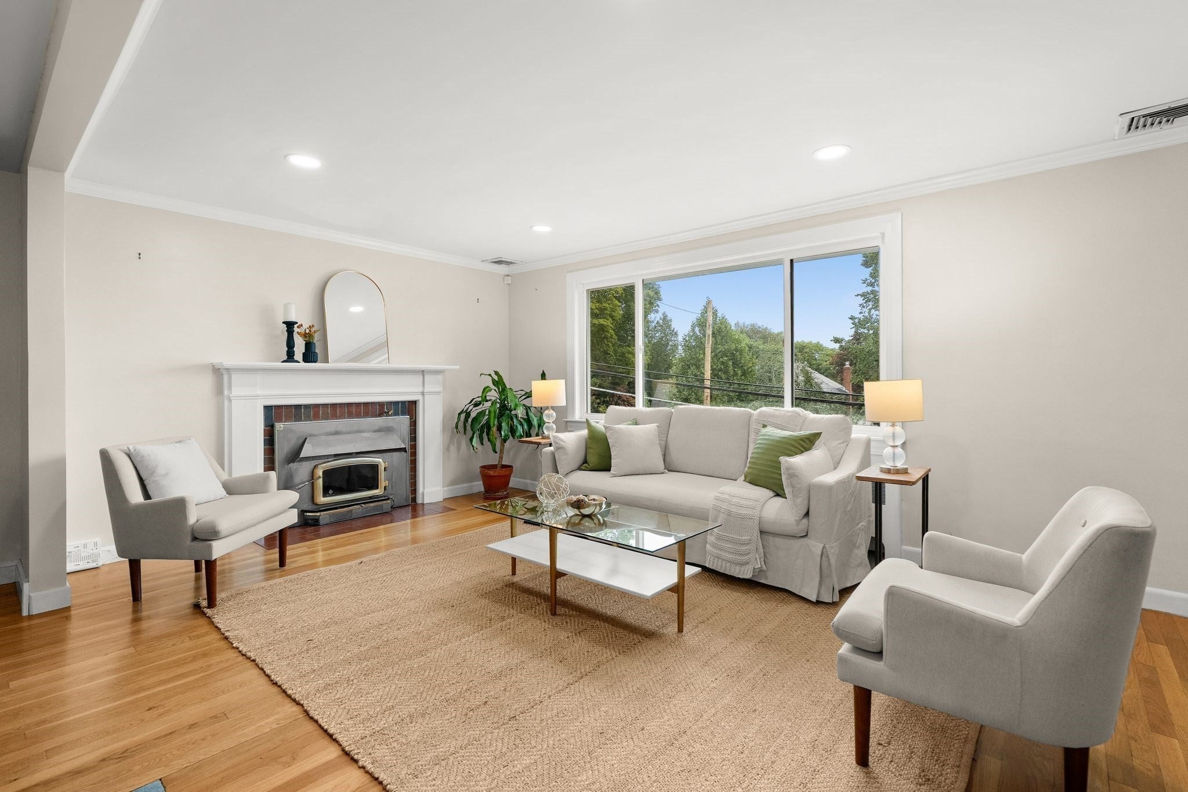
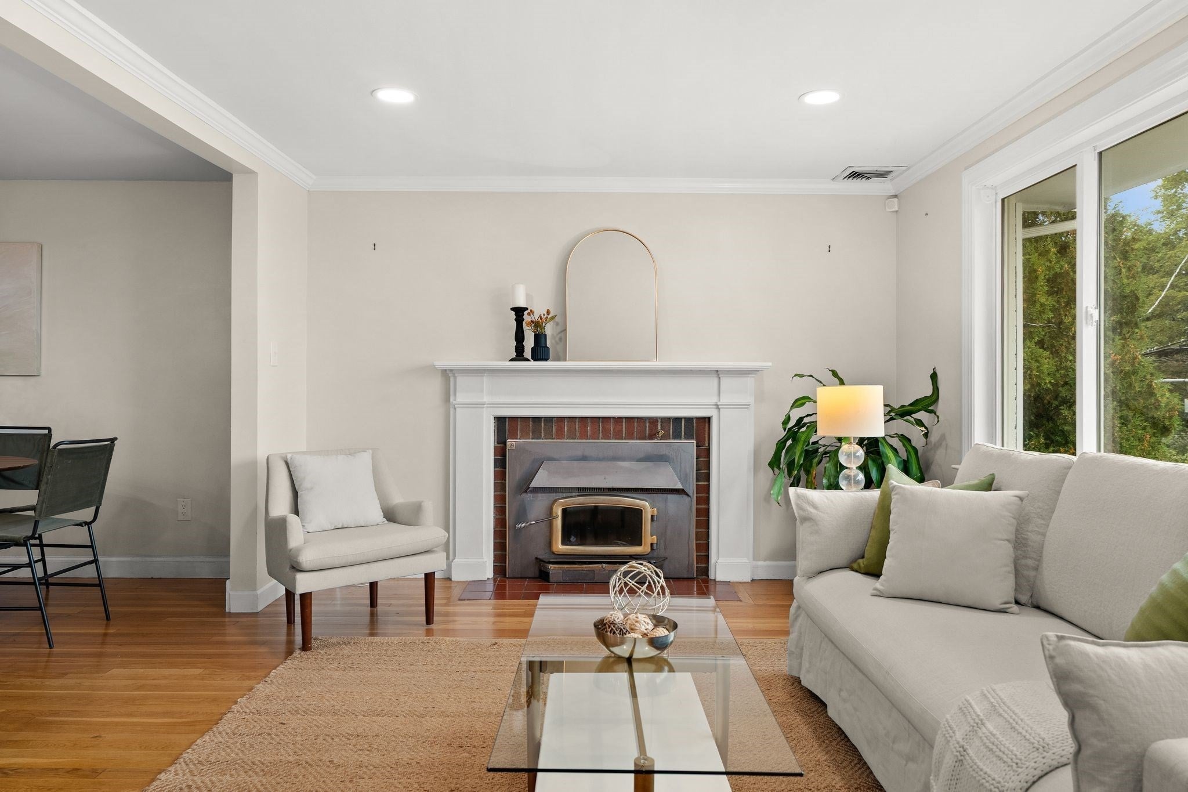
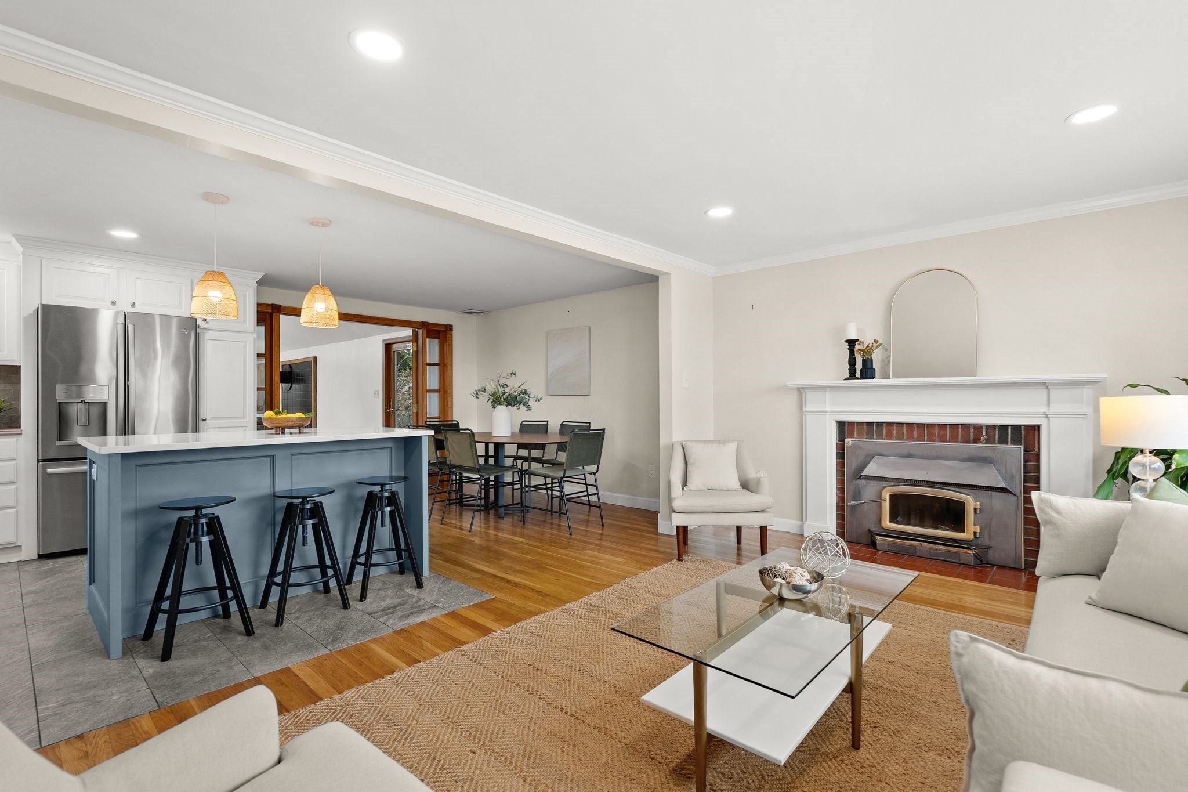
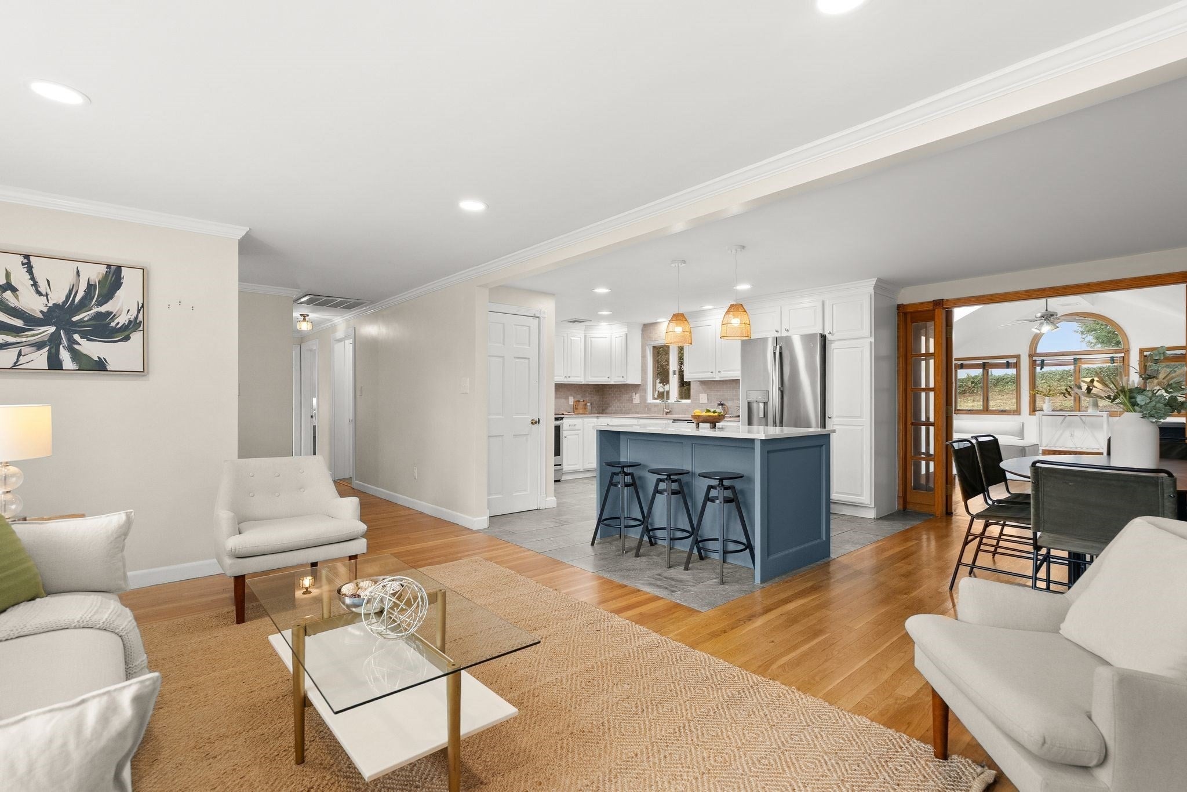
Thoughtfully updated and offering exceptional flexibility, this spacious Arlington ranch combines the ease of one-level living with a finished lower level and a location close to many of the town’s most sought-after amenities. The main level features hardwood floors and a bright, open layout with three bedrooms and a full bath. At the heart of the home, the updated kitchen features quartz counters, stainless steel appliances and an island, opening to the living/dining room with a wood stove and seasonal views of Lower Mystic Lake. A large family room at the rear of the home adds another impressive gathering space, highlighted by cathedral ceilings, another wood stove and amazing natural light, making this the coziest room in the house. The updates continue throughout with freshly painted interior and exterior and a remodeled lower level that significantly expands the home’s versatility, complemented by a fully renovated bathroom featuring a tiled walk-in shower. Whether used as an office, home gym, playroom or guest space, the lower level provides valuable flexibility beyond the main living areas. Outside, enjoy a spacious backyard and large deck with plenty of room to relax, entertain or dine outdoors. An attached garage with direct interior access, central air and walk-up attic storage add to the home’s everyday functionality. Set in a convenient location just moments from Bishop Elementary School, this home also provides easy access to Mass Ave, Arlington Center, the Minuteman Bikeway, shops, restaurants, public transportation and everything that makes Arlington such a great place to call home. Move right in and enjoy a home that brings together space, updates, versatility and location.
| 3 hours ago | Listing updated with changes from the MLS® | |
| 3 hours ago | Listing first seen on site |

The property listing data and information, or the Images, set forth herein were provided to MLS Property Information Network, Inc. from third party sources, including sellers, lessors, landlords, and public records, and were compiled by MLS Property Information Network, Inc. The property listing data and information, and the Images, are for the personal, non-commercial use of consumers having a good faith interest in purchasing, leasing or renting listed properties of the type displayed to them and may not be used for any purpose other than to identify prospective properties which such consumers may have a good faith interest in purchasing, leasing or renting. MLS Property Information Network, Inc. and its subscribers disclaim any and all representations and warranties as to the accuracy of the property listing data and information, or as to the accuracy of any of the Images, set forth herein.
Last checked 2026-09-30 09:56 PM UTC