
1 Fort Hill 1Hingham, MA 02043
Due to the health concerns created by Coronavirus we are offering personal 1-1 online video walkthough tours where possible.
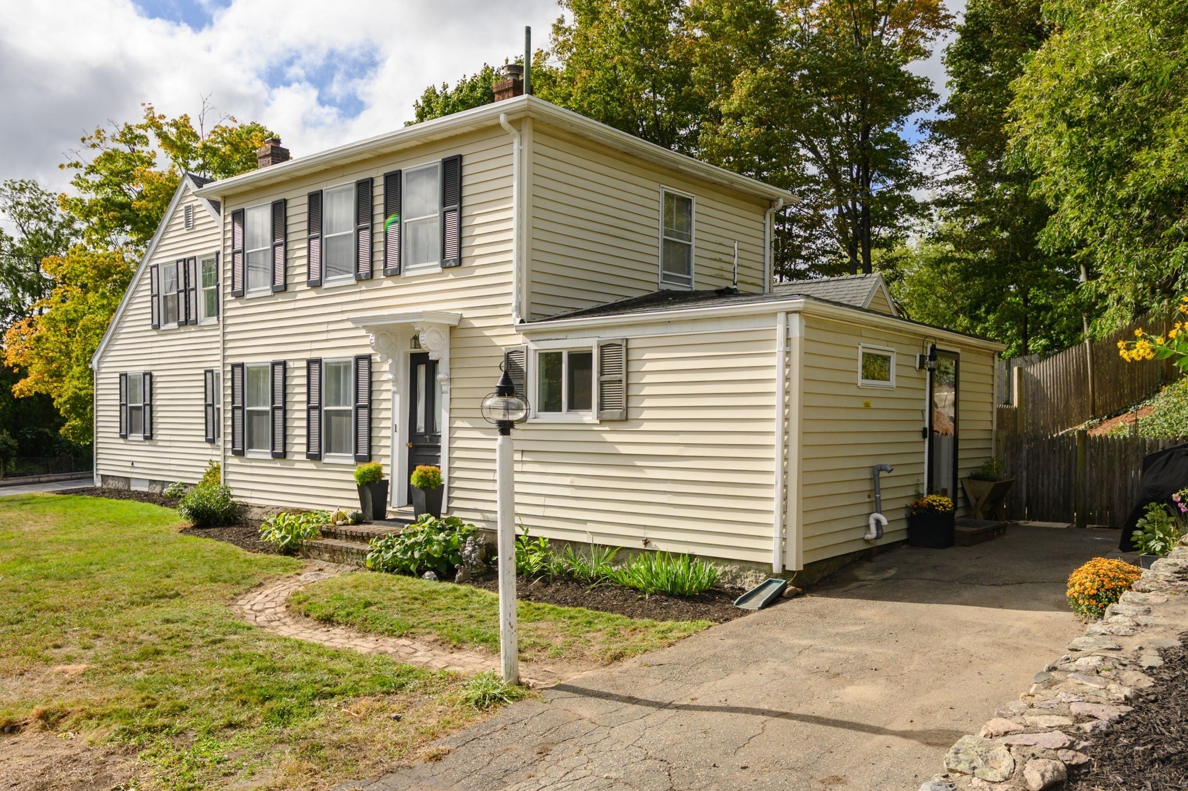
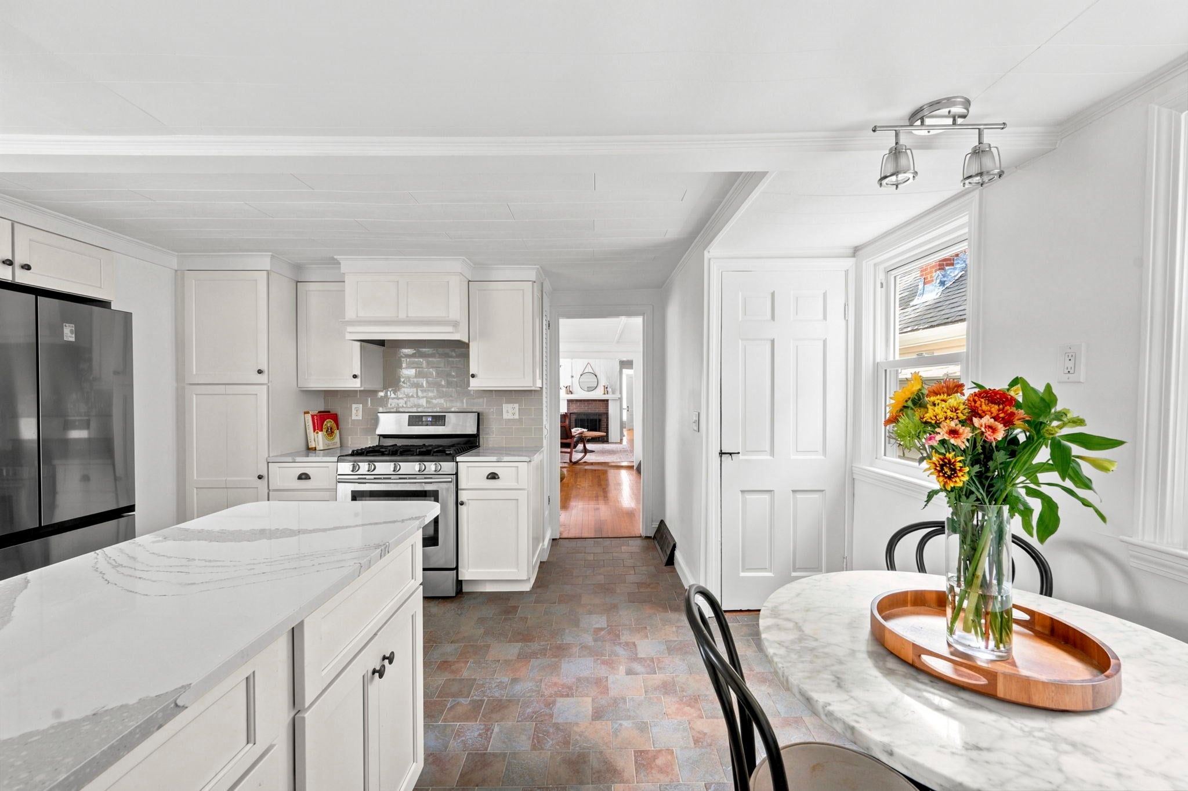
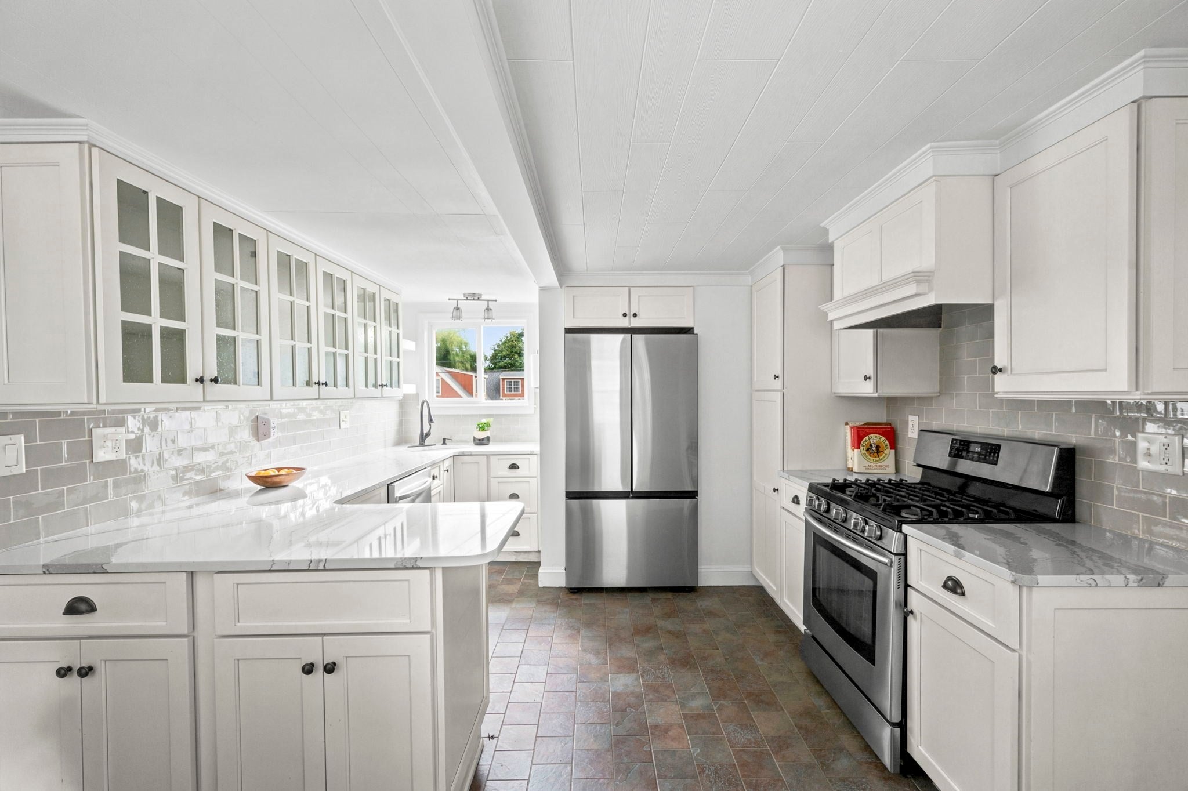
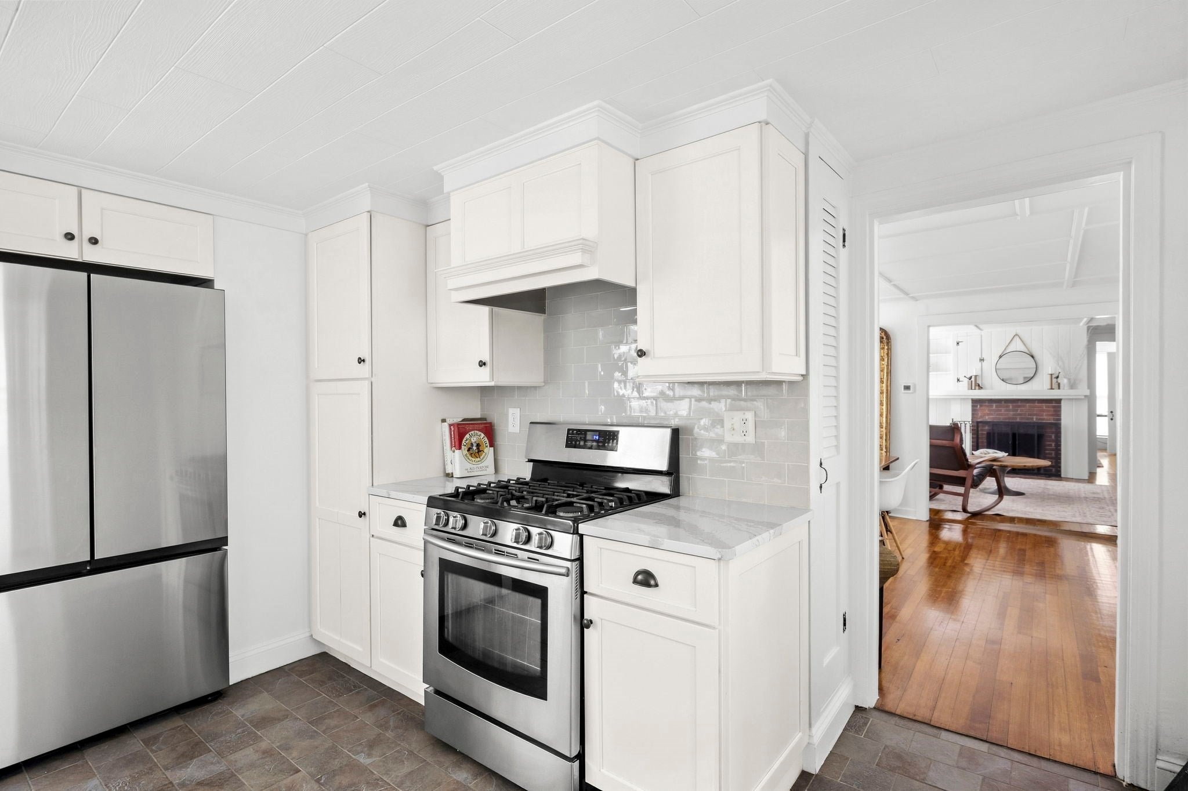
Timeless Hingham charm meets thoughtful modern updates in this beautifully preserved antique condo, ideally located just moments from downtown. Dating back to 1749, this distinctive home offers nearly 2,000 sq. ft. of living space with 3 bedrooms and 2 full baths, blending historic character with the comforts of today. Rich with period details, the interior features wide-plank wood floors, charming built-ins, detailed moldings and a cozy fireplace. The updated kitchen offers quartz countertops and stainless steel appliances and flows into inviting living and dining spaces perfect for everyday living and entertaining. A first-floor room offers flexibility for use as a bedroom, guest space or additional living area. Upstairs, the primary bedroom feels like a private retreat, complete with an en-suite bath featuring a soaking tub. A second bedroom offers plenty of charm and character, while a separate flex space provides the perfect spot for a home office, nursery, dressing room or creative space. The home has been converted to gas and central air conditioning has been installed, bringing added comfort and convenience to this historic property. A full basement provides valuable additional storage. Outside, escape to your own private zen-like patio with raised garden beds—an inviting setting to relax, garden or entertain. Off-street parking adds to the convenience. Enjoy an exceptional Hingham location with downtown shops, restaurants and amenities nearby and the commuter rail just a short walk away. Filled with character, thoughtful updates and unique spaces that simply can’t be captured in photos, this is one you’ll want to see in person!
| 2 hours ago | Listing updated with changes from the MLS® | |
| 3 hours ago | Listing first seen on site |

The property listing data and information, or the Images, set forth herein were provided to MLS Property Information Network, Inc. from third party sources, including sellers, lessors, landlords, and public records, and were compiled by MLS Property Information Network, Inc. The property listing data and information, and the Images, are for the personal, non-commercial use of consumers having a good faith interest in purchasing, leasing or renting listed properties of the type displayed to them and may not be used for any purpose other than to identify prospective properties which such consumers may have a good faith interest in purchasing, leasing or renting. MLS Property Information Network, Inc. and its subscribers disclaim any and all representations and warranties as to the accuracy of the property listing data and information, or as to the accuracy of any of the Images, set forth herein.
Last checked 2026-09-30 09:56 PM UTC