Browse Listings

Save
Ask
Tour
Hide
Share
$2,395,000
New Listing

Gerard Manley Hopkins Condominium
13 Avon 13
Cambridge, MA 02138

For Sale|Condominium|Active
2
Beds
3
Total Baths
2
Full Baths
1
Partial Bath
1,860
SqFt
$1,288
/SqFt
2011
Built
County:
Middlesex

Due to the health concerns created by Coronavirus we are offering personal 1-1 online video walkthough tours where possible.
Upcoming Open Houses
Due to COVID-19, we recommend you verify Open Houses before attending.
Sat, Oct 3, 12:00 PM - 1:30 PM
Sun, Oct 4, 12:00 PM - 1:30 PM
13 Avon 1313 Avon 1313 Avon 1313 Avon 13
Save
Ask
Tour
Hide
Share

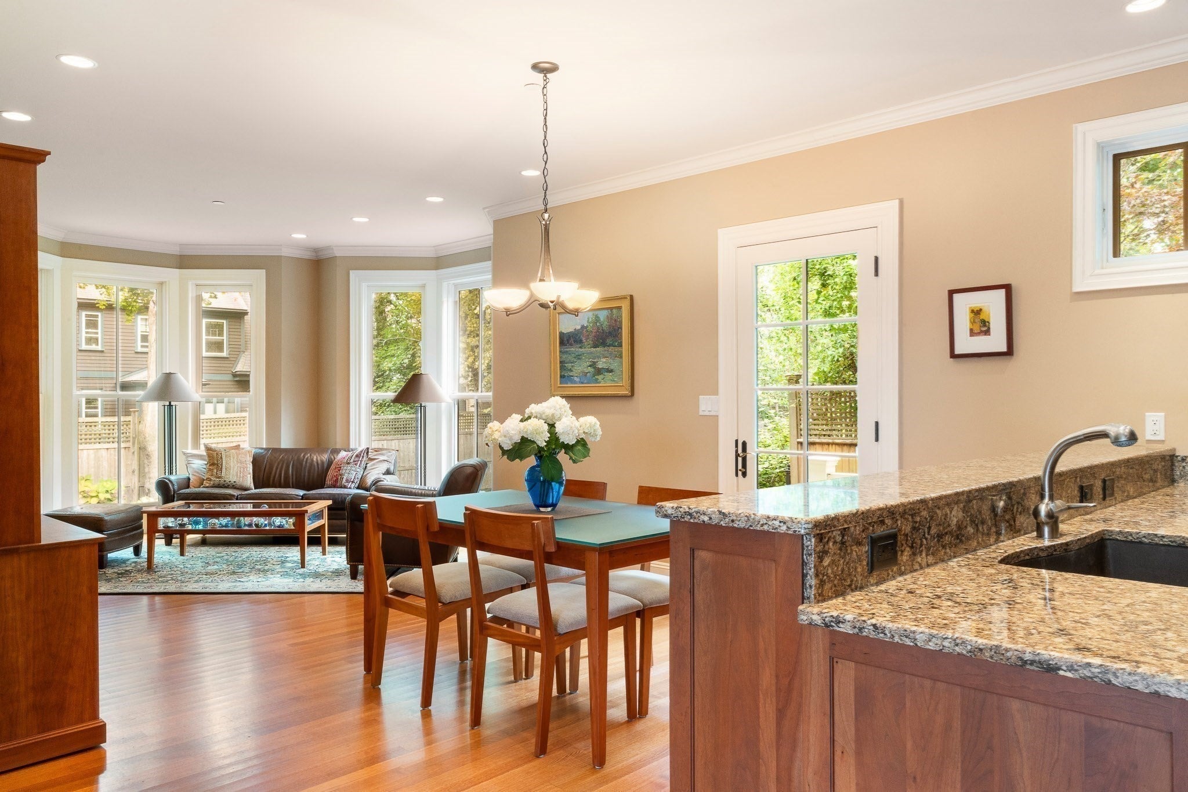
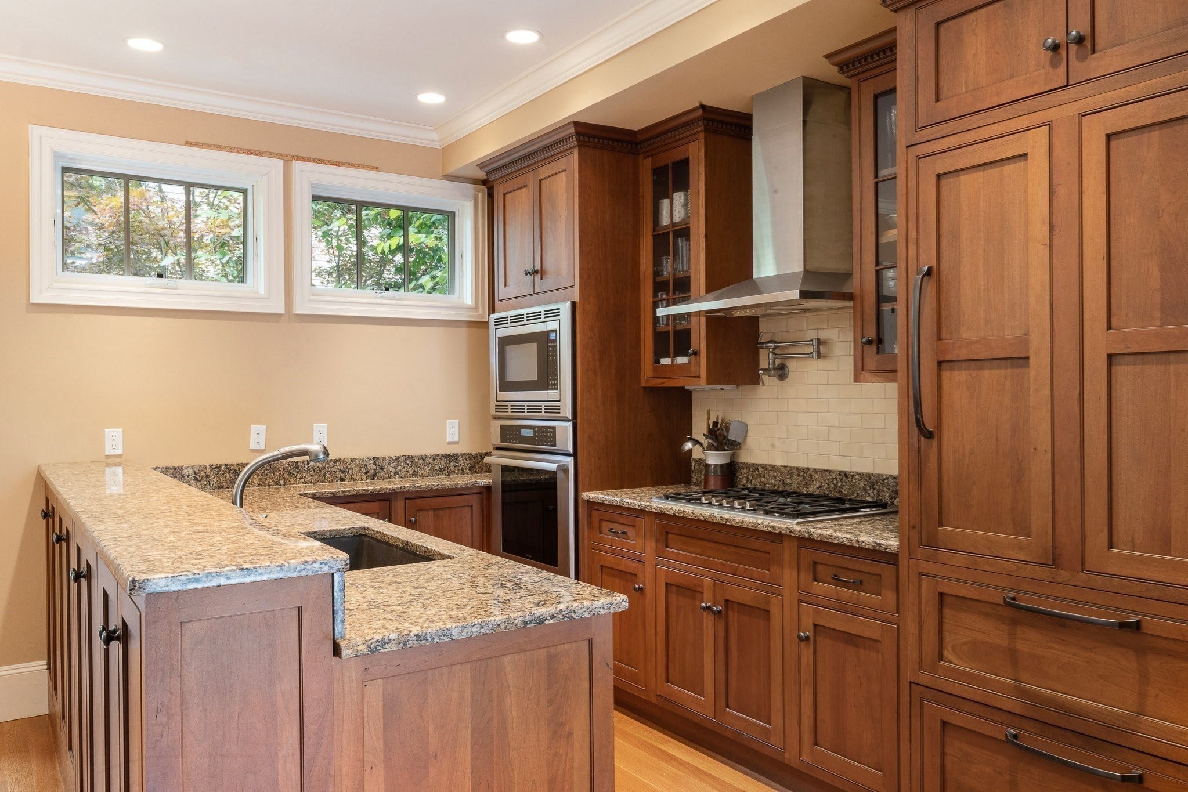
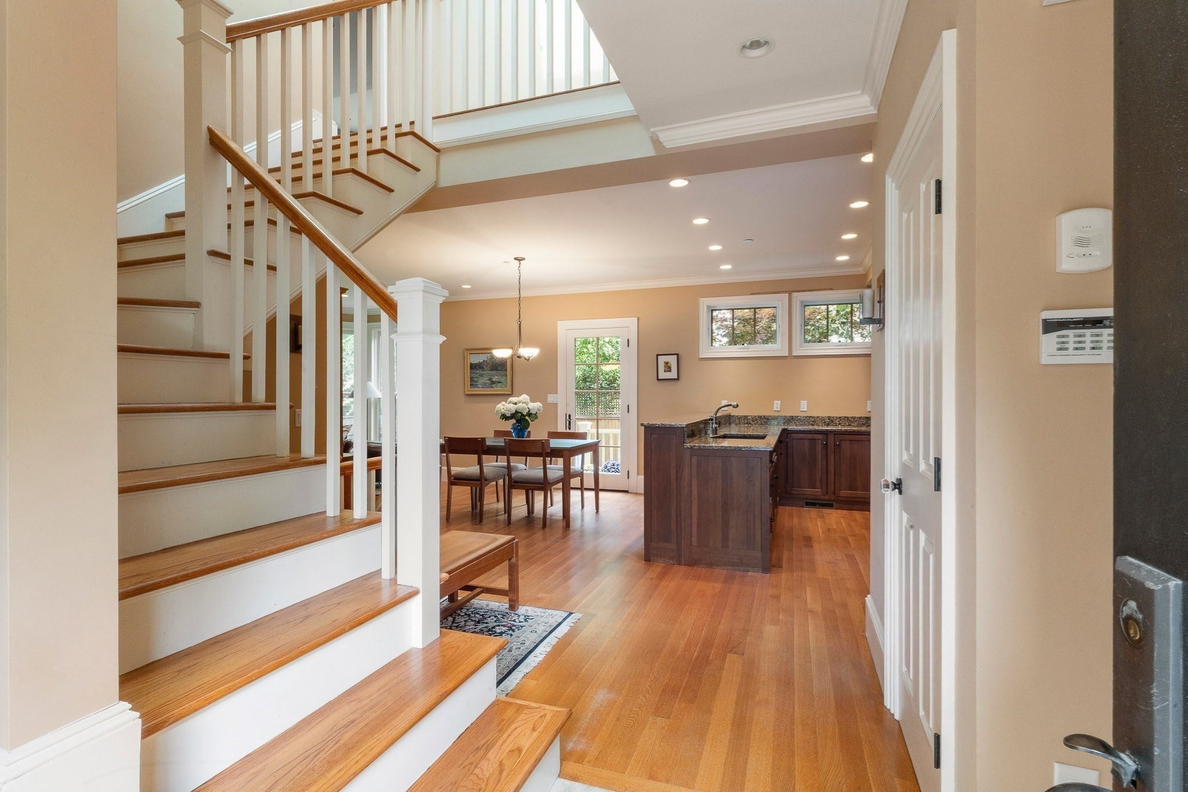
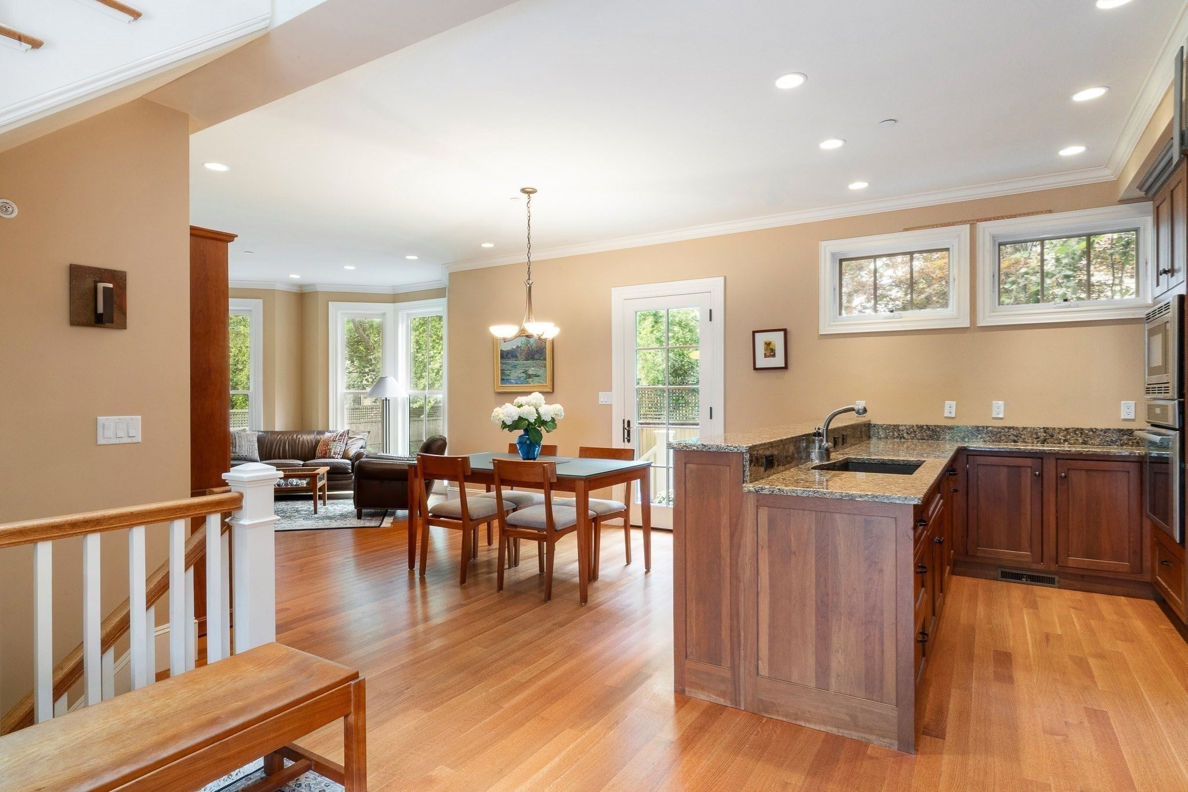
Well-known and respected developers Guy Asaph and Don Sisson completed this amazing new construction project in 2011. Located on a one-way street in the Radcliffe/Harvard Quad neighborhood, this Mansard style corner unit offers over 1800 square feet of living space. The first floor is open entertaining spaces with a corner gas fireplace, all overlooking a larger than usual enclosed yard with bluestone patio. Upstairs the primary suite has generous closets and a 4-piece tiled bath, and the second bedroom has an additional full bath ensuite. A sky lit bright hallway houses the laundry. The lower level is flexible space with windows overlooking the yard. Use as a guest space, gym, office or whatever your needs may be. High end kitchen, hardwood floors throughout, garage with extra storage space. Just a couple blocks away are the very popular restaurants along Mass Ave, the T, Harvard Law School and Porter Square. Walk Score 94, Bike Score 97.

Save
Ask
Tour
Hide
Share
Listing Snapshot
Price 
$2,395,000
Days On Site 
0 Days
Bedrooms 
2
Inside Area (SqFt) 
1,860 sqft
Total Baths 
3
Full Baths 
2
Partial Baths 
1
Lot Size 
N/A
Year Built 
2011
MLS® Number 
73584648
Status 
Active
Property Tax 
$11,825
HOA/Condo/Coop Fees 
$483.33 monthly
Sq Ft Source 
N/A
Friends & Family
Recent Activity
3 hours agoListing updated with changes from the MLS®
3 hours agoListing first seen on site
General Features
Attached Garage 
Yes
Disclosures 
Taxes reflect residential exemption. Exclusive use deeded private yard measuring approximately 50'x50'. Pet policy: max 2 pets per unit. Condo fee is collected annually.
Garage 
Yes
Garage Spaces 
1
Number Of Stories 
3
Parking 
AttachedGarage Door OpenerDeededGarage
Parking Spaces 
1
Property Sub Type 
Condominium
Sewer 
Public Sewer
SqFt Above 
1410
SqFt Below 
450
SqFt Total 
1860
Water Source 
Public
Zoning 
Res
Interior Features
Cooling 
Central AirZoned
Electric 
Circuit Breakers
Fireplace 
Yes
Fireplace Features 
Living Room
Fireplaces 
1
Flooring 
TileHardwood
Heating 
Natural GasForced AirZoned
Laundry Features 
In Unit
Bathroom 1 
Dimensions - 10x10Level - SecondArea - 100
Bathroom 2 
Dimensions - 7x8Level - SecondArea - 56
Bathroom 3 
Dimensions - 3x7Level - FirstArea - 21
Bedroom 2 
Dimensions - 11x14Level - SecondArea - 154
Dining Room 
Dimensions - 10x12Level - FirstArea - 120
Family Room 
Dimensions - 28x20Level - BasementArea - 560
Kitchen 
Dimensions - 9x12Level - FirstArea - 108
Living Room 
Dimensions - 14x14Level - FirstArea - 196
Master Bedroom 
Dimensions - 20x14Level - SecondArea - 280
Save
Ask
Tour
Hide
Share
Exterior Features
Construction Details 
Frame
Fencing 
SecurityFenced
Patio And Porch 
Patio
Roof 
Shingle
Community Features
Association Fee 
$5800.0
Association Fee Frequency 
Annually
MLS Area 
Avon Hill
Building Access 
Unit Placement(Street)
Listing courtesy of Amy Tillotson of Leading Edge Real Estate


The property listing data and information, or the Images, set forth herein were provided to MLS Property Information Network, Inc. from third party sources, including sellers, lessors, landlords, and public records, and were compiled by MLS Property Information Network, Inc. The property listing data and information, and the Images, are for the personal, non-commercial use of consumers having a good faith interest in purchasing, leasing or renting listed properties of the type displayed to them and may not be used for any purpose other than to identify prospective properties which such consumers may have a good faith interest in purchasing, leasing or renting. MLS Property Information Network, Inc. and its subscribers disclaim any and all representations and warranties as to the accuracy of the property listing data and information, or as to the accuracy of any of the Images, set forth herein.

Last checked 2026-09-30 10:23 PM UTC

Neighborhood & Commute
Source: Walkscore
Disclosure: Community information and market data powered by Constellation Data Labs. Information is deemed reliable but not guaranteed.
Save
Ask
Tour
Hide
Share