
Pickman Park52 Pickman Rd 3BSalem, MA 01970
Due to the health concerns created by Coronavirus we are offering personal 1-1 online video walkthough tours where possible.
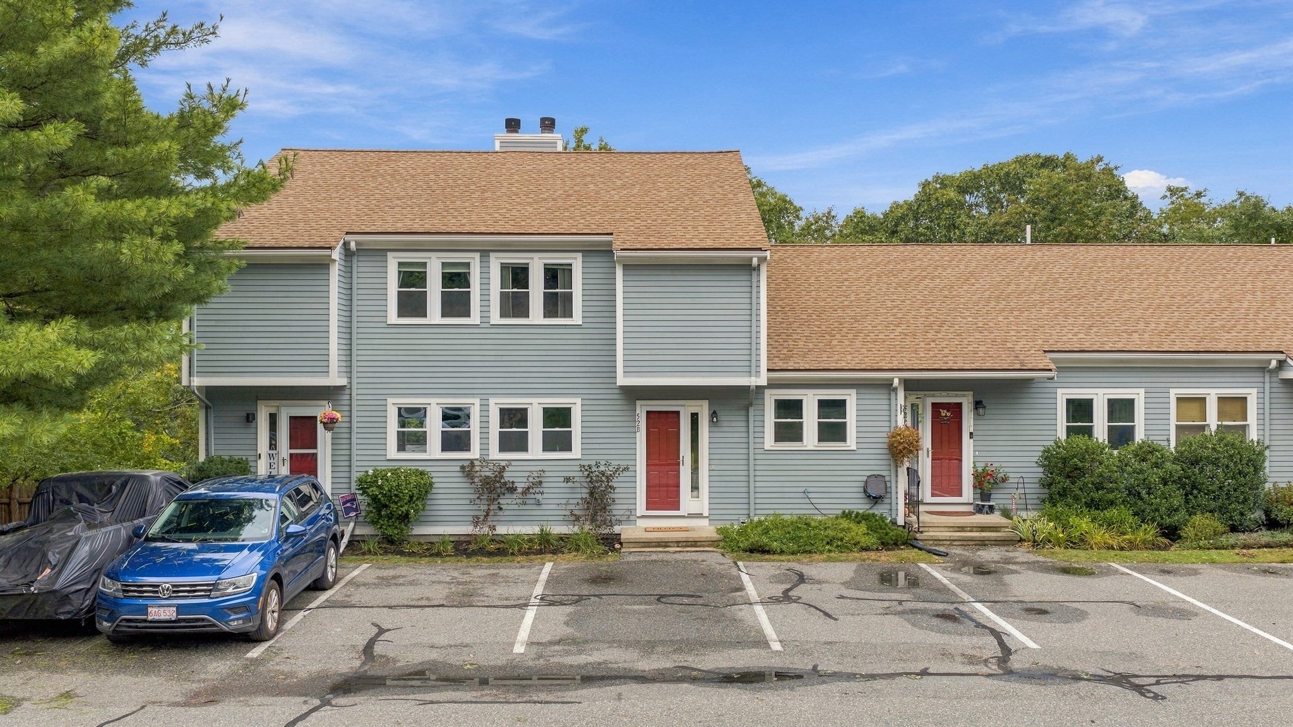
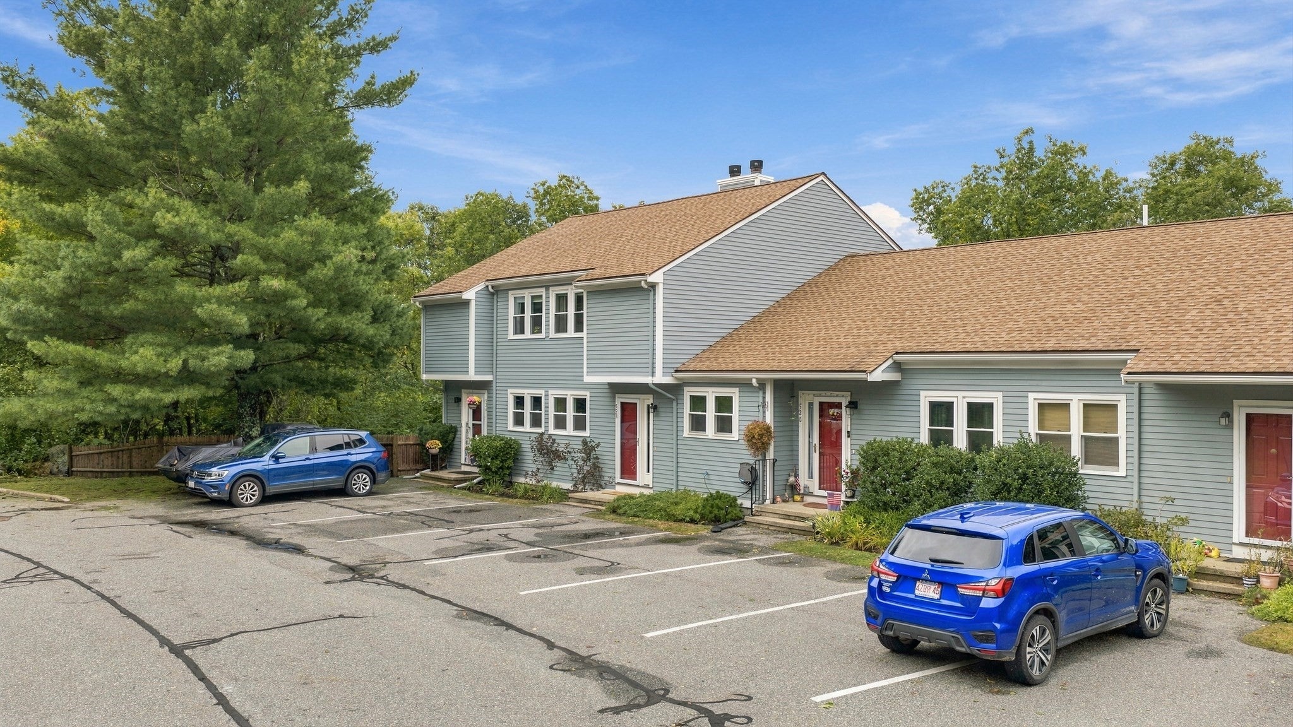
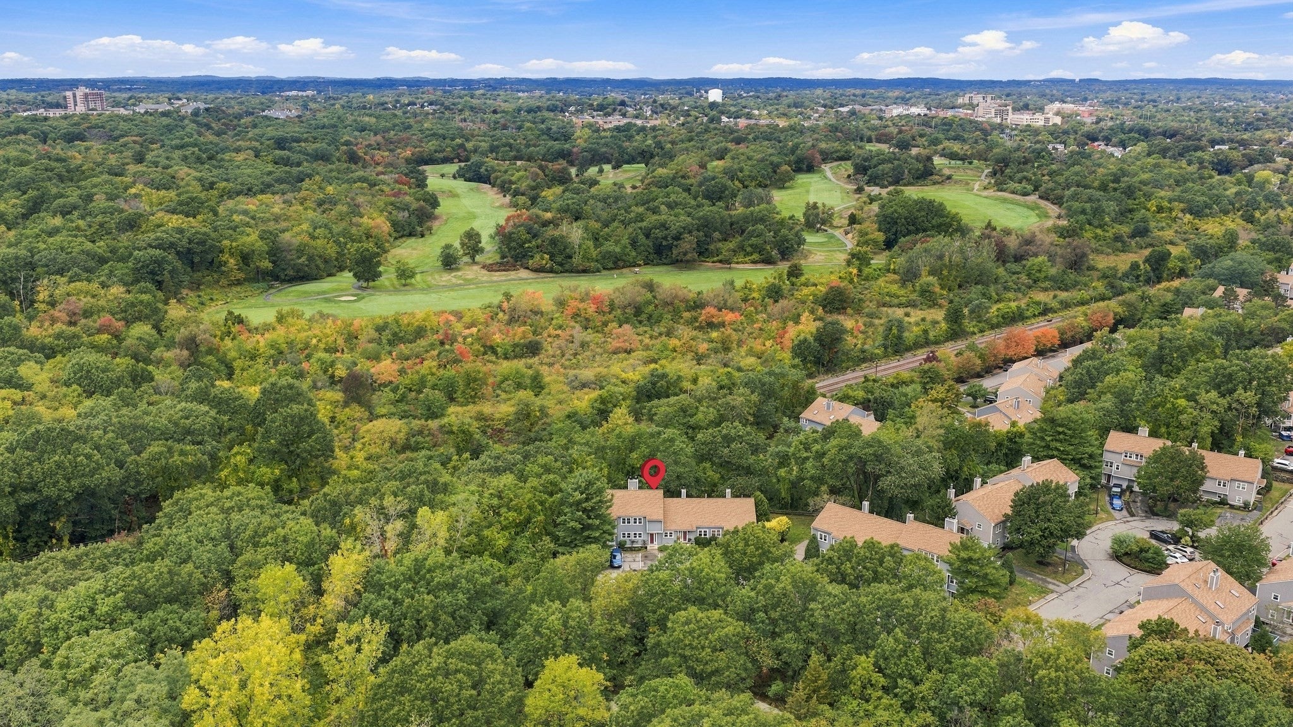
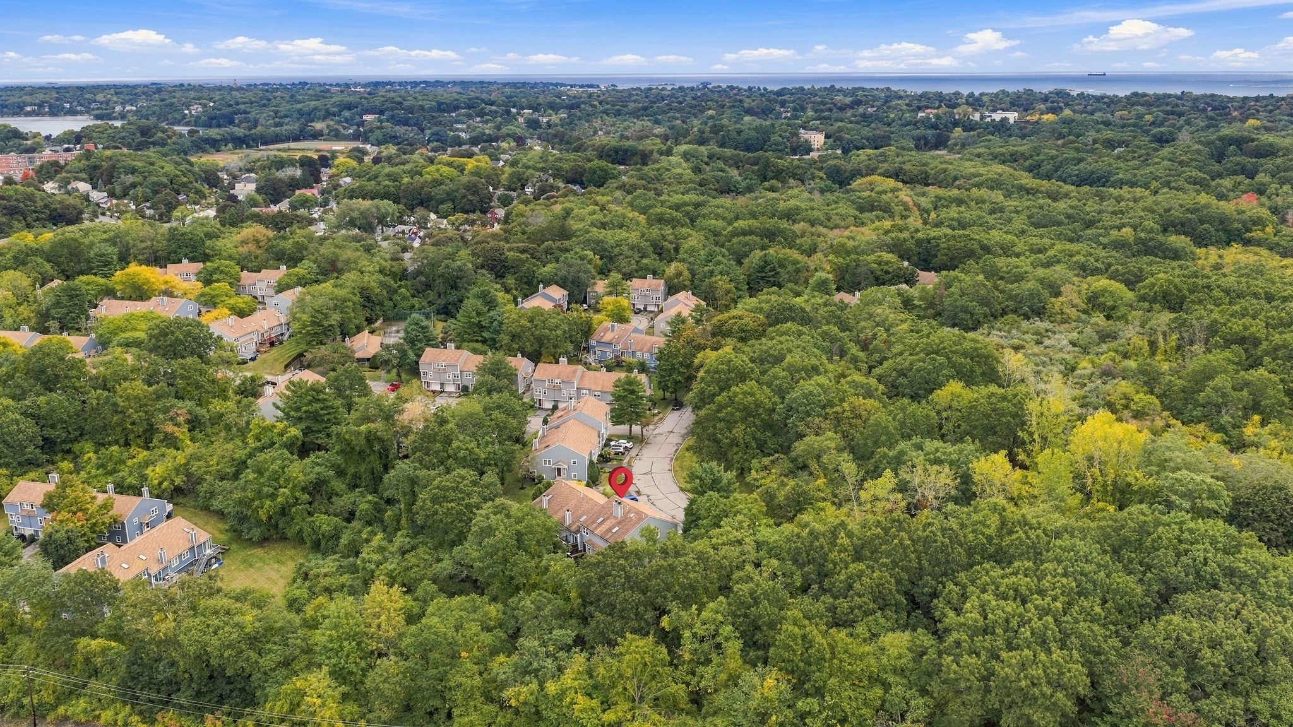
Nestled within the highly sought-after Pickman Park community, this beautifully maintained townhouse offers the perfect blend of comfort, style, and convenience. Surrounded by mature trees and professionally landscaped grounds, the setting is private and peaceful while just minutes from downtown Salem, Salem State University, beaches, shopping, dining, and commuter routes. Residents enjoy outstanding amenities, including an in-ground pool, tennis courts, clubhouse, and professional management. Inside, soaring vaulted ceilings and gleaming hardwood floors create a bright, open feel throughout the main living areas and both bedrooms. The kitchen features stainless steel appliances and opens seamlessly to the dining and living spaces, ideal for everyday living and entertaining.The walk-out lower level offers exceptional flexibility with a spacious family room that's perfect as a home office, guest space, gym, media room, or bonus bedroom, along with abundant storage. Whether you're looking for your first home, downsizing, or seeking a low-maintenance lifestyle with resort-style amenities, this move-in ready home offers the best of Salem living.
| an hour ago | Listing updated with changes from the MLS® | |
| 3 hours ago | Listing first seen on site |

The property listing data and information, or the Images, set forth herein were provided to MLS Property Information Network, Inc. from third party sources, including sellers, lessors, landlords, and public records, and were compiled by MLS Property Information Network, Inc. The property listing data and information, and the Images, are for the personal, non-commercial use of consumers having a good faith interest in purchasing, leasing or renting listed properties of the type displayed to them and may not be used for any purpose other than to identify prospective properties which such consumers may have a good faith interest in purchasing, leasing or renting. MLS Property Information Network, Inc. and its subscribers disclaim any and all representations and warranties as to the accuracy of the property listing data and information, or as to the accuracy of any of the Images, set forth herein.
Last checked 2026-09-30 09:51 PM UTC