Browse Listings

Save
Ask
Tour
Hide
Share
$1,250,000
New Listing

110 Friendship St
Billerica, MA 01821

For Sale|Single Family Residence|Active
4
Beds
3
Total Baths
2
Full Baths
1
Partial Bath
2,600
SqFt
$481
/SqFt
2026
Built
County:
Middlesex

Due to the health concerns created by Coronavirus we are offering personal 1-1 online video walkthough tours where possible.
110 Friendship St110 Friendship St110 Friendship St110 Friendship St
Save
Ask
Tour
Hide
Share

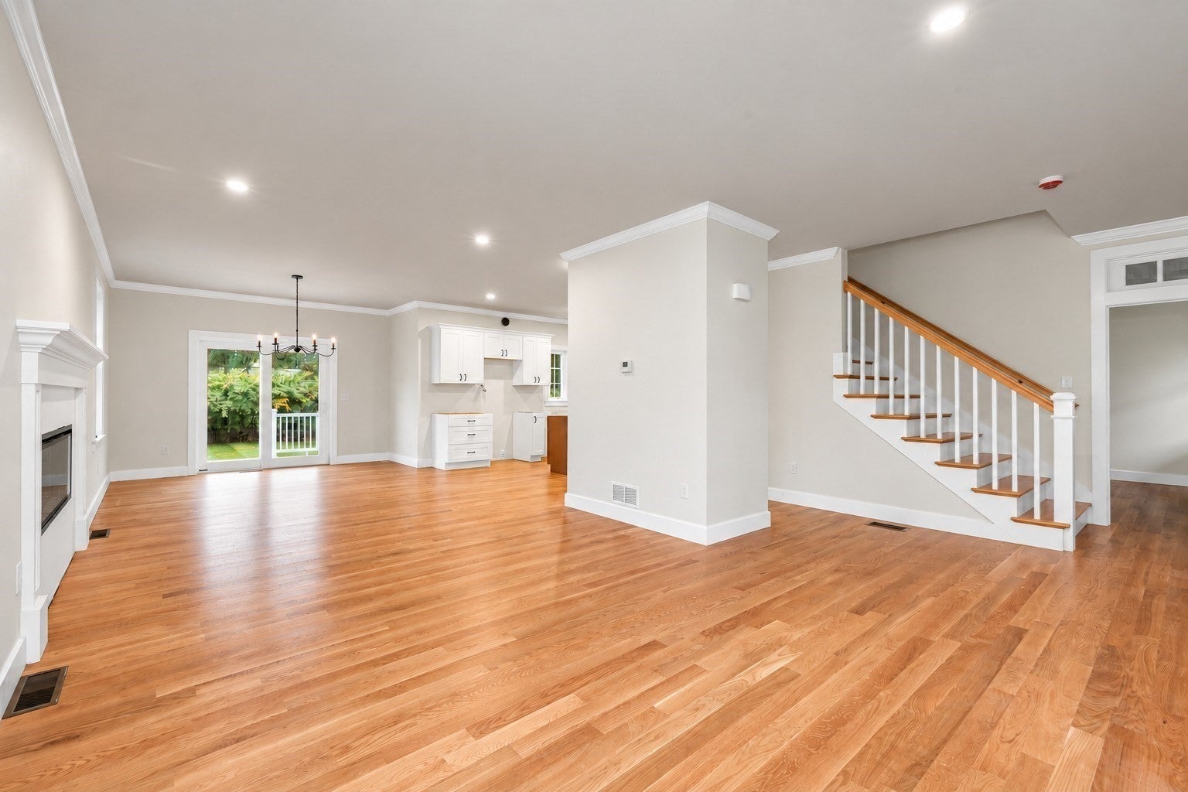
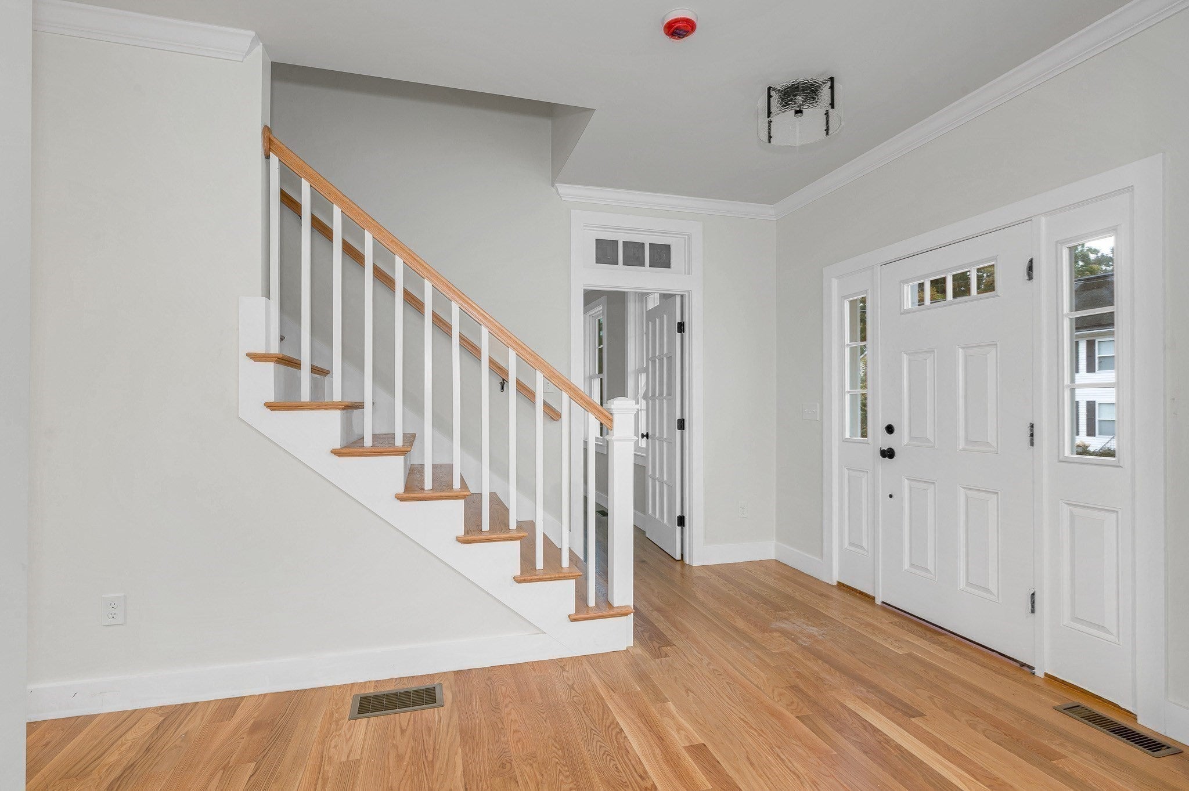
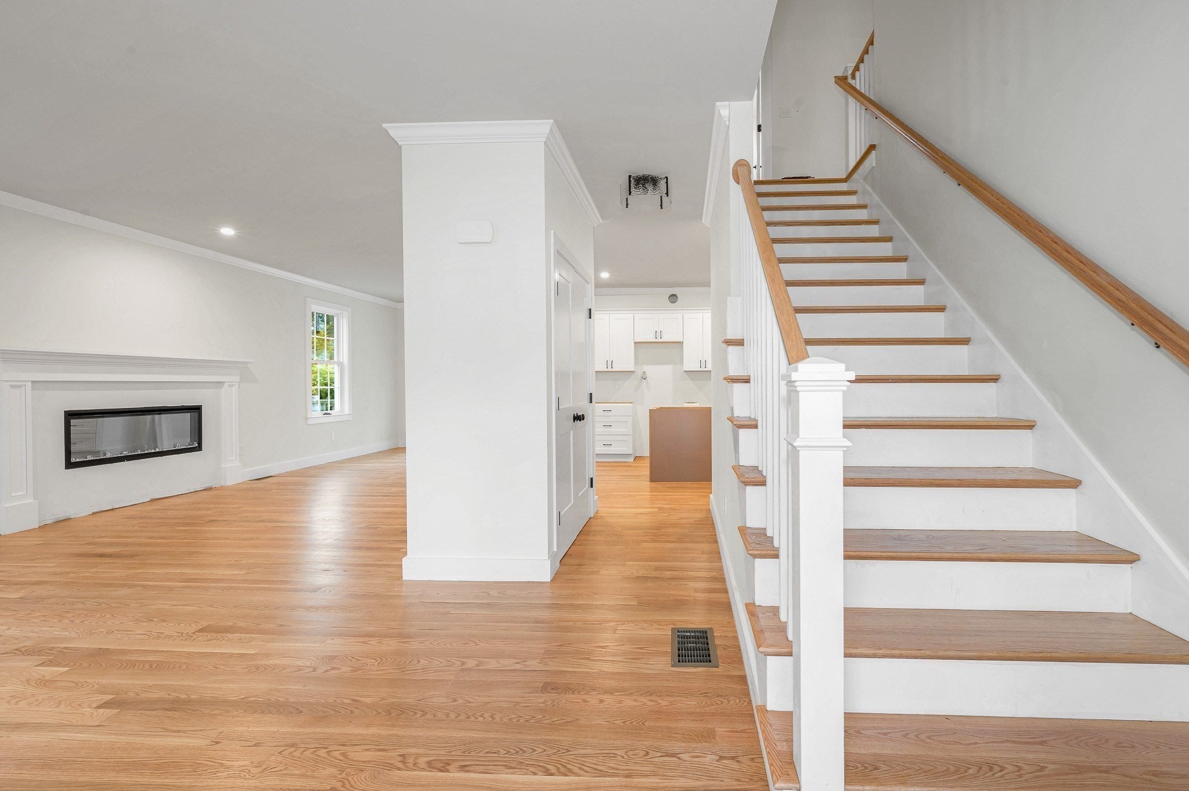
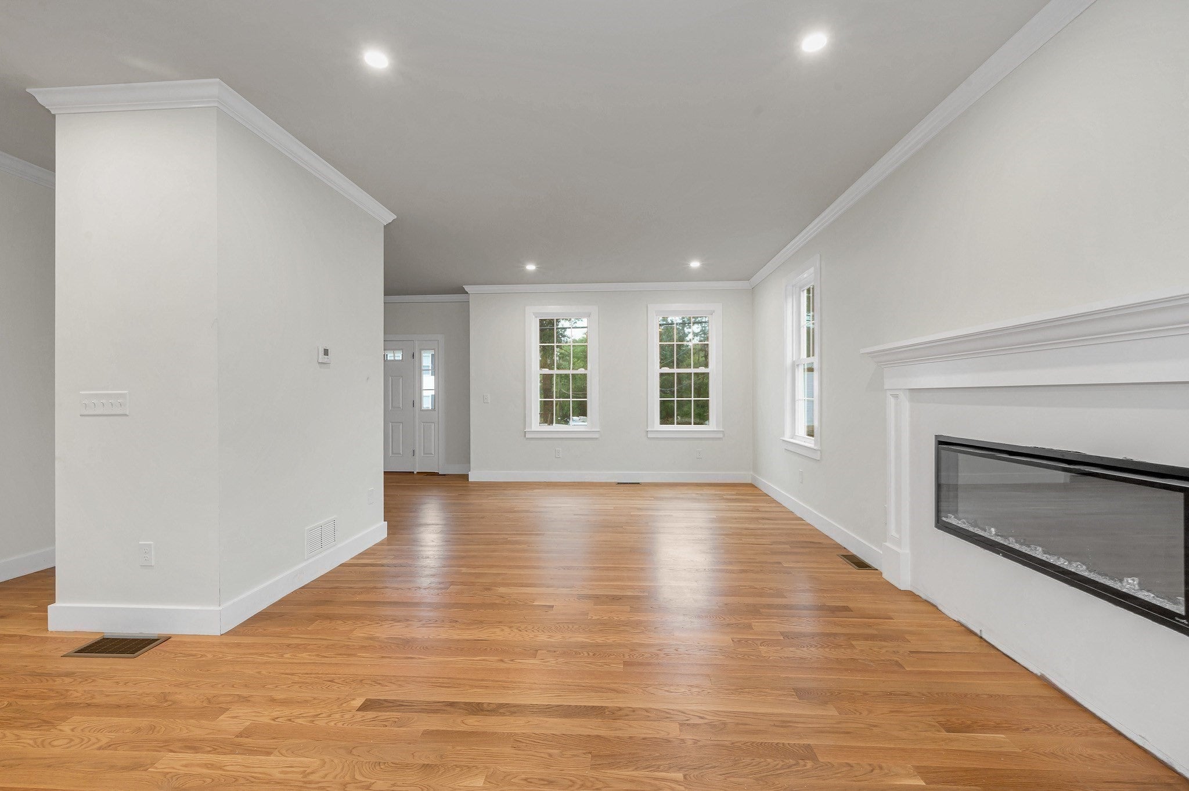
Welcome to this stunning new construction home, thoughtfully designed with modern style, comfort and functionality in mind. This 4-bedroom, 2.5-bathroom home features spacious living areas, 9-foot ceilings on the first floor, and quality finishes throughout. The beautifully appointed kitchen opens naturally to the living areas, creating an ideal setting for both everyday living and entertaining. A convenient mudroom provides the perfect area for everyday essentials, while the second-floor laundry room adds exceptional convenience. The spacious primary suite offers a private retreat with a full bathroom, large walk-in closet, and additional closet for extra storage. Situated on a desirable corner lot and conveniently located near major routes, this home is perfectly positioned for today's busy lifestyle. Don't miss your opportunity to make this incredible home your own!

Save
Ask
Tour
Hide
Share
Listing Snapshot
Price 
$1,250,000
Days On Site 
0 Days
Bedrooms 
4
Inside Area (SqFt) 
2,600 sqft
Total Baths 
3
Full Baths 
2
Partial Baths 
1
Lot Size 
0.24 Acres
Year Built 
2026
MLS® Number 
73584664
Status 
Active
Property Tax 
N/A
HOA/Condo/Coop Fees 
N/A
Sq Ft Source 
Owner
Friends & Family
Recent Activity
3 hours agoListing updated with changes from the MLS®
3 hours agoListing first seen on site
General Features
Acres 
0.24
Attached Garage 
Yes
Foundation 
Concrete Perimeter
Garage 
Yes
Garage Spaces 
2
Parking 
PavedAttachedGarage
Parking Spaces 
4
Property Sub Type 
Single Family Residence
Sewer 
Public Sewer
SqFt Above 
2600
SqFt Total 
2600
Style 
Colonial
Water Source 
Public
Zoning 
1
Interior Features
Appliances 
Electric Water HeaterWater HeaterRangeDishwasherDisposalMicrowavePlumbed For Ice Maker
Basement 
FullUnfinished
Cooling 
Central AirDualZoned
Electric 
200+ Amp Service
Fireplace 
Yes
Fireplace Features 
Family Room
Fireplaces 
1
Flooring 
TileHardwood
Heating 
Forced AirHeat PumpElectricZoned
Interior 
PantryWalk-In Closet(s)Open FloorplanRecessed LightingCrown MoldingCeiling Fan(s)
Laundry Features 
Electric Dryer HookupWasher HookupSink
Window Features 
Insulated WindowsScreens
Bathroom 1 
Level - First
Bathroom 2 
Level - Second
Bathroom 3 
Level - Second
Bedroom 2 
Level - Second
Bedroom 3 
Level - Second
Bedroom 4 
Level - Second
Family Room 
Level - First
Kitchen 
Level - First
Living Room 
Level - First
Master Bedroom 
Level - Second
Save
Ask
Tour
Hide
Share
Exterior Features
Construction Details 
Frame
Lot Features 
Corner LotClearedLandscaped
Patio And Porch 
PorchDeck
Roof 
Shingle
Windows/Doors 
Insulated WindowsScreens
Community Features
Financing Terms Available 
Contract
Schools
School District
Unknown
Elementary School
Parker
Middle School
Marshall
High School
Bmhs/Shawsheen
Listing courtesy of Adra Egan of Burns & Egan Realty Group, LLC


The property listing data and information, or the Images, set forth herein were provided to MLS Property Information Network, Inc. from third party sources, including sellers, lessors, landlords, and public records, and were compiled by MLS Property Information Network, Inc. The property listing data and information, and the Images, are for the personal, non-commercial use of consumers having a good faith interest in purchasing, leasing or renting listed properties of the type displayed to them and may not be used for any purpose other than to identify prospective properties which such consumers may have a good faith interest in purchasing, leasing or renting. MLS Property Information Network, Inc. and its subscribers disclaim any and all representations and warranties as to the accuracy of the property listing data and information, or as to the accuracy of any of the Images, set forth herein.

Last checked 2026-09-30 09:51 PM UTC

Neighborhood & Commute
Source: Walkscore
Disclosure: Community information and market data powered by Constellation Data Labs. Information is deemed reliable but not guaranteed.
Save
Ask
Tour
Hide
Share