
Williamsburg Village Condominium Associa365 Washington St 3Norwood, MA 02062
Due to the health concerns created by Coronavirus we are offering personal 1-1 online video walkthough tours where possible.
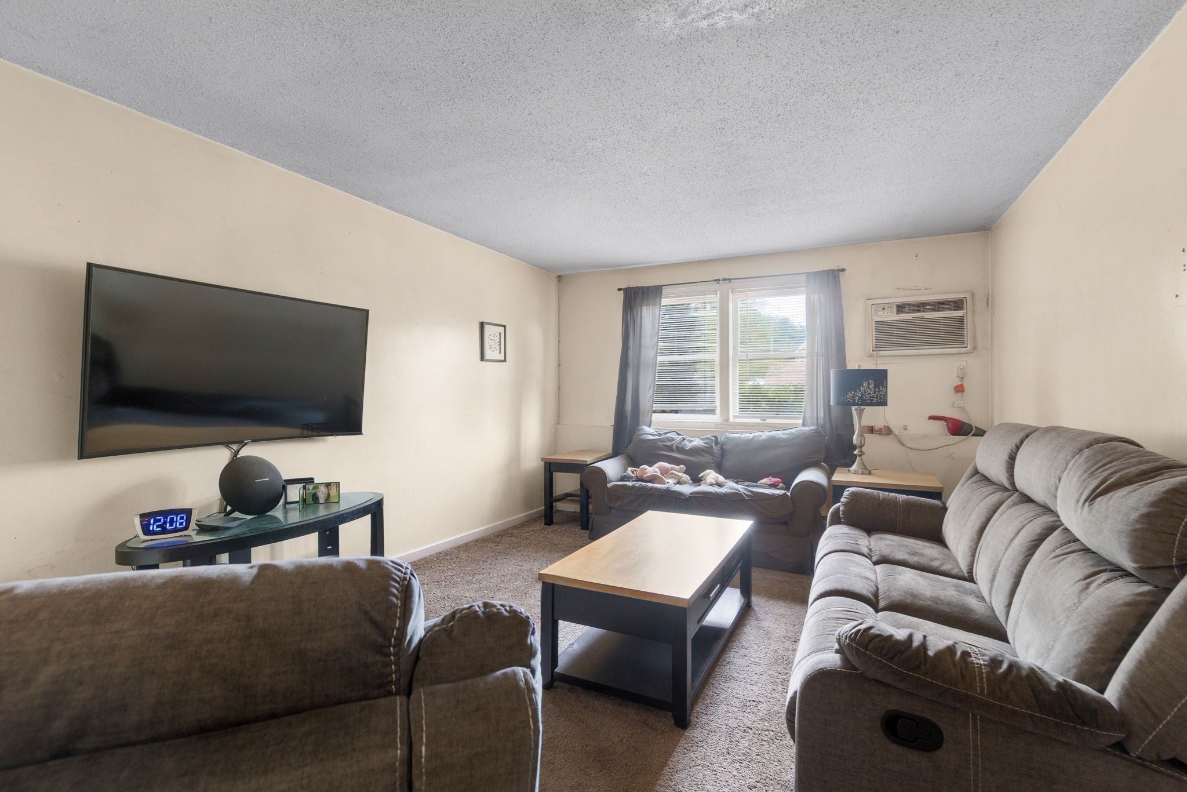
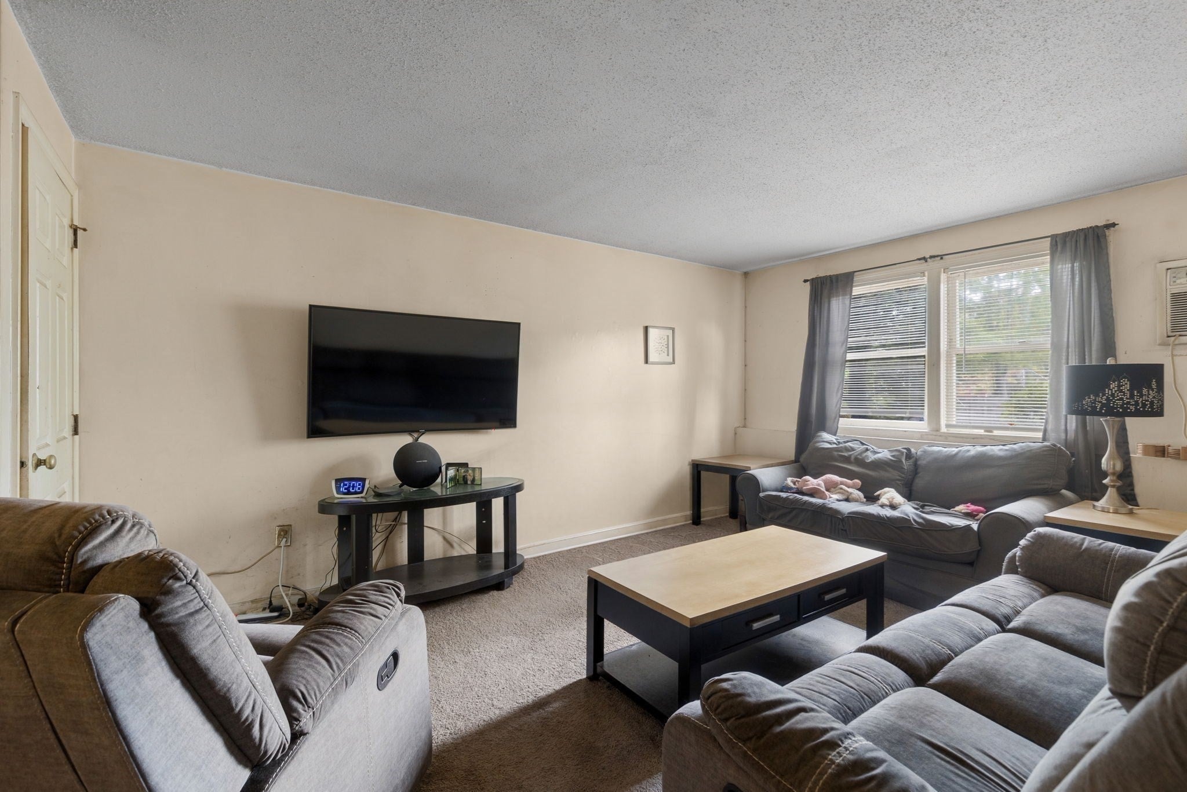
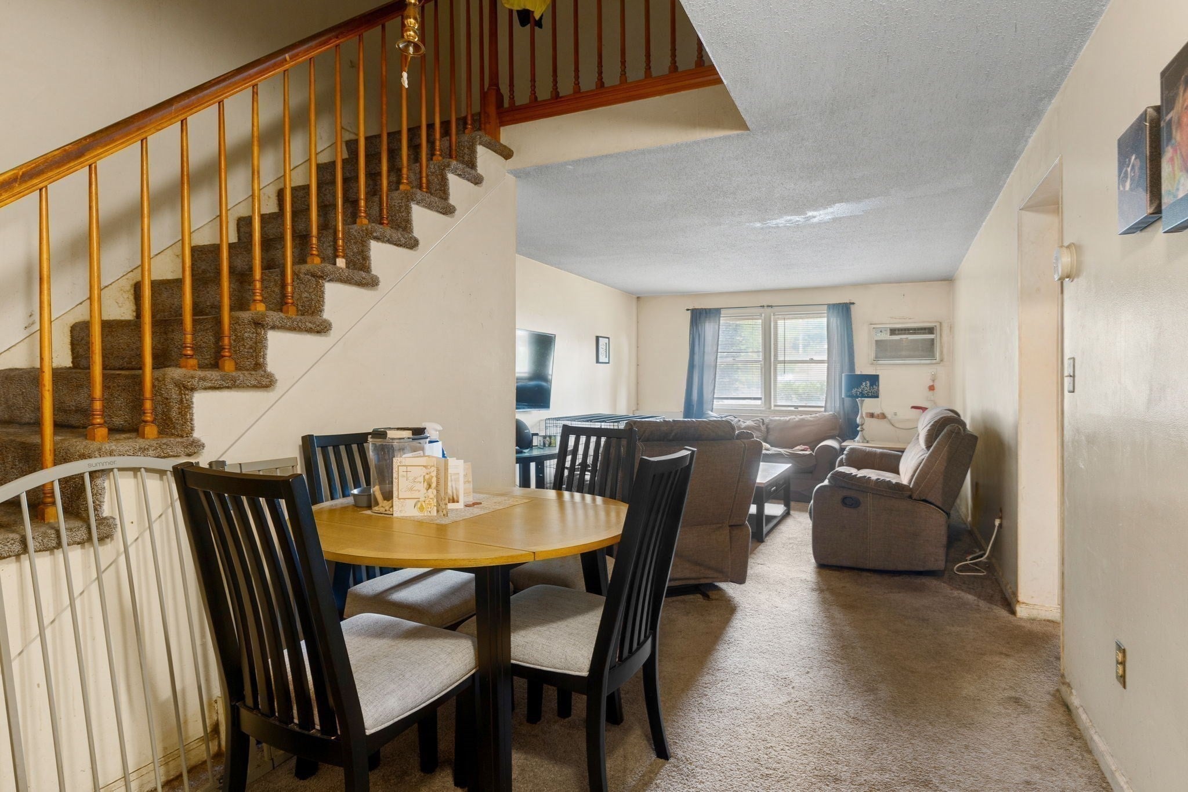
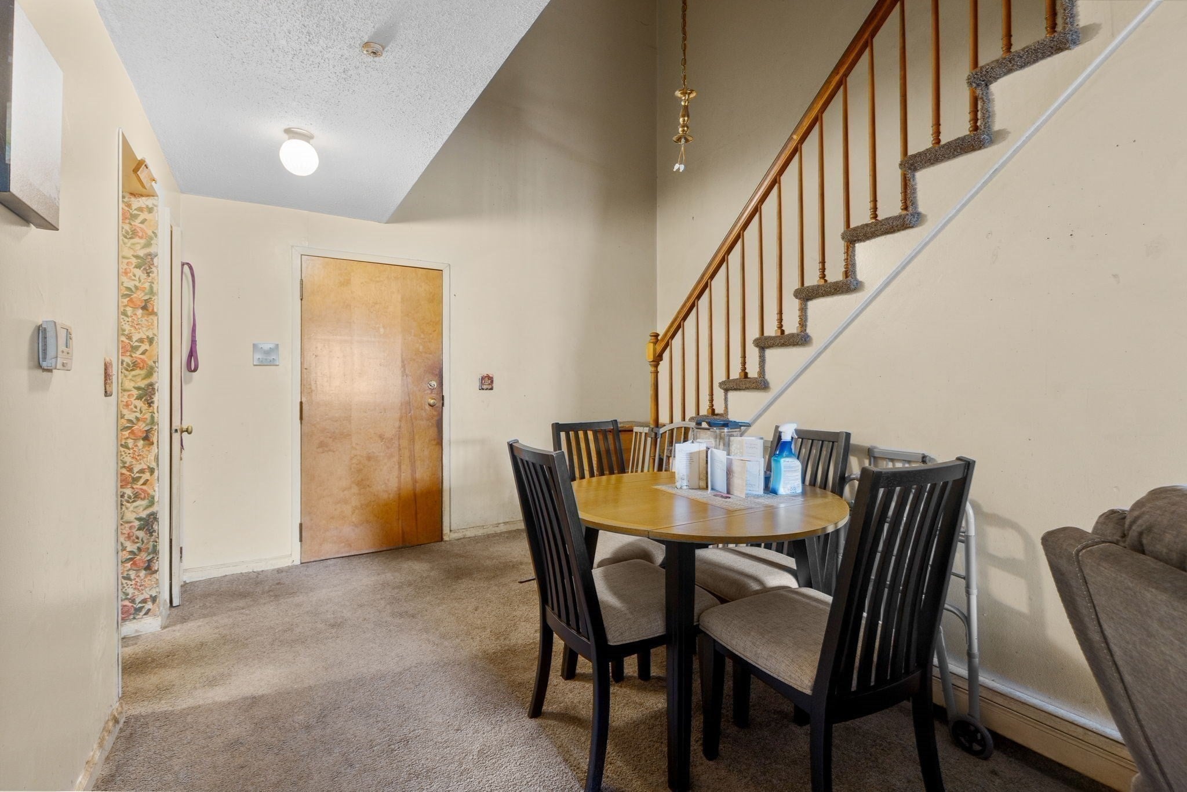
Investors and savvy homebuyers, take notice! A rare opportunity awaits in the heart of Norwood. Lovingly held by the same family for decades, this spacious 1,395-square-foot townhouse is ready for its next chapter and offers an exciting opportunity to renovate, customize, and build value. The versatile floor plan features a first-floor bedroom along with a kitchen, dining area, and living room, providing flexibility for a variety of living arrangements. Upstairs, you'll find two additional bedrooms, including a spacious primary suite, offering privacy and room to make the space your own. Additional features include an in-unit washer and dryer and a deeded parking space—valuable conveniences in this location. Situated just minutes from Norwood Center, the property offers easy access to local shops, restaurants, services, commuter routes, and public transportation. The Commuter Rail and MBTA stops are within walking distance, making this an attractive location for commuters and those looking to enjoy everything Norwood has to offer.Bring your vision and unlock the potential! Whether you're an investor looking for your next project or a buyer ready to create a home tailored to your style, this property presents an exciting opportunity in a highly convenient Norwood location.
| 16 hours ago | Listing updated with changes from the MLS® | |
| yesterday | Listing first seen on site |

The property listing data and information, or the Images, set forth herein were provided to MLS Property Information Network, Inc. from third party sources, including sellers, lessors, landlords, and public records, and were compiled by MLS Property Information Network, Inc. The property listing data and information, and the Images, are for the personal, non-commercial use of consumers having a good faith interest in purchasing, leasing or renting listed properties of the type displayed to them and may not be used for any purpose other than to identify prospective properties which such consumers may have a good faith interest in purchasing, leasing or renting. MLS Property Information Network, Inc. and its subscribers disclaim any and all representations and warranties as to the accuracy of the property listing data and information, or as to the accuracy of any of the Images, set forth herein.
Last checked 2026-10-01 11:23 PM UTC