
323 Bennett Rd.Hampden, MA 01036
Due to the health concerns created by Coronavirus we are offering personal 1-1 online video walkthough tours where possible.
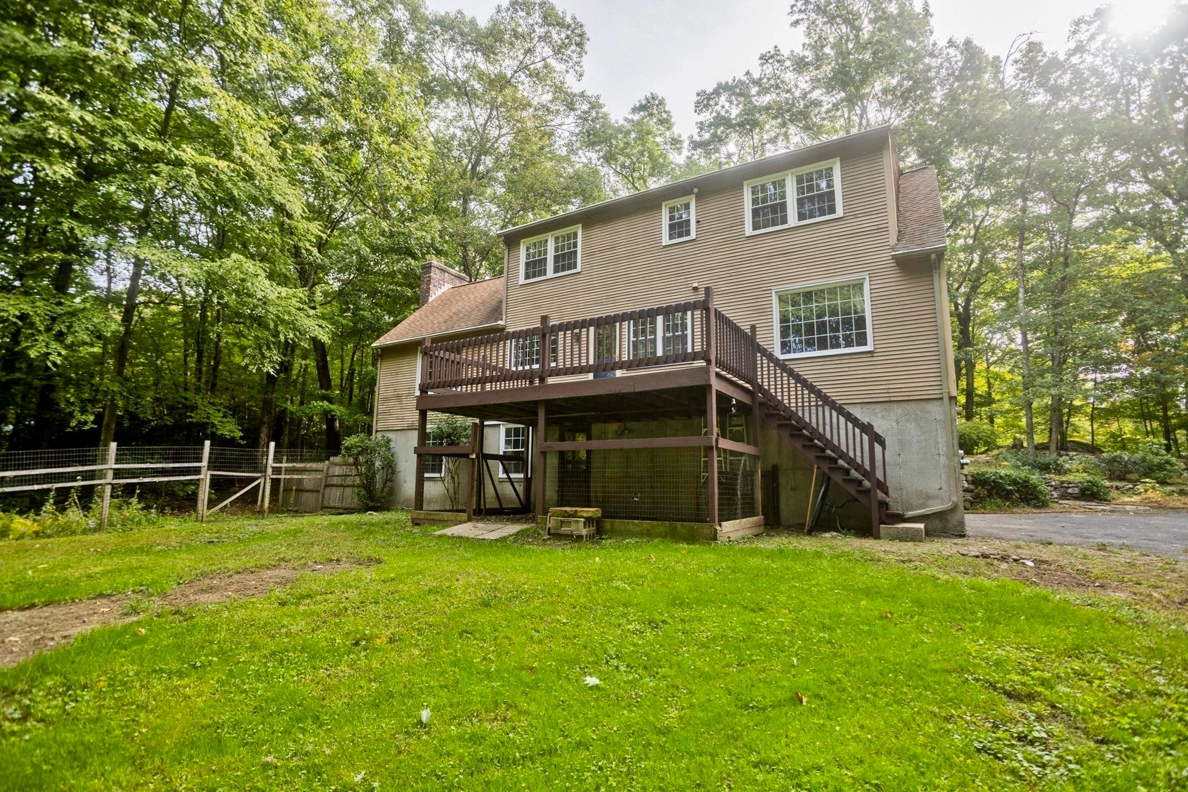
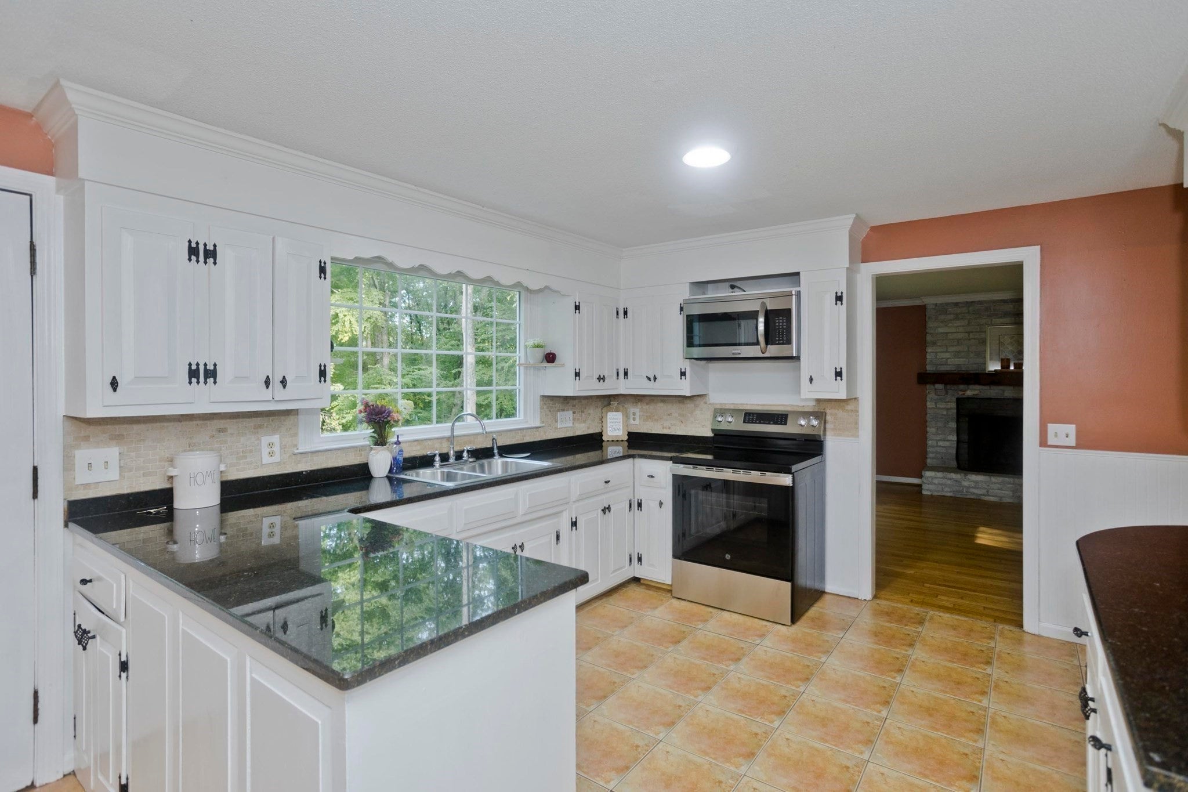
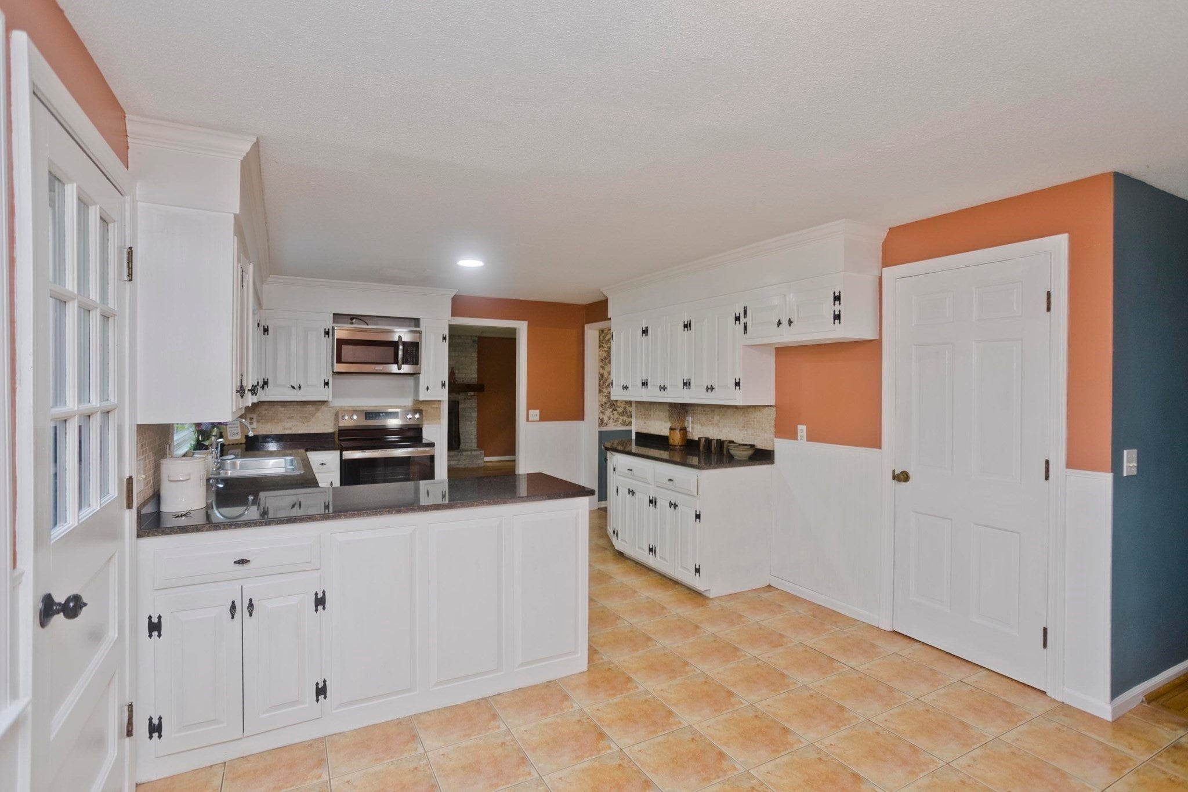
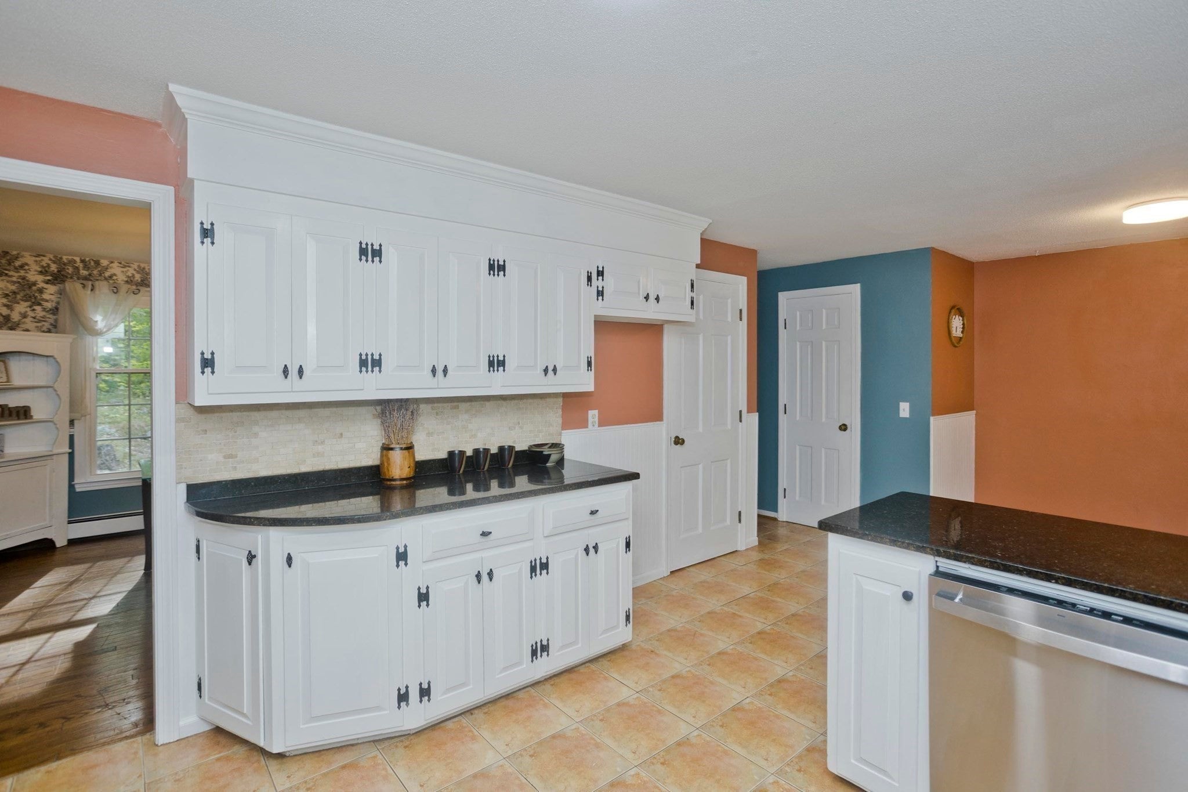
Set on over 1.5 acres in a private country setting, this 3-bedroom, 1.5-bath home offers plenty of space and character. The first floor features an eat-in kitchen with a brand-new dishwasher and cabinets with that country charm, a formal dining room with eye-catching wallpaper that adds personality to the space, a spacious living room with plenty of light, a convenient half bath, and a large family room with a fireplace, creating a warm and inviting gathering space. Throughout the home, you'll find a mix of wood, laminate, and tile flooring. Upstairs are three bedrooms, all freshly painted, a full bath and extra closet space. Need a little more room? The walkout basement includes a finished room with large egress windows and a closet, offering flexible space for whatever you desire. There is also additional unfinished basement space offering the opportunity for future expansion, which connects directly to the garage. A two-car attached garage with direct interior access means no cleaning snow off your vehicle on those cold New England mornings. The property also offers plenty of additional parking for guests and everyday use. Outside, enjoy 1.8 wooded acres with room to relax, garden, entertain, or simply appreciate the private setting from the large deck. A small pond in the front yard adds a unique touch and is waiting to be brought back to life as a charming focal point. The property is also located directly across from Hampden's well-known Dog Rock, a distinctive local landmark. With generous living space, fresh interior paint, an attached garage, additional basement potential, and a private setting, this home offers plenty of opportunity to make it your own. This move-in ready home has been in the same family since it was built and is now ready for a new owner! Fun Fact: For many years this was the home of the Hampden fire chief and the first floor half bath used to be the phone closet where the fire department's direct line would ring in emergencies!
| an hour ago | Listing updated with changes from the MLS® | |
| 3 hours ago | Listing first seen on site |

The property listing data and information, or the Images, set forth herein were provided to MLS Property Information Network, Inc. from third party sources, including sellers, lessors, landlords, and public records, and were compiled by MLS Property Information Network, Inc. The property listing data and information, and the Images, are for the personal, non-commercial use of consumers having a good faith interest in purchasing, leasing or renting listed properties of the type displayed to them and may not be used for any purpose other than to identify prospective properties which such consumers may have a good faith interest in purchasing, leasing or renting. MLS Property Information Network, Inc. and its subscribers disclaim any and all representations and warranties as to the accuracy of the property listing data and information, or as to the accuracy of any of the Images, set forth herein.
Last checked 2026-09-30 09:51 PM UTC