
822 Main StreetHingham, MA 02043
Due to the health concerns created by Coronavirus we are offering personal 1-1 online video walkthough tours where possible.
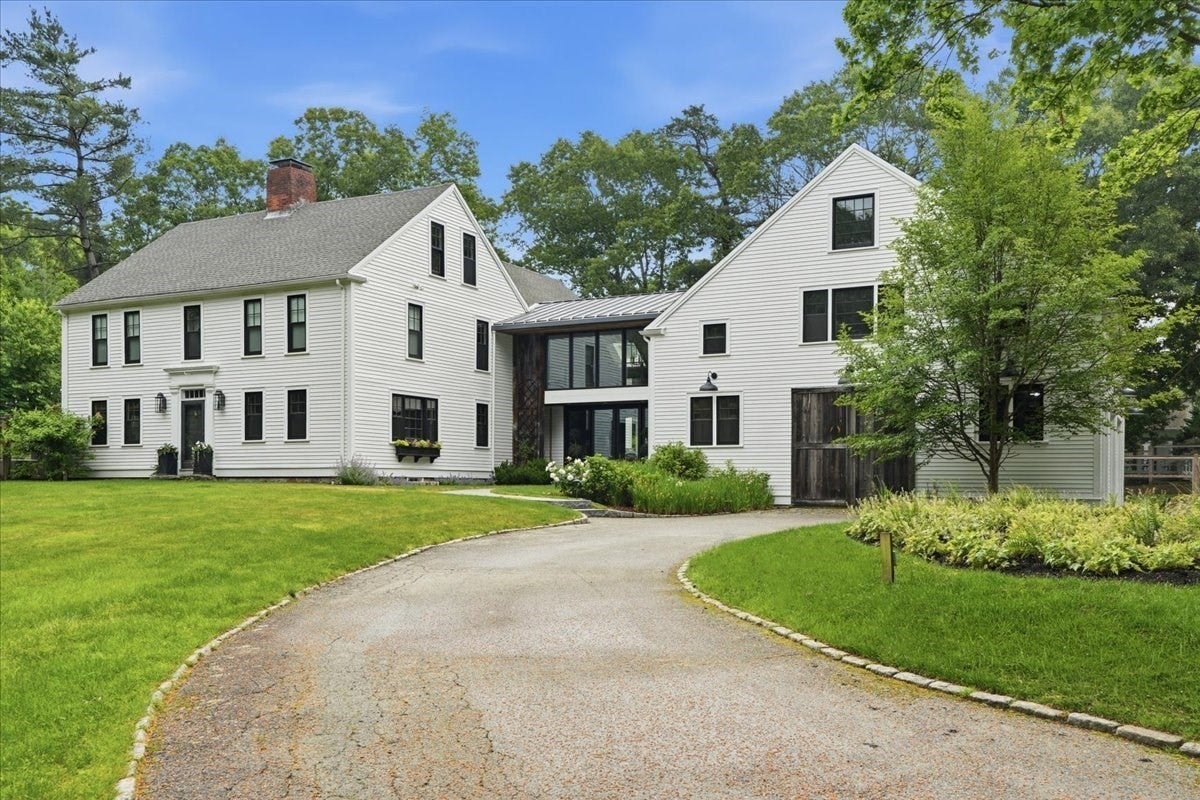
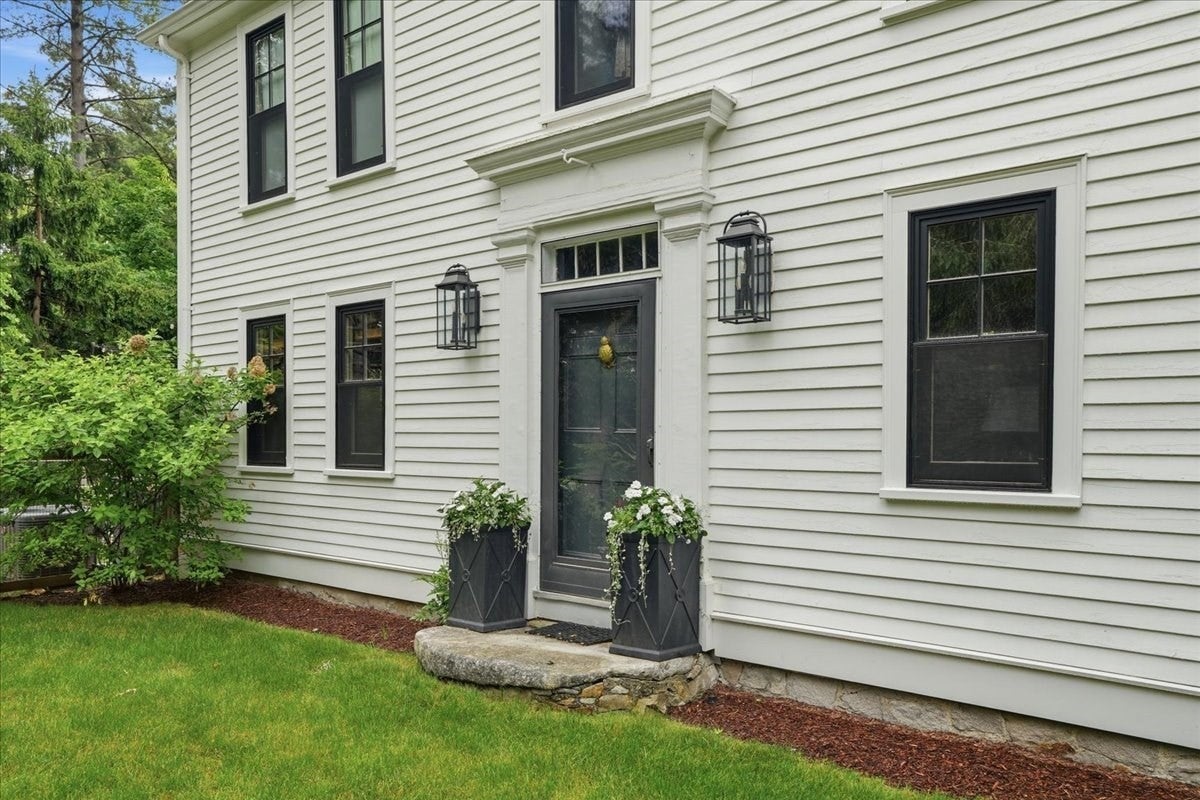
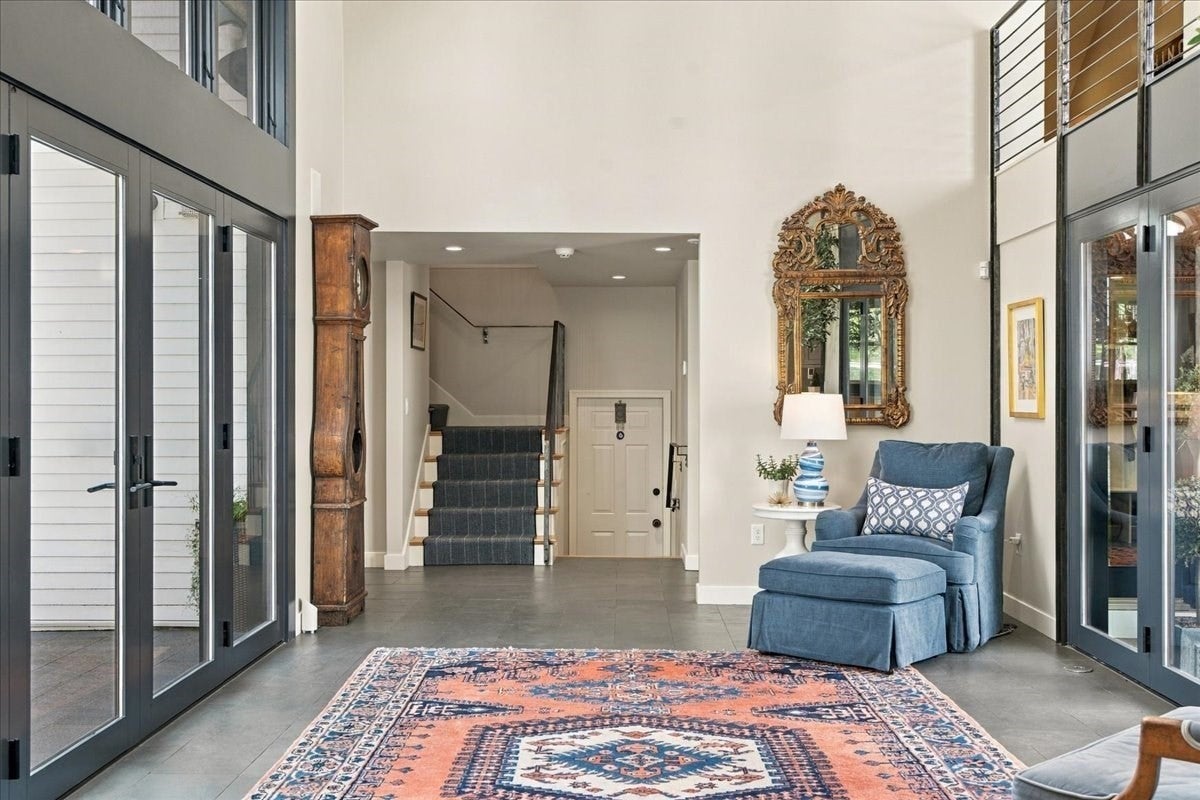
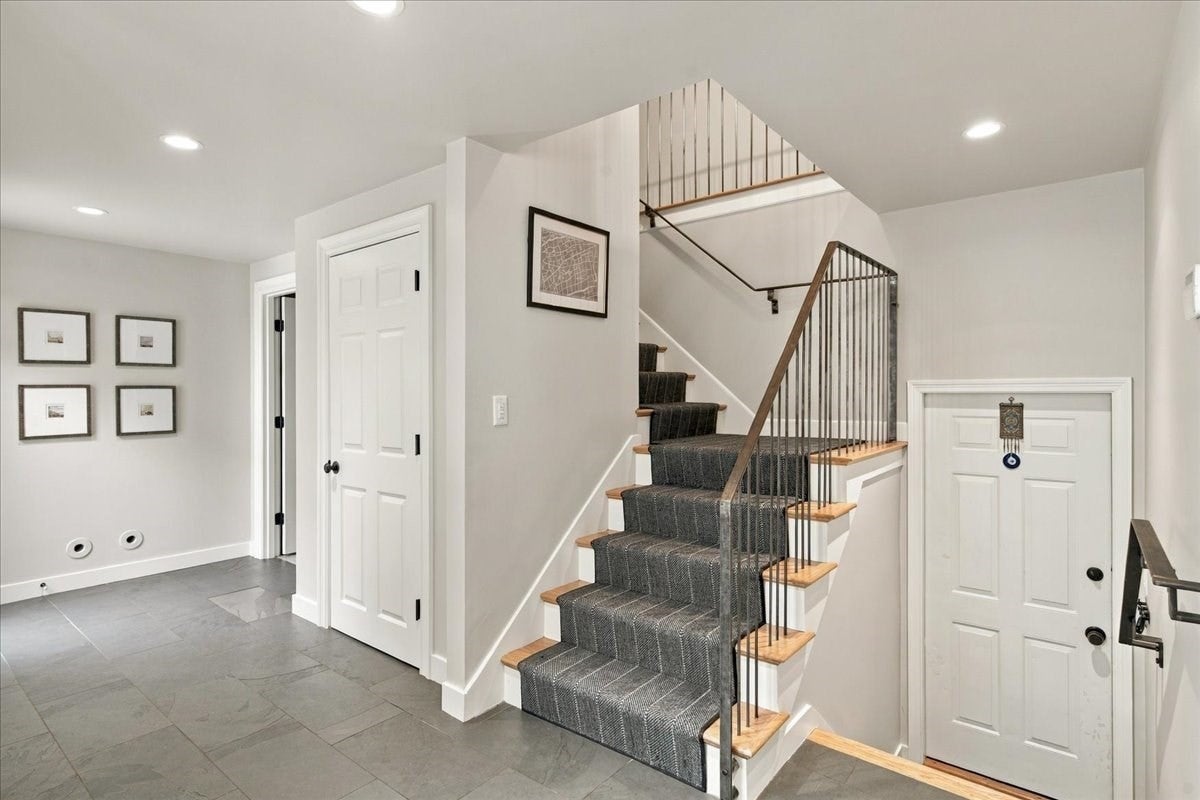
A true Hingham showpiece, this extraordinary 6-bedroom home is a masterful blend of historic character, architectural beauty, and elevated modern luxury. Originally built in 1770 in Ware, NH and moved to Hingham in 1929, the home has been meticulously restored and thoughtfully reimagined with exceptional craftsmanship and sophisticated, high-end finishes throughout.From the moment you enter the captivating foyer, the home makes an unforgettable impression. The stunning chef’s kitchen features Thermador appliances, abundant custom storage, and beautiful spaces designed for both everyday living and entertaining. Original wide-plank paneling, exposed beams, and an impressive wood-burning fireplace bring warmth and authenticity to the living room, while the architectural “bridge” seamlessly connects the original home to the dramatic vaulted family room.Upstairs, the private primary suite is a serene retreat with a striking wall of windows, complemented by three additional bedrooms and a full bath. A separate in-law suite, spacious mudroom, finished lower-level playroom and gym, workshop ideal for a golf simulator, and three-car garage provide incredible flexibility.Outside, the newly created pool and outdoor living spaces are spectacular—an exceptionally private setting designed for effortless entertaining, relaxing, and enjoying summer at home. A one-of-a-kind property where timeless architecture meets beautifully executed modern luxury.
| 3 hours ago | Listing updated with changes from the MLS® | |
| 3 hours ago | Listing first seen on site |

The property listing data and information, or the Images, set forth herein were provided to MLS Property Information Network, Inc. from third party sources, including sellers, lessors, landlords, and public records, and were compiled by MLS Property Information Network, Inc. The property listing data and information, and the Images, are for the personal, non-commercial use of consumers having a good faith interest in purchasing, leasing or renting listed properties of the type displayed to them and may not be used for any purpose other than to identify prospective properties which such consumers may have a good faith interest in purchasing, leasing or renting. MLS Property Information Network, Inc. and its subscribers disclaim any and all representations and warranties as to the accuracy of the property listing data and information, or as to the accuracy of any of the Images, set forth herein.
Last checked 2026-09-30 10:23 PM UTC