
8 Dearth CircleAshland, MA 01721
Due to the health concerns created by Coronavirus we are offering personal 1-1 online video walkthough tours where possible.
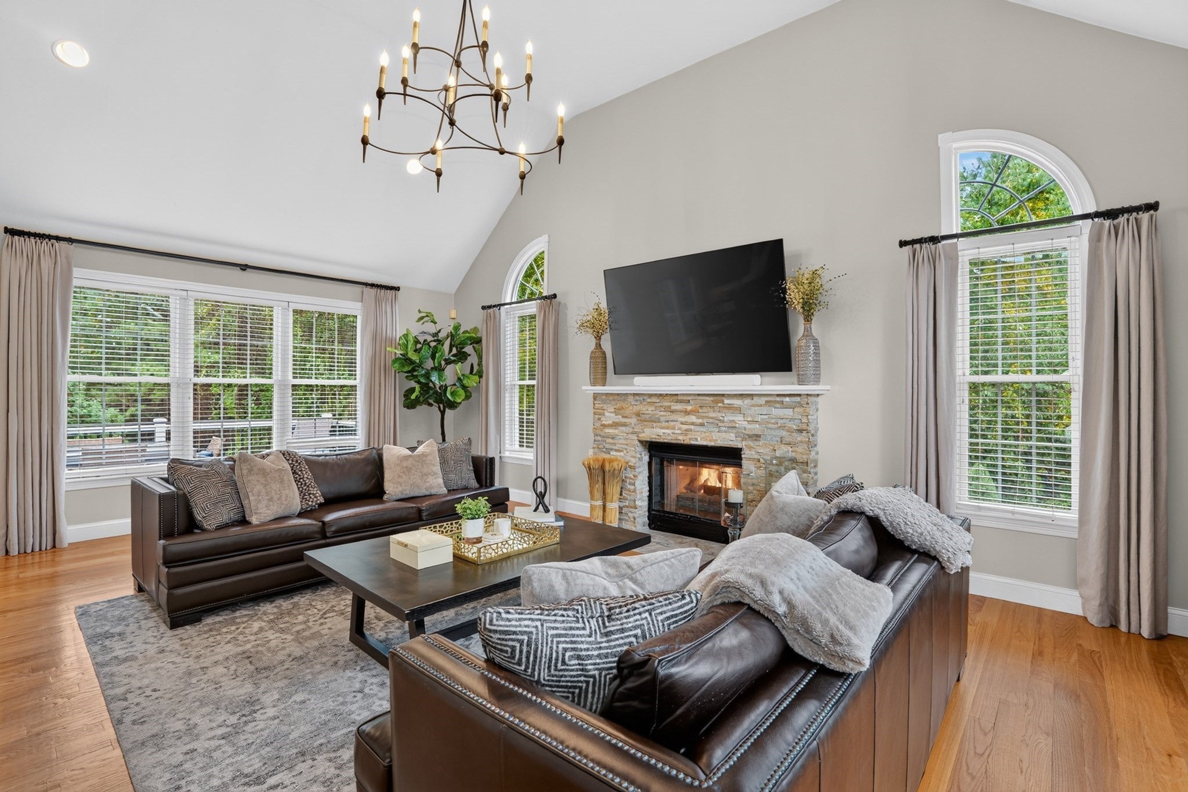
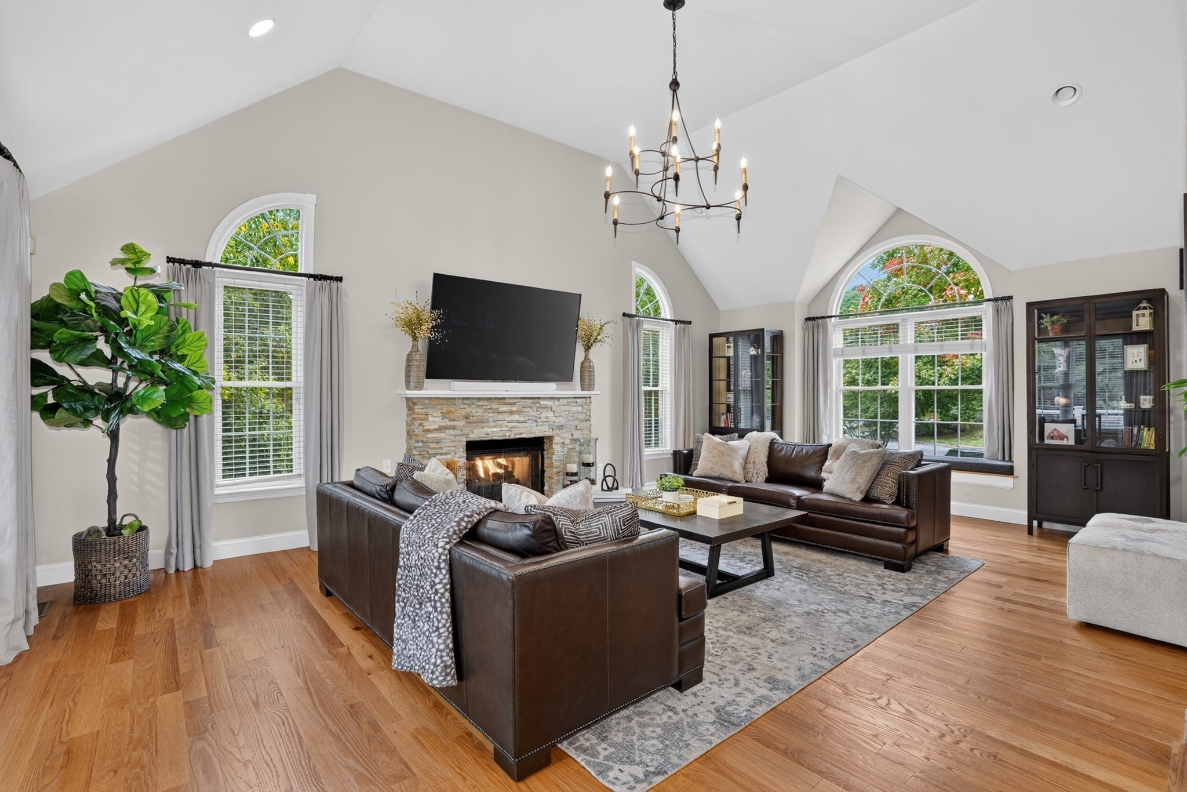
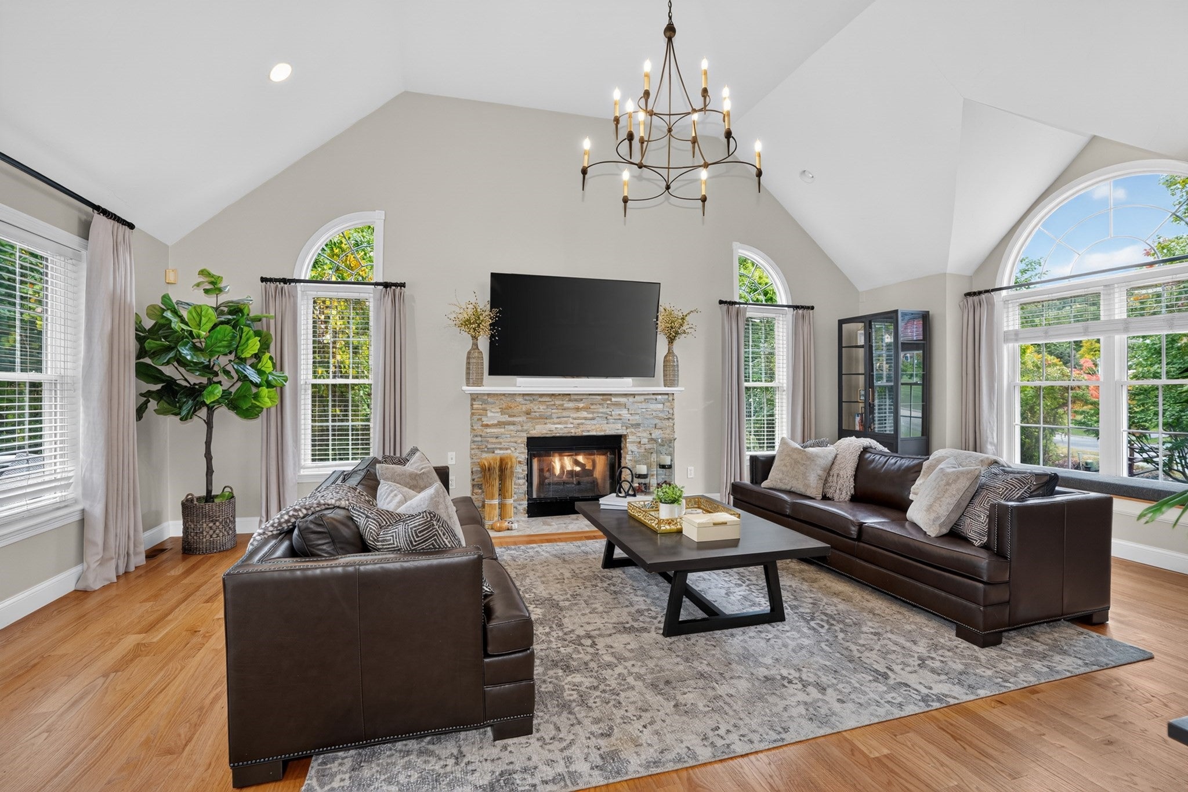
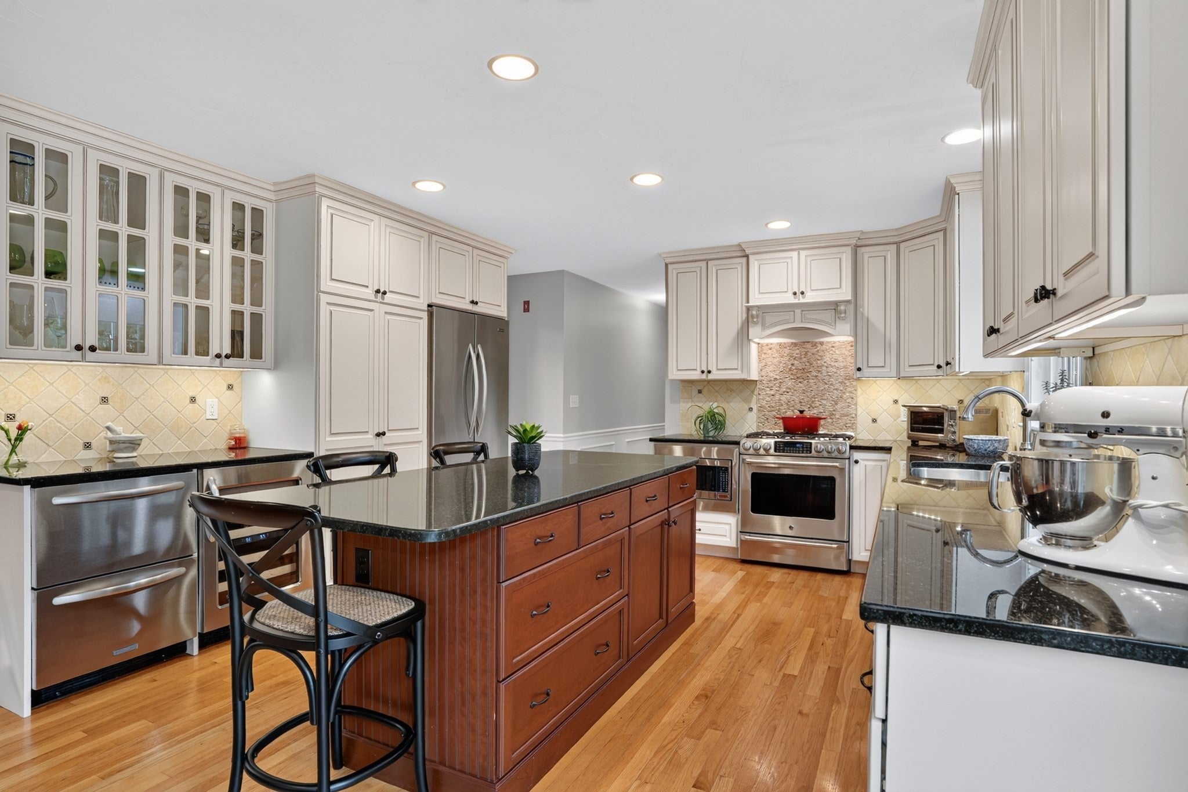
Welcome to Ballard Hill Estates—an exceptional setting for this beautifully appointed custom Colonial, ideally positioned on a quiet cul-de-sac in one of Ashland’s most sought-after neighborhoods. With an enviable location literally 7 minutes from Rt 90 or the commuter rail, this remarkable residence combines sophisticated living, thoughtful updates, exceptional versatility, and serene privacy.From the dramatic two-story foyer, the home immediately impresses with gleaming hardwood floors, generous proportions, and an abundance of natural light. The stunning eat-in kitchen is designed to delight, featuring custom white cabinetry, granite countertops, a striking cherry center island, glass display cabinets, and high-end appliances including a wine refrigerator and beverage drawers.The kitchen opens effortlessly to the breathtaking family room—a true centerpiece of the home—with soaring cathedral ceilings, a handsome stone-surround gas fireplace, built-in window seat with storage, and dramatic floor-to-ceiling windows allowing plenty of light and framing tranquil views of the private backyard.The first floor also features an elegant formal dining room and a spacious living room currently transformed into a sophisticated home office behind glass French doors. An updated half bath completes this level.Upstairs, four generously sized bedrooms provide exceptional comfort. The luxurious primary suite features a walk-in closet and beautifully renovated bath with a large tiled walk-in shower, custom double vanity accented with glass and crystal, and a clever frosted-glass pocket door enclosing the water closet. A versatile additional bedroom offers a wonderful teen retreat with private desk/TV nook and abundant closet space.The walk-out lower level expands the possibilities with a fifth bedroom and full bath—ideal for guests, extended family, an au pair, or private accommodations—plus flexible finished space perfect for a home theater, gym, playroom, or recreation area.Step outside to the newer composite deck and enjoy the peaceful, private fenced yard bordered by wooded conservation views. An attached two-car garage, EV charger, and additional storage add everyday convenience.With updates to the kitchen, baths, HVAC, lower level, and deck, this meticulously maintained home reflects true pride of ownership. A rare opportunity to enjoy elegant living, remarkable flexibility, privacy, and commuter convenience in coveted Ballard Hill Estates.
| an hour ago | Listing updated with changes from the MLS® | |
| 2 hours ago | Listing first seen on site |

The property listing data and information, or the Images, set forth herein were provided to MLS Property Information Network, Inc. from third party sources, including sellers, lessors, landlords, and public records, and were compiled by MLS Property Information Network, Inc. The property listing data and information, and the Images, are for the personal, non-commercial use of consumers having a good faith interest in purchasing, leasing or renting listed properties of the type displayed to them and may not be used for any purpose other than to identify prospective properties which such consumers may have a good faith interest in purchasing, leasing or renting. MLS Property Information Network, Inc. and its subscribers disclaim any and all representations and warranties as to the accuracy of the property listing data and information, or as to the accuracy of any of the Images, set forth herein.
Last checked 2026-09-30 09:56 PM UTC