Browse Listings

Save
Ask
Tour
Hide
Share
$349,999
New Listing

7 Bee Street B
Natick, MA 01760

For Sale|Condominium|Active
2
Beds
1
Total Bath
1
Full Bath
790
SqFt
$443
/SqFt
1920
Built
County:
Middlesex

Due to the health concerns created by Coronavirus we are offering personal 1-1 online video walkthough tours where possible.
Upcoming Open Houses
Due to COVID-19, we recommend you verify Open Houses before attending.
Thu, Oct 1, 4:30 PM - 6:00 PM
Sun, Oct 4, 12:00 PM - 2:00 PM
7 Bee Street B7 Bee Street B7 Bee Street B7 Bee Street B
Save
Ask
Tour
Hide
Share

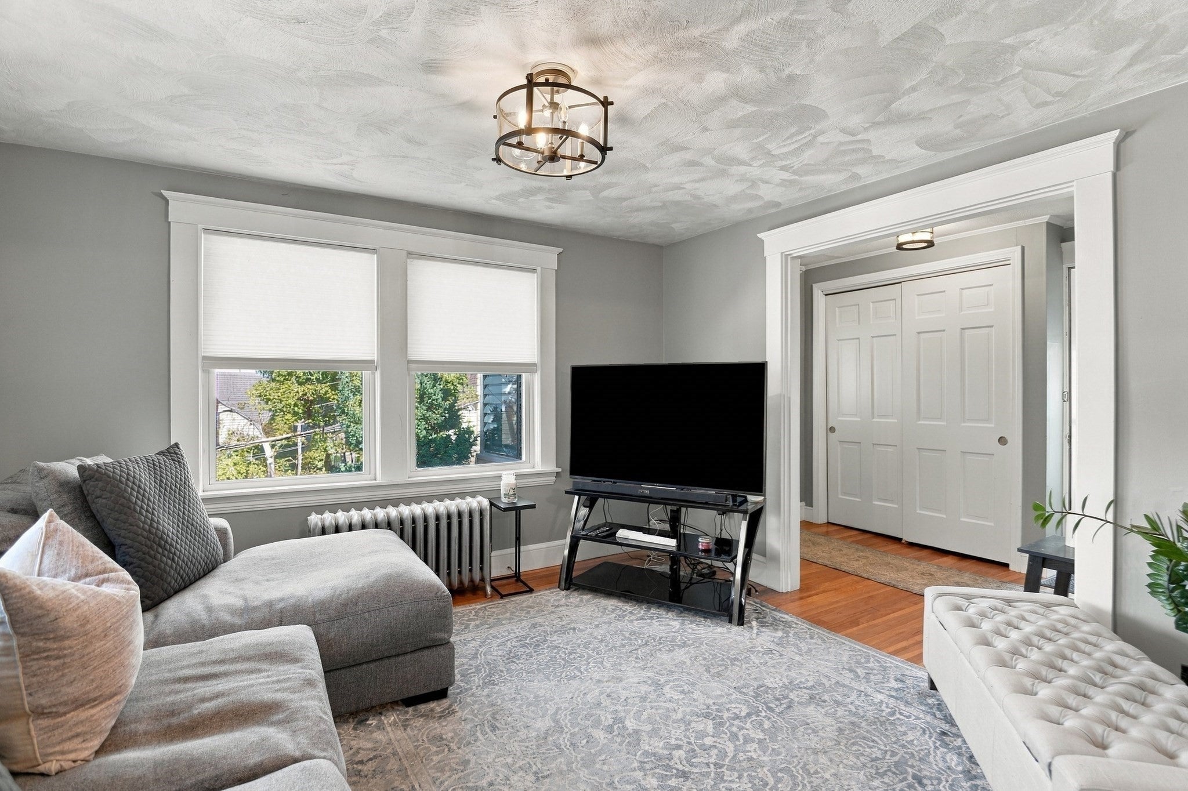
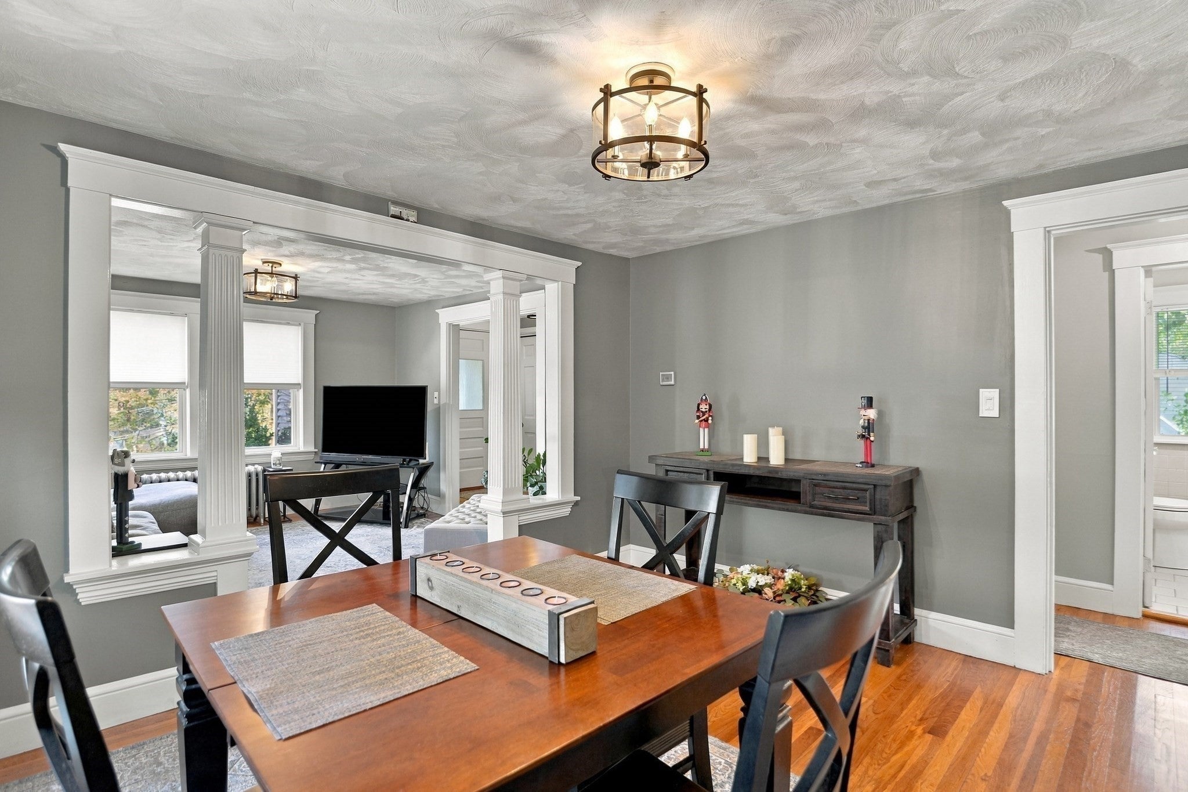
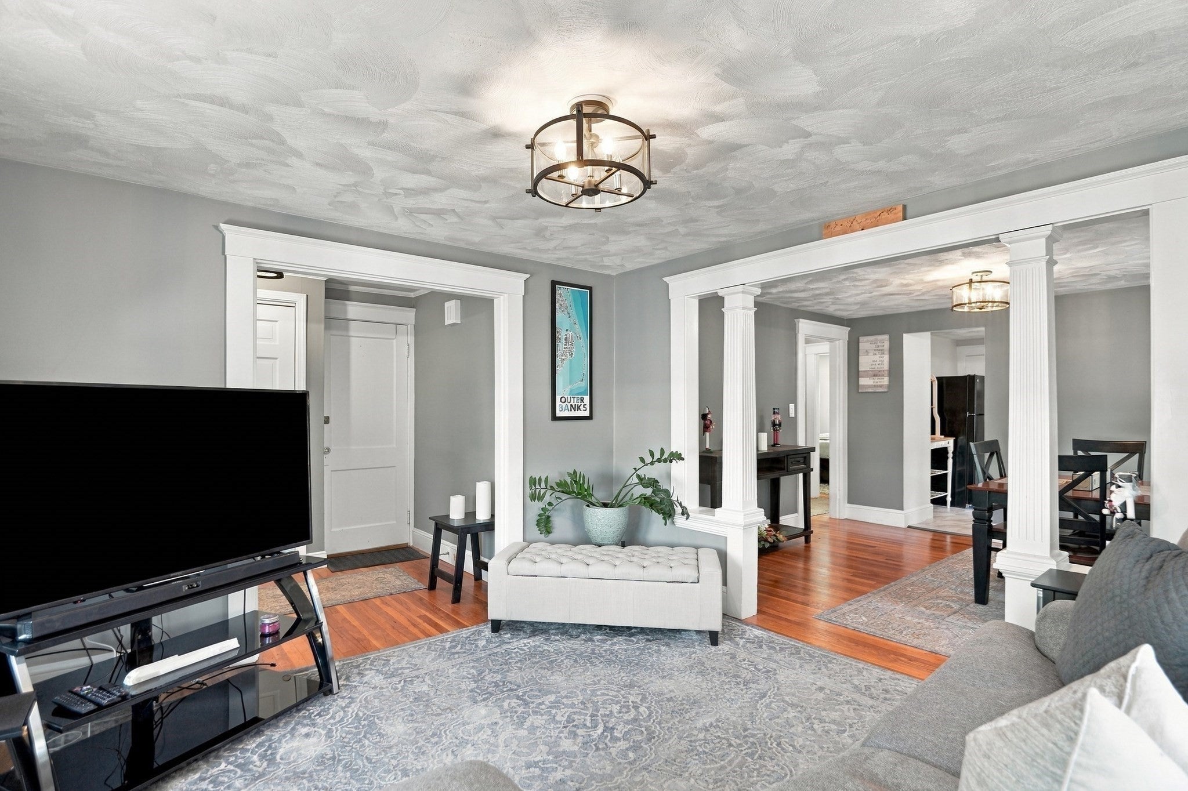
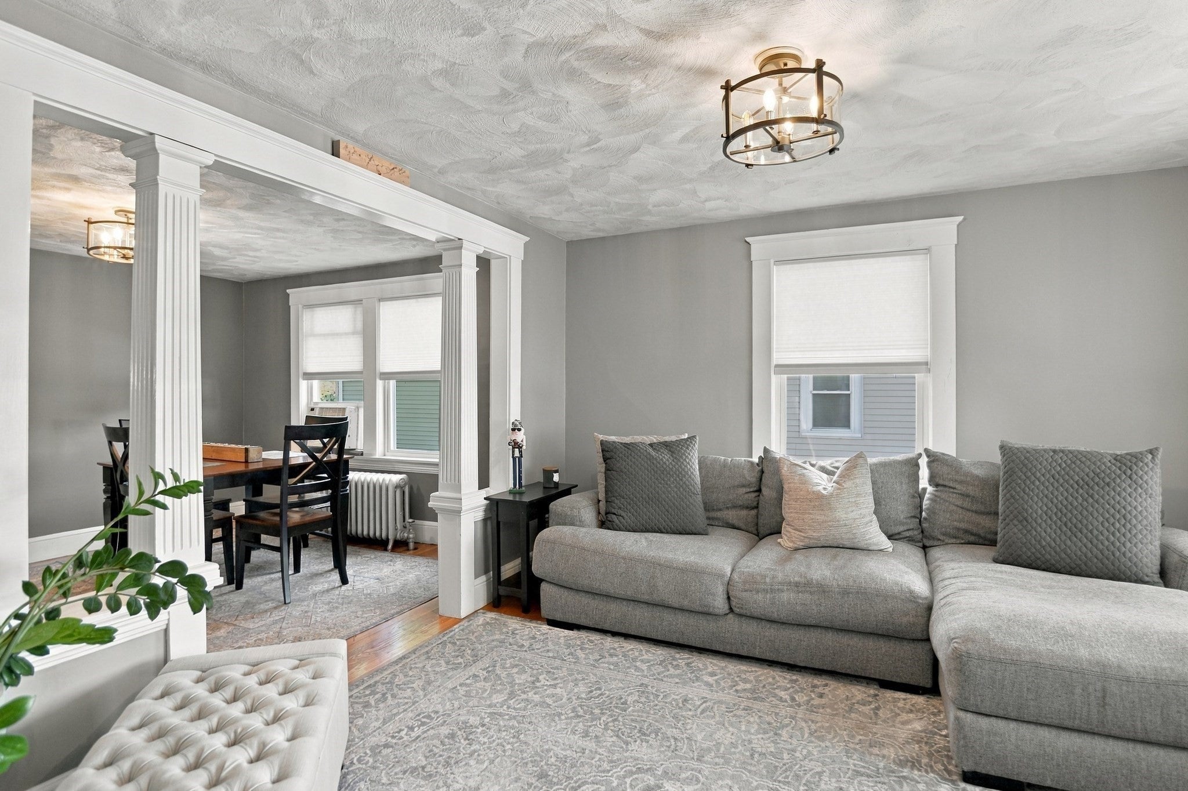
Natural light, hardwood floors and a location close to the heart of Natick give this upper-level two-bedroom condo plenty to love. Inside, classic hardwood flooring extends through the living room, dining room and both bedrooms, creating a warm and cohesive feel throughout the main living space. The bright living room flows into a separate dining area, while the spacious kitchen offers generous cabinetry, gas cooking and plenty of room for everyday meal prep. Two well-proportioned bedrooms and a full tiled bath complete the layout, while an enclosed porch provides flexible bonus space. Outside you'll find a common patio & the basement storage w/laundry room as well as recently replaced association gutters add to the property’s practical appeal. The location is a standout, with Natick Center’s shops and restaurants, Natick Common and its beloved Farmers Market, the Natick Center Commuter Rail and Cochituate Rail Trail all nearby. Natick Mall, Cochituate State Park and major routes are also within easy reach, making this an appealing opportunity to enjoy the convenience and character of Natick living.

Save
Ask
Tour
Hide
Share
Listing Snapshot
Price 
$349,999
Days On Site 
0 Days
Bedrooms 
2
Inside Area (SqFt) 
790 sqft
Total Baths 
1
Full Baths 
1
Partial Baths 
N/A
Lot Size 
N/A
Year Built 
1920
MLS® Number 
73584693
Status 
Active
Property Tax 
$3,913
HOA/Condo/Coop Fees 
$200 monthly
Sq Ft Source 
Public Records
Friends & Family
Recent Activity
3 hours agoListing updated with changes from the MLS®
3 hours agoListing first seen on site
General Features
Disclosures 
Buyers and buyers agents to perform due diligence. Some photos may be virtually enhanced. 1 deeded driveway space. Garage deeded to first floor unit. Lights above bathroom sink not currently working.
Green Energy Efficient 
Thermostat
Number Of Stories 
1
Parking 
Off StreetDeededPaved
Parking Spaces 
1
Property Sub Type 
Condominium
Sewer 
Public Sewer
SqFt Above 
790
SqFt Total 
790
Water Source 
Public
Zoning 
RSA
Interior Features
Appliances 
OvenDishwasherRangeRefrigeratorWasherDryer
Electric 
Circuit Breakers100 Amp Service
Flooring 
TileVinylConcreteHardwood
Heating 
Natural GasSteam
Laundry Features 
Electric Dryer HookupWasher HookupIn BasementIn Unit
Window Features 
Screens
Bathroom 1 
Dimensions - 7x7Level - SecondArea - 49
Bedroom 2 
Dimensions - 11x10Level - SecondArea - 110
Dining Room 
Dimensions - 12x11Level - SecondArea - 132
Kitchen 
Dimensions - 12x11Level - MainArea - 132
Living Room 
Dimensions - 12x11Level - MainArea - 132
Master Bedroom 
Dimensions - 11x10Level - SecondArea - 110
Save
Ask
Tour
Hide
Share
Exterior Features
Exterior 
Rain Gutters
Patio And Porch 
EnclosedPatioPorch
Roof 
Shingle
Windows/Doors 
Screens
Community Features
Association Fee 
$200.0
Association Fee Frequency 
Monthly
Community Features 
ParkGolf
Building Access 
Unit Placement(Upper)
Schools
School District
Unknown
Elementary School
Lilja
Middle School
Wilson
High School
Natick High
Listing courtesy of Team Darlene & Company of Lamacchia Realty, Inc.


The property listing data and information, or the Images, set forth herein were provided to MLS Property Information Network, Inc. from third party sources, including sellers, lessors, landlords, and public records, and were compiled by MLS Property Information Network, Inc. The property listing data and information, and the Images, are for the personal, non-commercial use of consumers having a good faith interest in purchasing, leasing or renting listed properties of the type displayed to them and may not be used for any purpose other than to identify prospective properties which such consumers may have a good faith interest in purchasing, leasing or renting. MLS Property Information Network, Inc. and its subscribers disclaim any and all representations and warranties as to the accuracy of the property listing data and information, or as to the accuracy of any of the Images, set forth herein.

Last checked 2026-09-30 10:23 PM UTC

Neighborhood & Commute
Source: Walkscore
Disclosure: Community information and market data powered by Constellation Data Labs. Information is deemed reliable but not guaranteed.
Save
Ask
Tour
Hide
Share