
Greenbriar Estates5 Greenbriar Dr 204North Reading, MA 01864
Due to the health concerns created by Coronavirus we are offering personal 1-1 online video walkthough tours where possible.
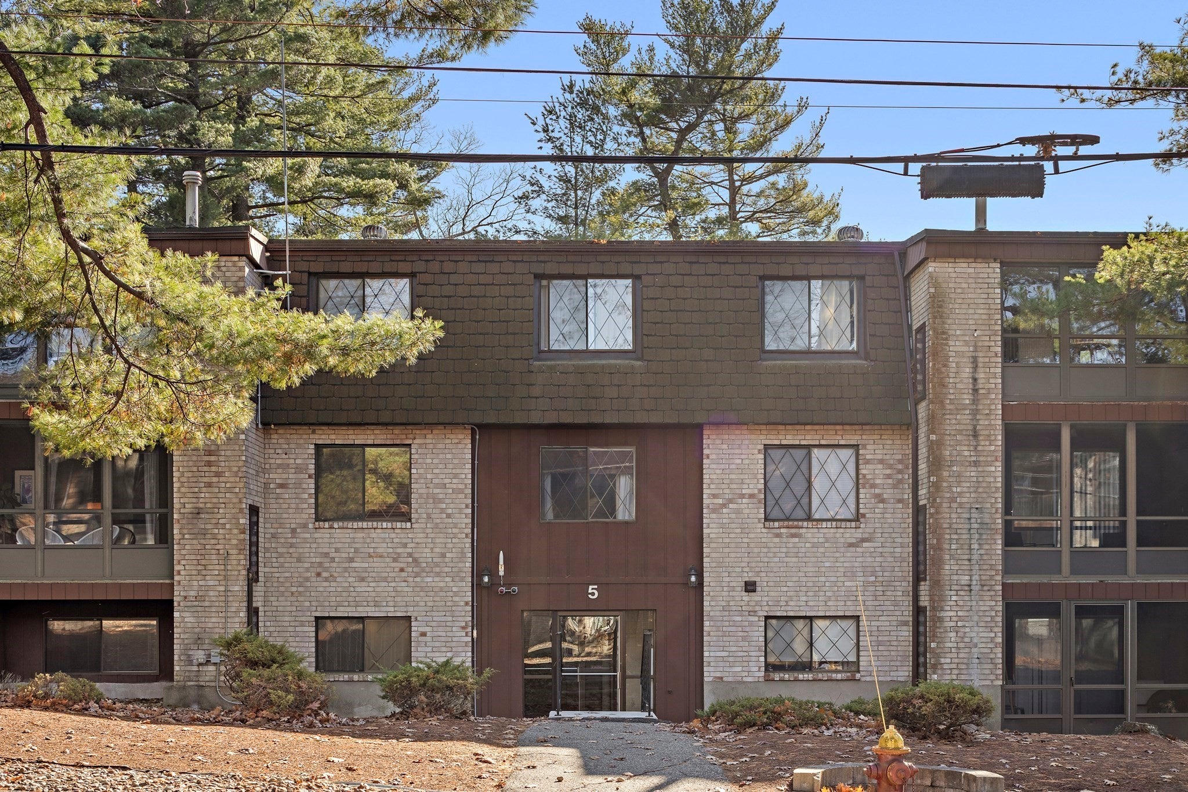
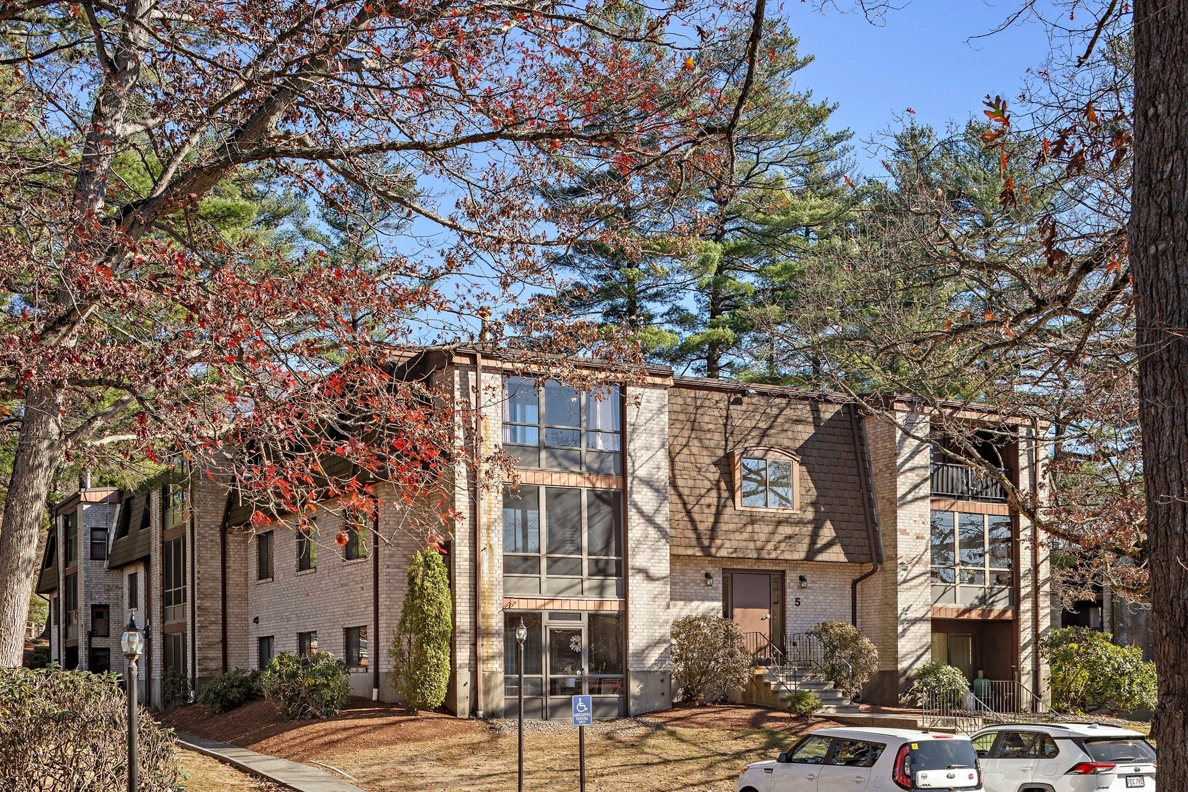
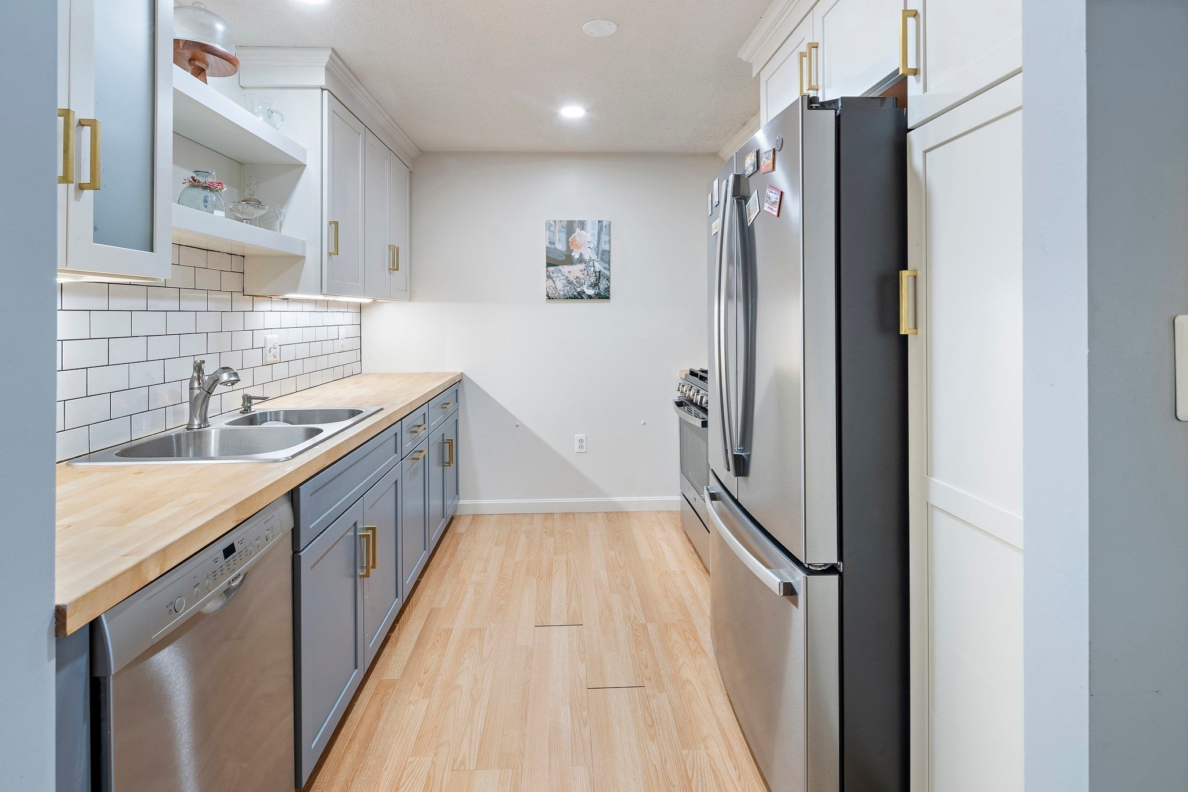
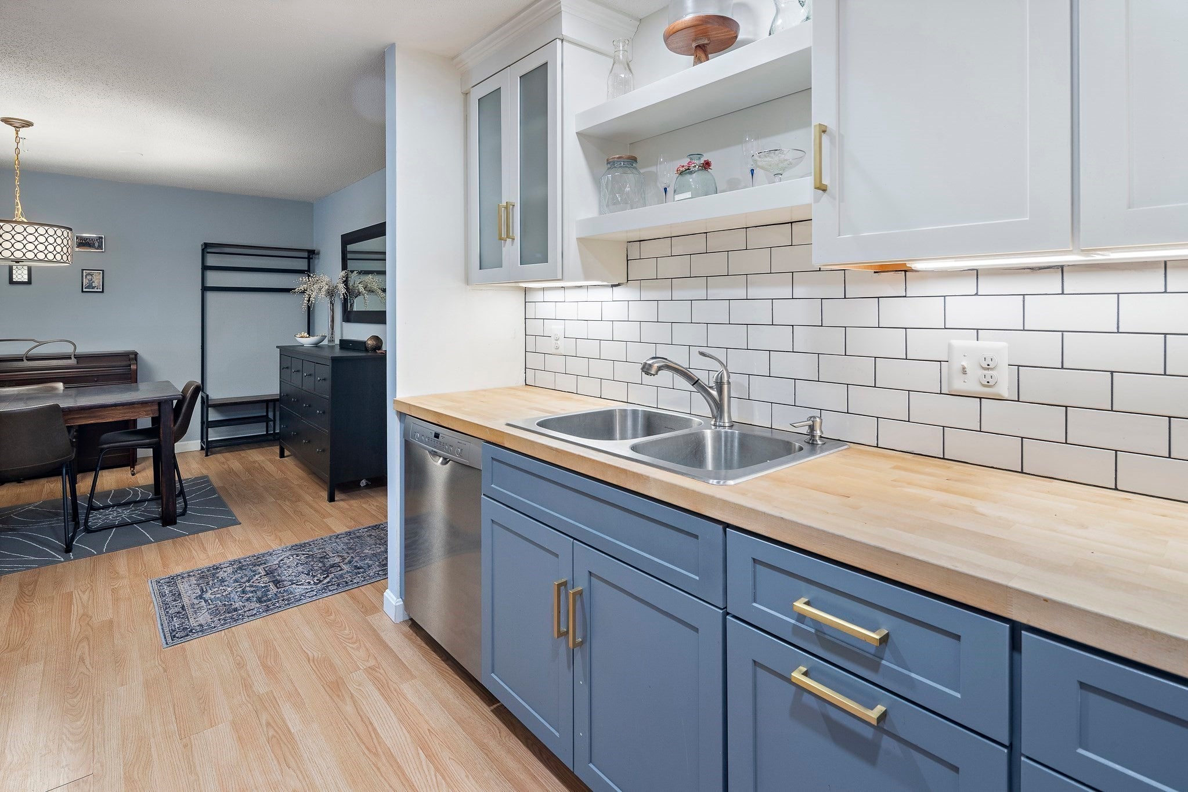
Welcome to the best of desirable Greenbriar Estates, North Reading’s popular condo complex that’s a great fit for every stage of life! This spacious 2 Bedroom, 1 Full Bath unit is totally renovated, and features plenty of stylish updates. You enter an ample Dining Room that’s nicely open to the large Living Room, offering plenty of natural light from a slider to the private, screened-in porch. The NEW Kitchen was beautifully renovated in 2021 with thoughtful, on-trend amenities like GAS cooking, SS appliances, subway tile backsplash, quality cabinets finished in a beautiful gray on the bottom and classic white above, with stylish details like frosted glass accent cabinet, open shelving and gorgeous butcher-block counters. The spacious Primary Bedroom boasts more great natural light and an impressive, walk-in closet with New closet system. The Full Bath is also recently renovated, with a tasteful, oversized vanity, and a lovely, deep Tub. Additional amenities include NEW Central Air (2021), Gas Heat (GAS IS INCLUDED IN THE CONDO FEE, so that covers your cooking, heat, and hot water), excellent closet space throughout and 2 car Parking, with plenty of guest parking in the newly paved parking lot. There’s also a Pool, Clubhouse, BBQ grills, bike storage, tennis court, and beautifully landscaped grounds. Best of all is the location! It’s a quiet, woodsy spot right off Main St (Rt 28), that offers easy-access to great restaurants and shopping, with Walmart, Marshall’s and Ocean State all within a few blocks. This unit is a truly move-in ready Gem!
| 55 minutes ago | Listing updated with changes from the MLS® | |
| 3 hours ago | Listing first seen on site |

The property listing data and information, or the Images, set forth herein were provided to MLS Property Information Network, Inc. from third party sources, including sellers, lessors, landlords, and public records, and were compiled by MLS Property Information Network, Inc. The property listing data and information, and the Images, are for the personal, non-commercial use of consumers having a good faith interest in purchasing, leasing or renting listed properties of the type displayed to them and may not be used for any purpose other than to identify prospective properties which such consumers may have a good faith interest in purchasing, leasing or renting. MLS Property Information Network, Inc. and its subscribers disclaim any and all representations and warranties as to the accuracy of the property listing data and information, or as to the accuracy of any of the Images, set forth herein.
Last checked 2026-09-30 10:28 PM UTC