
22 Ash StMelrose, MA 02176
Due to the health concerns created by Coronavirus we are offering personal 1-1 online video walkthough tours where possible.
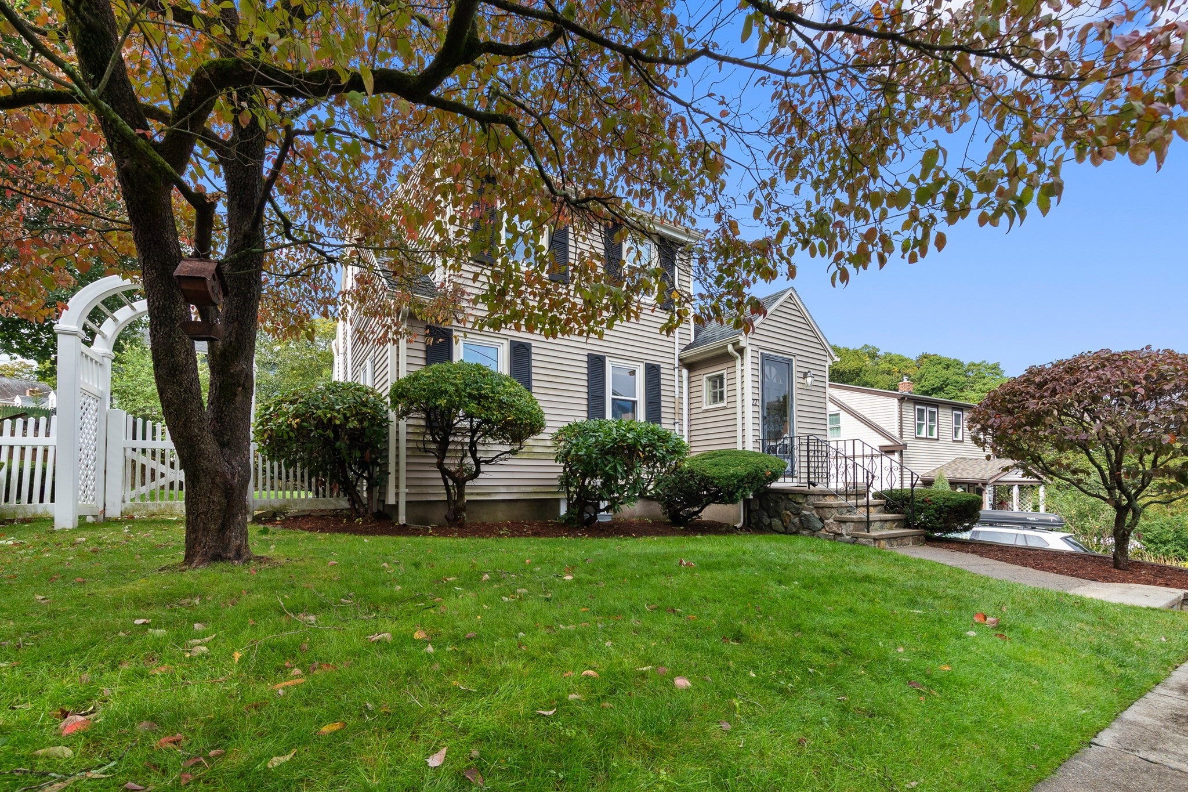
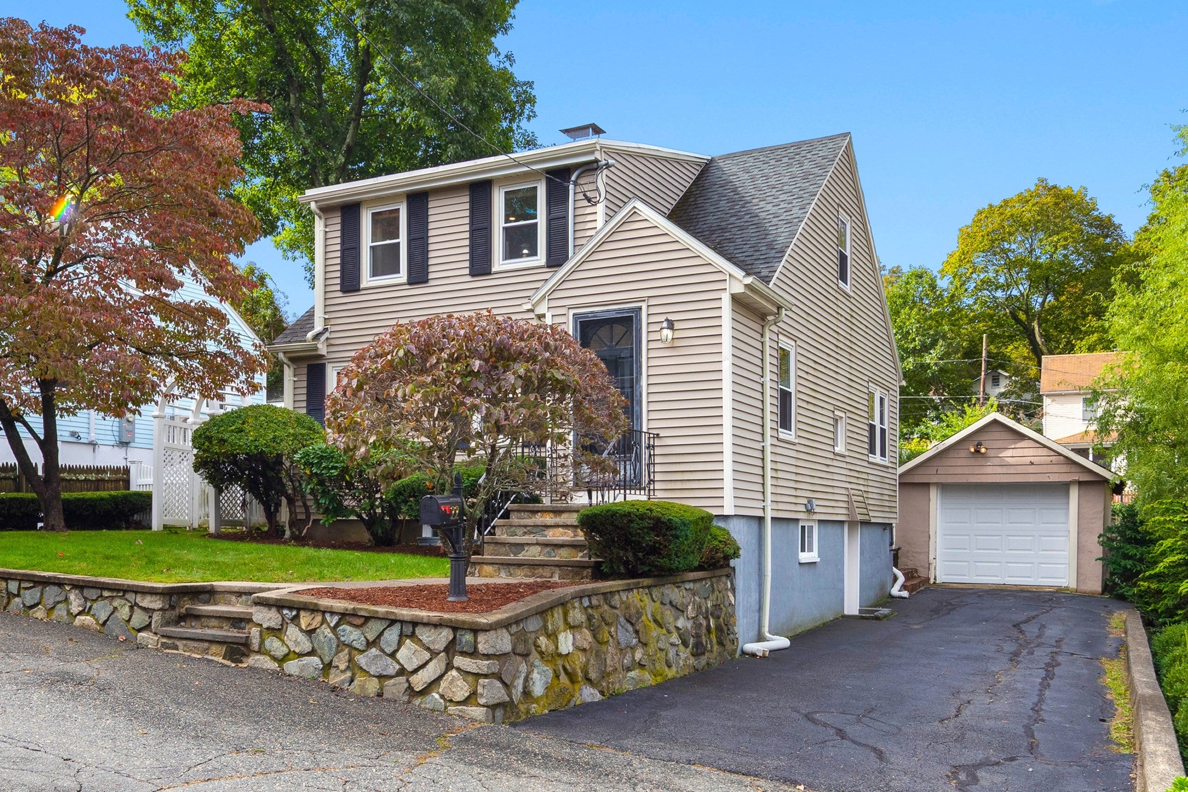
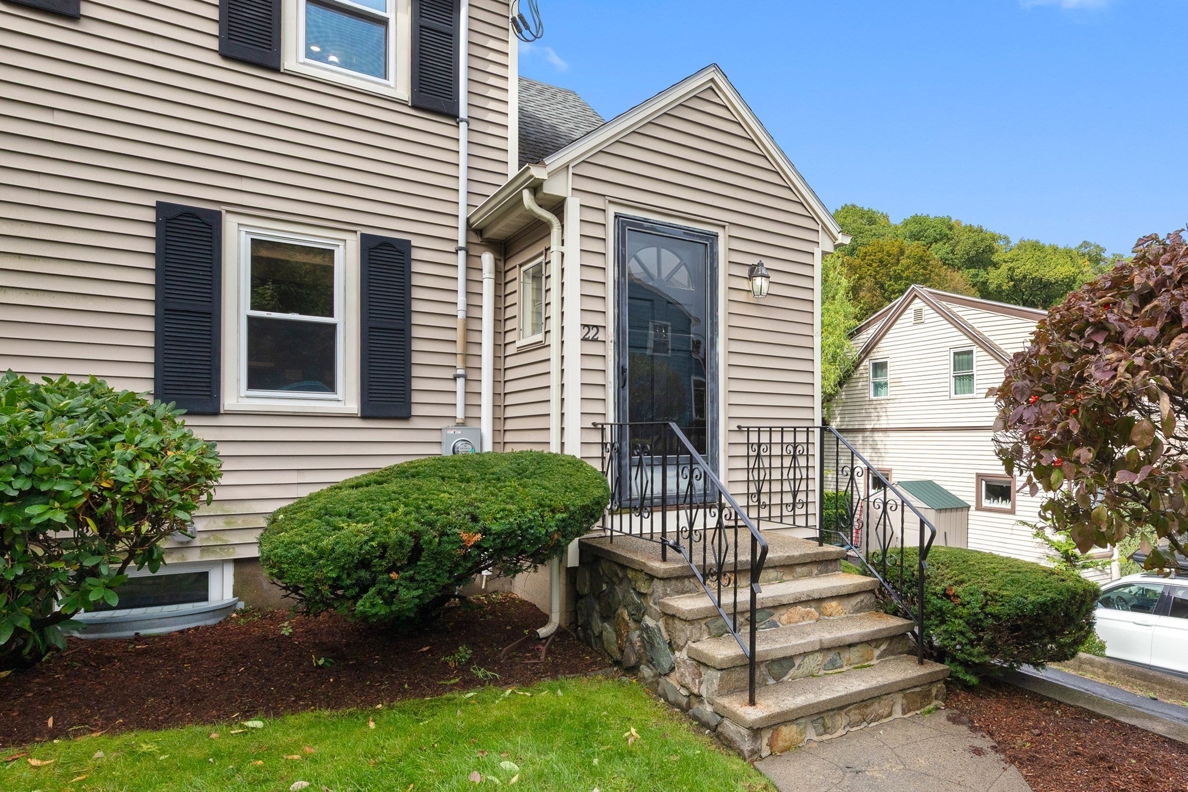
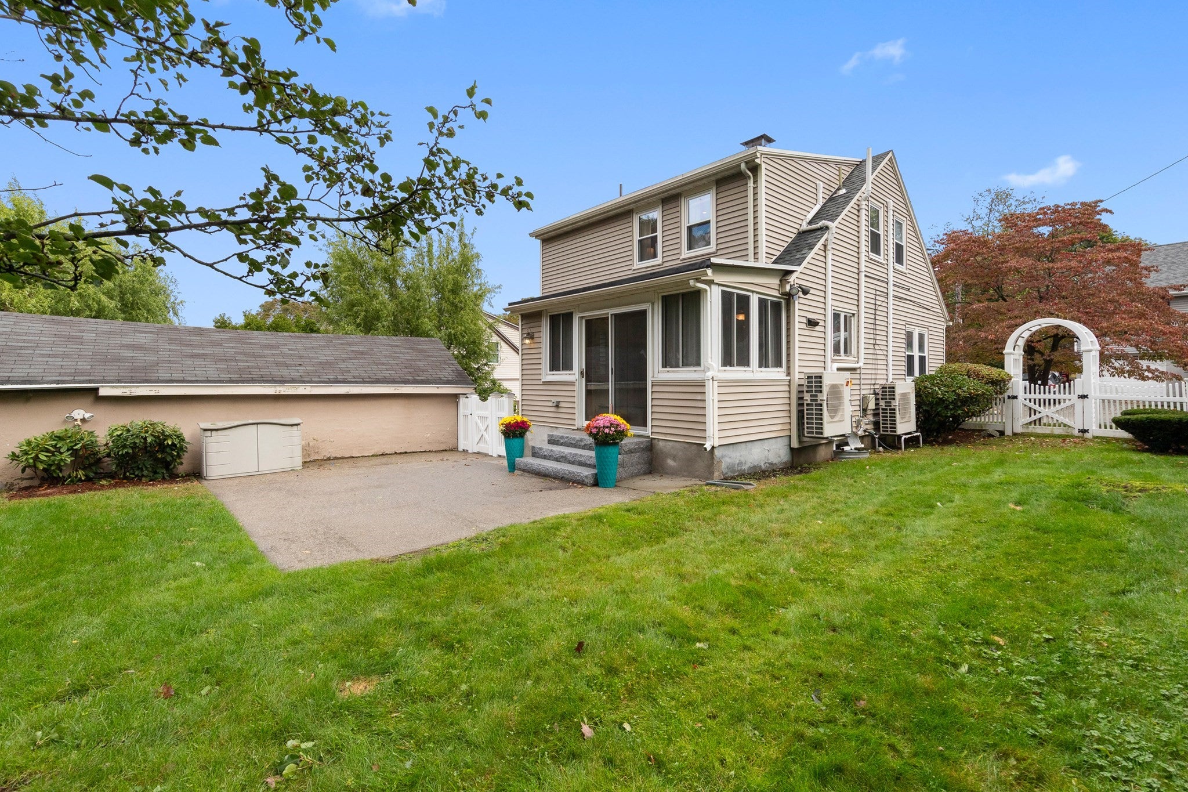
Tucked away on a peaceful dead-end private way, this delightful 6-room home offers 2 spacious bedrooms and 2 full baths, the perfect blend of comfort and function. The inviting living room features a cozy woodburning fireplace, while the charming dining room provides an ideal setting for entertaining. The kitchen opens through sliders to a perfectly sized backyard, extending your living space outdoors.The soundproofed lower level offers a versatile bonus room with surround sound, ready-made for movie nights, music, a home office, or a relaxing retreat. It also includes a full bath and convenient laundry. Mini splits provide efficient year-round comfort, and the 200 amp electrical service means plenty of capacity for today's needs. Parking is a breeze with a one-car garage plus additional off-street parking. And because it's a private way, overnight parking is allowed, a rare find. Best of all, you're just a quick jaunt to all the restaurants and shops Melrose center has to offer, and only a few minutes by car to both the Oak Grove Orange Line T station and Wyoming Hill Commuter rail for an easy commute into Boston.
| 2 hours ago | Listing updated with changes from the MLS® | |
| 2 hours ago | Listing first seen on site |

The property listing data and information, or the Images, set forth herein were provided to MLS Property Information Network, Inc. from third party sources, including sellers, lessors, landlords, and public records, and were compiled by MLS Property Information Network, Inc. The property listing data and information, and the Images, are for the personal, non-commercial use of consumers having a good faith interest in purchasing, leasing or renting listed properties of the type displayed to them and may not be used for any purpose other than to identify prospective properties which such consumers may have a good faith interest in purchasing, leasing or renting. MLS Property Information Network, Inc. and its subscribers disclaim any and all representations and warranties as to the accuracy of the property listing data and information, or as to the accuracy of any of the Images, set forth herein.
Last checked 2026-09-30 09:51 PM UTC