
4 Gloucester StreetBoston, MA 02115
Due to the health concerns created by Coronavirus we are offering personal 1-1 online video walkthough tours where possible.
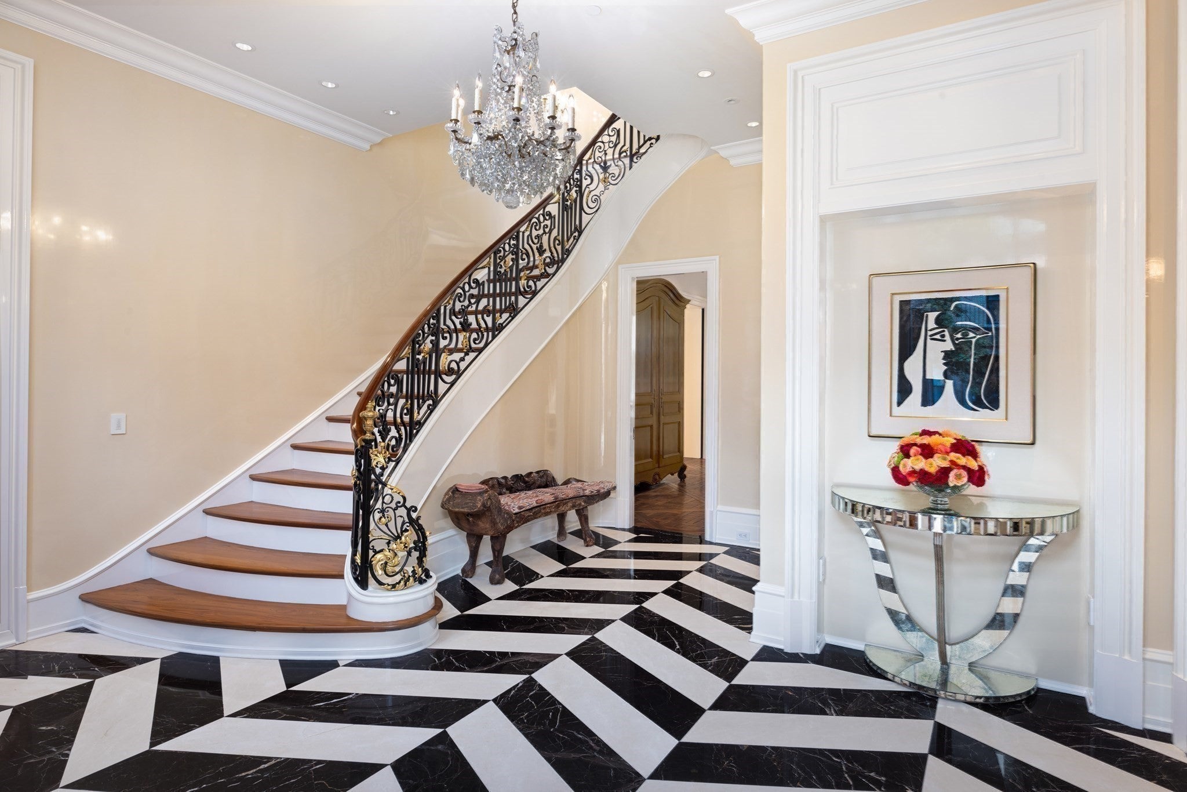
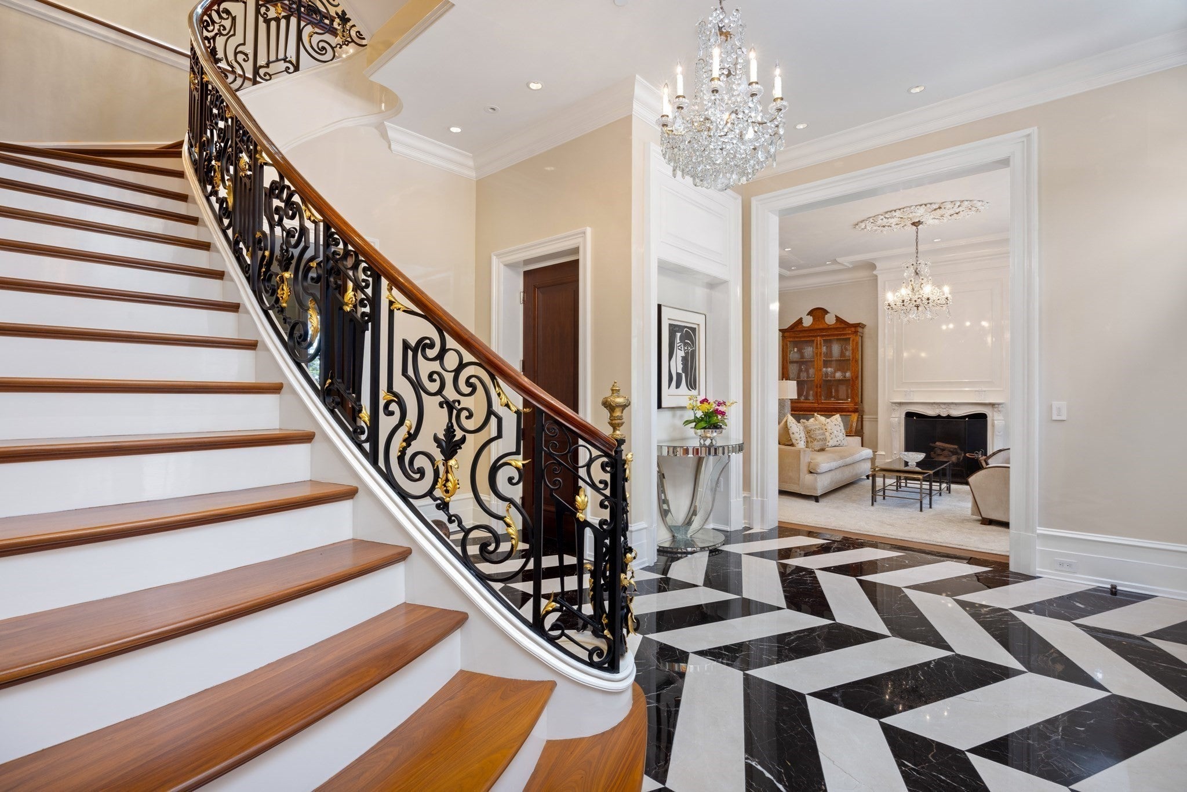
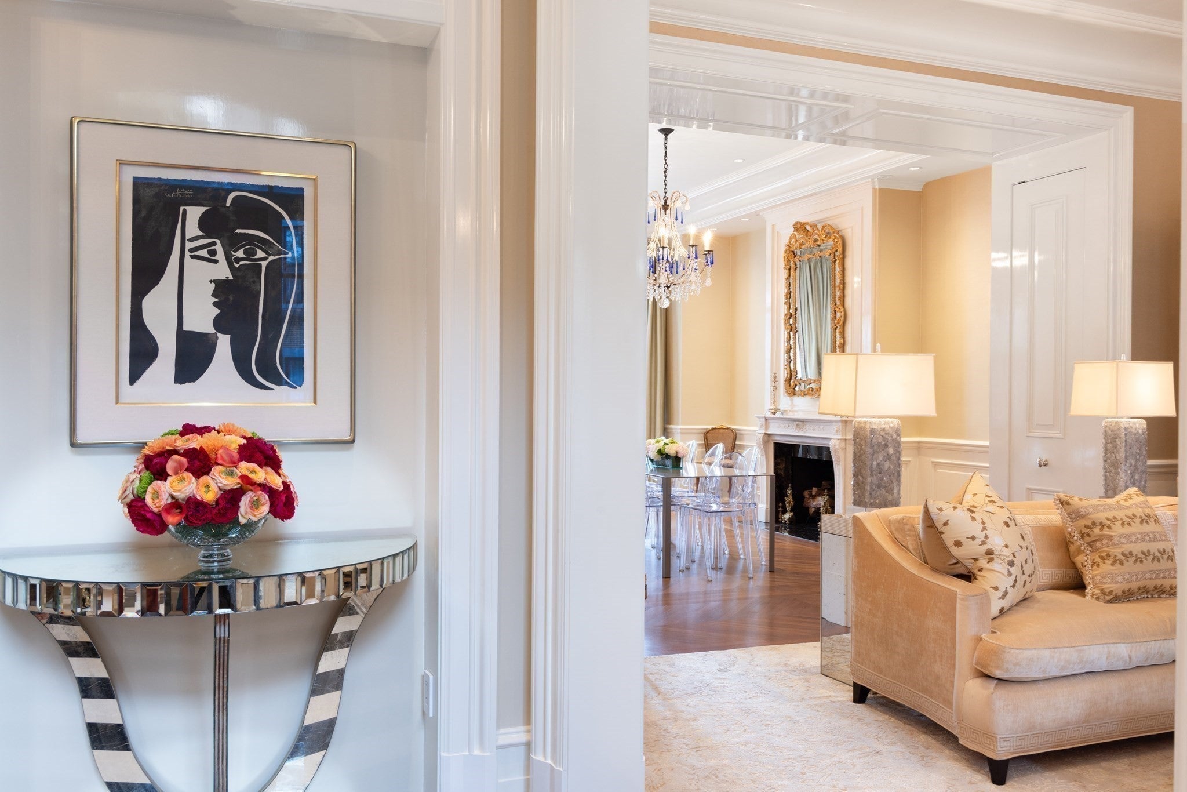
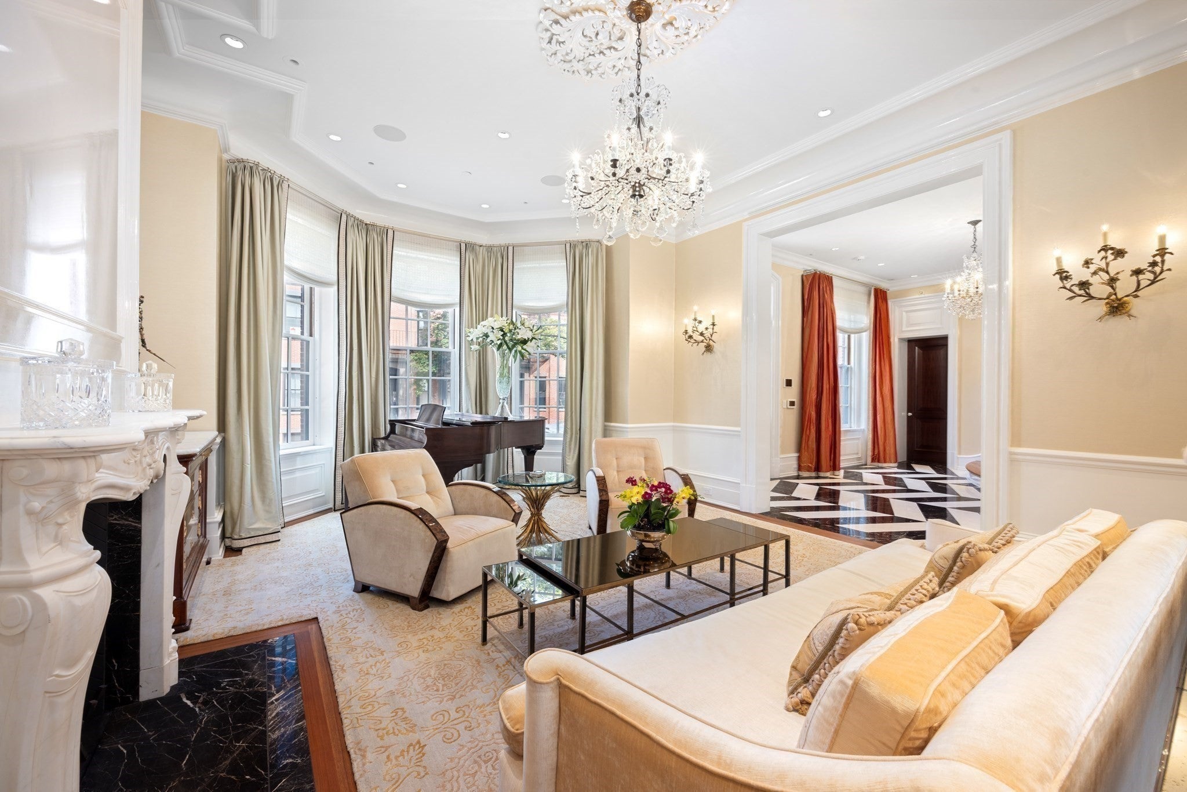
Featured in The Wall Street Journal’s Mansion section, this nearly 10,000 SF Back Bay townhouse blends contemporary design with classical character across five full floors. With seven bedrooms, six full baths, and two half baths, it offers a thoughtful layout for everyday family life and entertaining. Its unusually wide footprint allows for generous rooms, while light from three sides gives the home an airy feel. A marble foyer leads to a chef’s kitchen, sunlit family room, dining room, and expansive living room, where soaring ceilings, floor-to-ceiling windows, and fireplaces bring warmth and scale. The second floor is anchored by a primary suite with a fireplace, dual dressing rooms, and a spa-inspired bath with a soaking tub and glass rain shower. An office or nursery and a dedicated laundry room add flexibility and convenience. The third floor features four oversized bedrooms and two full baths, giving children or guests a space of their own. On the top floor, a bright living or game room offers space for movie nights, entertaining, or a quiet evening in. This level also includes a kitchen, full bath, and roof access with potential for a private roof deck. The garden level adds flexibility and function, with a home gym, a two-bedroom, two-bath suite with its own kitchen for extended family or guests, an office with a fireplace, laundry, a private patio, and abundant storage. A large elevator serves every level, and four direct parking spaces complete the home. With room to gather, retreat, and grow, this home offers a rare kind of townhouse living in the heart of Back Bay.
| yesterday | Listing updated with changes from the MLS® | |
| yesterday | Listing first seen on site |

The property listing data and information, or the Images, set forth herein were provided to MLS Property Information Network, Inc. from third party sources, including sellers, lessors, landlords, and public records, and were compiled by MLS Property Information Network, Inc. The property listing data and information, and the Images, are for the personal, non-commercial use of consumers having a good faith interest in purchasing, leasing or renting listed properties of the type displayed to them and may not be used for any purpose other than to identify prospective properties which such consumers may have a good faith interest in purchasing, leasing or renting. MLS Property Information Network, Inc. and its subscribers disclaim any and all representations and warranties as to the accuracy of the property listing data and information, or as to the accuracy of any of the Images, set forth herein.
Last checked 2026-10-01 11:23 PM UTC