
305 Chestnut Ave 4Boston, MA 02130
Due to the health concerns created by Coronavirus we are offering personal 1-1 online video walkthough tours where possible.
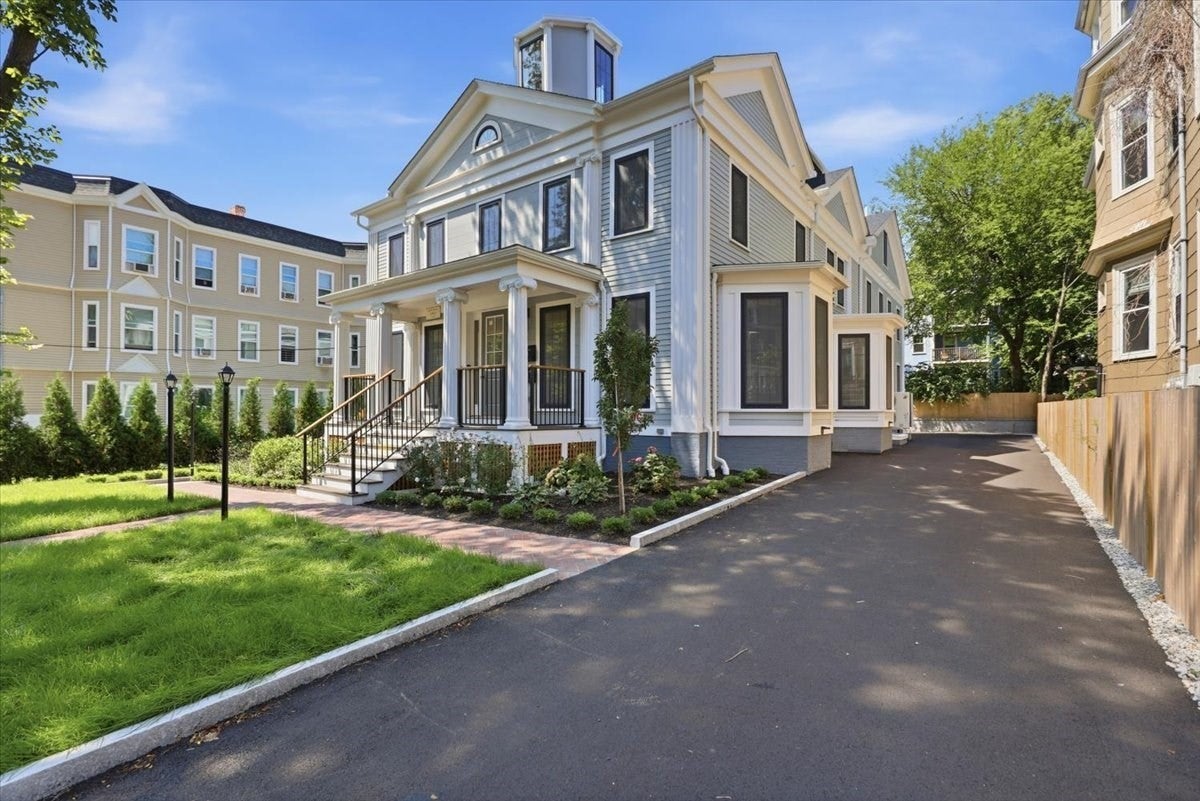
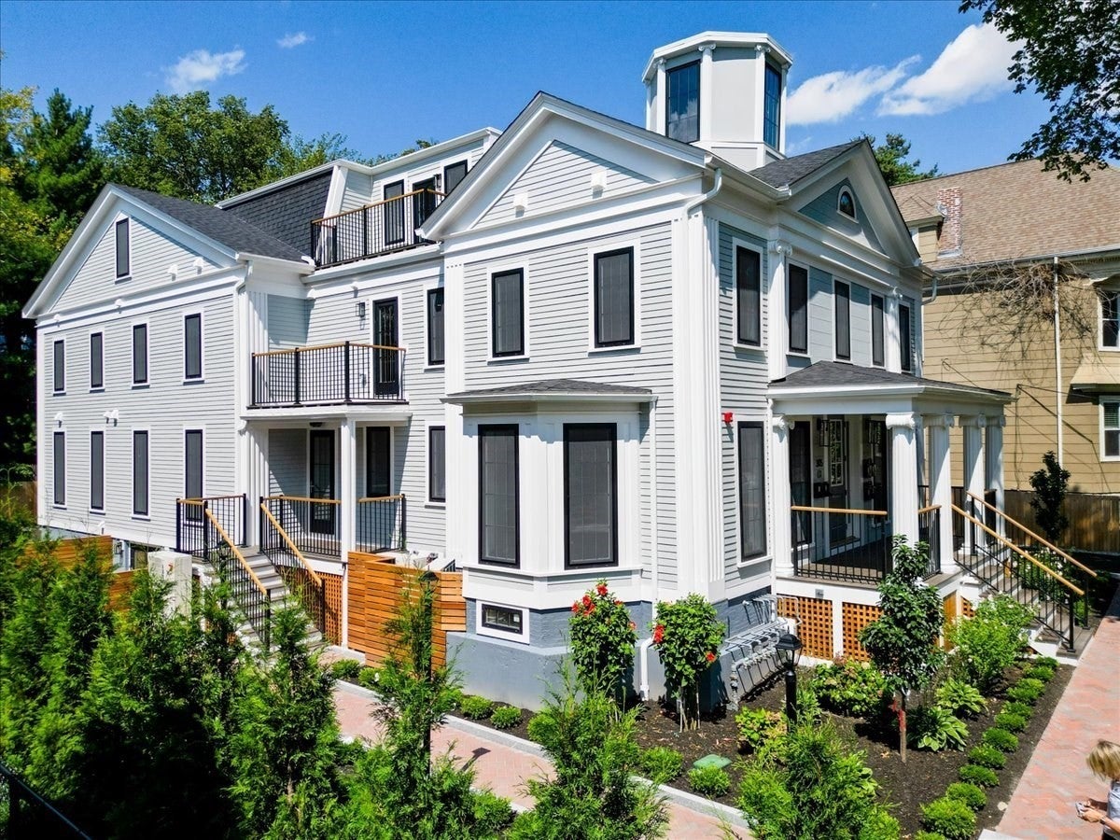
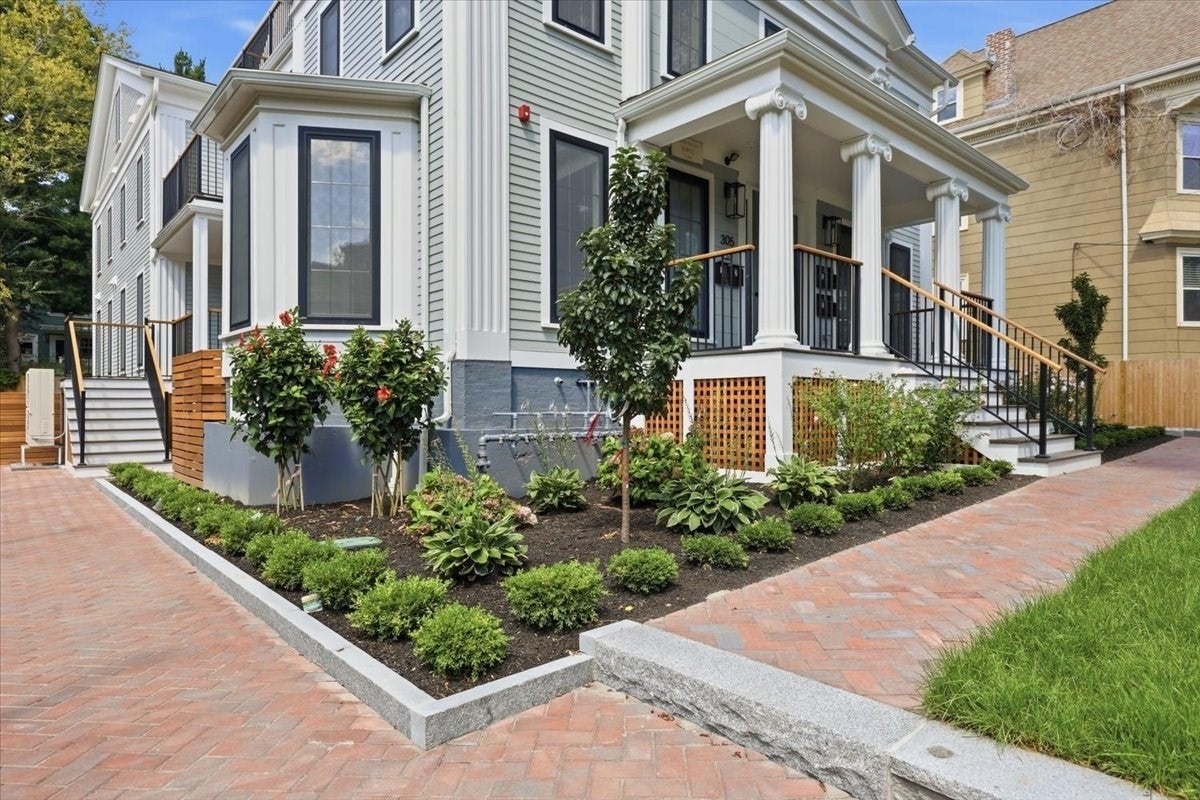
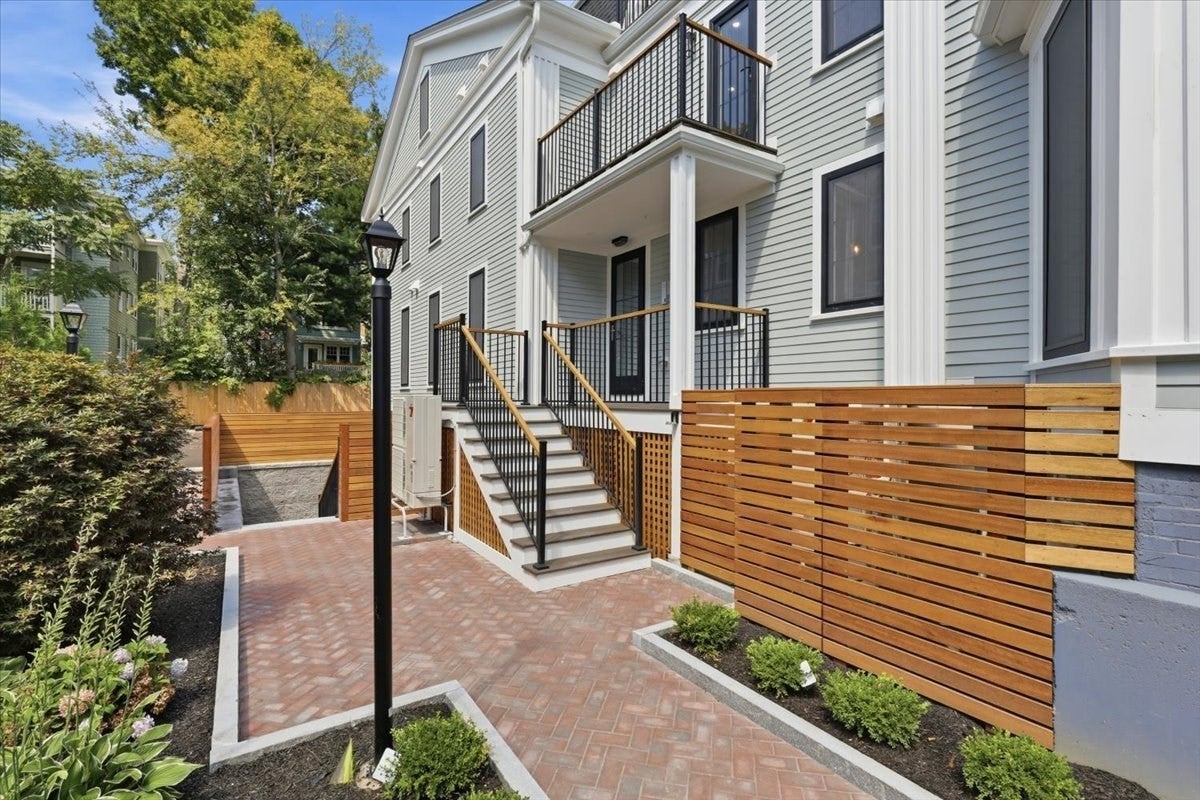
One of six sophisticated new condominium residences in the heart of Jamaica Plain, where timeless architectural character meets refined modern living. This unit offers approximately 1,335 SF with 3 bedrooms, 2.5 baths, and an inviting open-concept design. Exceptional craftsmanship and quality are evident throughout, highlighted by premium Drutex tilt-and-turn windows that bring abundant natural light, European-inspired design, and exceptional functionality to the home. The light-filled living and dining areas feature engineered hardwood flooring, soundproofing, and recessed lighting. The stunning kitchen showcases contemporary cabinetry with quartz countertops and stainless-steel appliances. The spacious primary suite features a luxurious full bath with heated floors and custom-built closets, with two additional bedrooms offering flexibility for guests or home office use. Central air, whisper quiet condenser units, in-unit laundry, and one off-street parking space complete this exceptional offering.
| yesterday | Listing updated with changes from the MLS® | |
| yesterday | Listing first seen on site |

The property listing data and information, or the Images, set forth herein were provided to MLS Property Information Network, Inc. from third party sources, including sellers, lessors, landlords, and public records, and were compiled by MLS Property Information Network, Inc. The property listing data and information, and the Images, are for the personal, non-commercial use of consumers having a good faith interest in purchasing, leasing or renting listed properties of the type displayed to them and may not be used for any purpose other than to identify prospective properties which such consumers may have a good faith interest in purchasing, leasing or renting. MLS Property Information Network, Inc. and its subscribers disclaim any and all representations and warranties as to the accuracy of the property listing data and information, or as to the accuracy of any of the Images, set forth herein.
Last checked 2026-10-01 11:23 PM UTC