Browse Listings

Save
Ask
Tour
Hide
Share
$3,195,000
New Listing

16 Rockland Street
Wellesley, MA 02481

For Sale|Single Family Residence|Active
5
Beds
5
Total Baths
4
Full Baths
1
Partial Bath
5,044
SqFt
$633
/SqFt
2026
Built
County:
Norfolk

Due to the health concerns created by Coronavirus we are offering personal 1-1 online video walkthough tours where possible.
16 Rockland Street16 Rockland Street16 Rockland Street16 Rockland Street
Save
Ask
Tour
Hide
Share

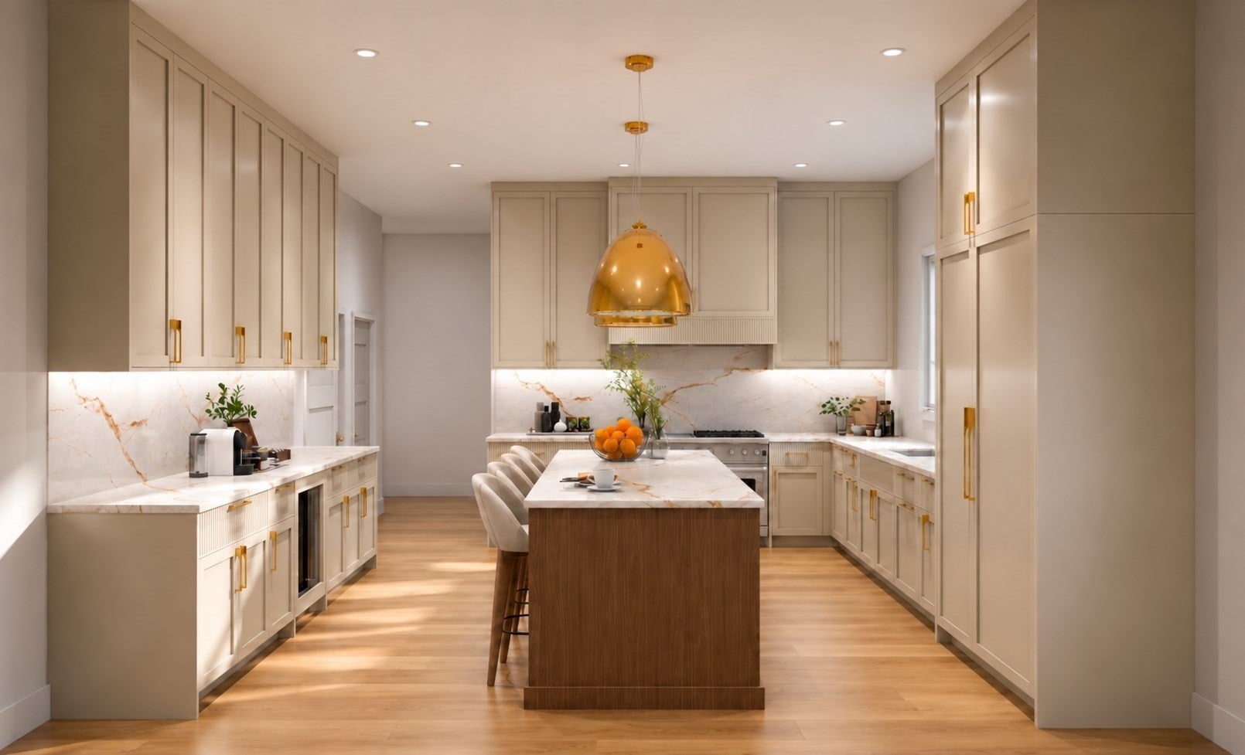
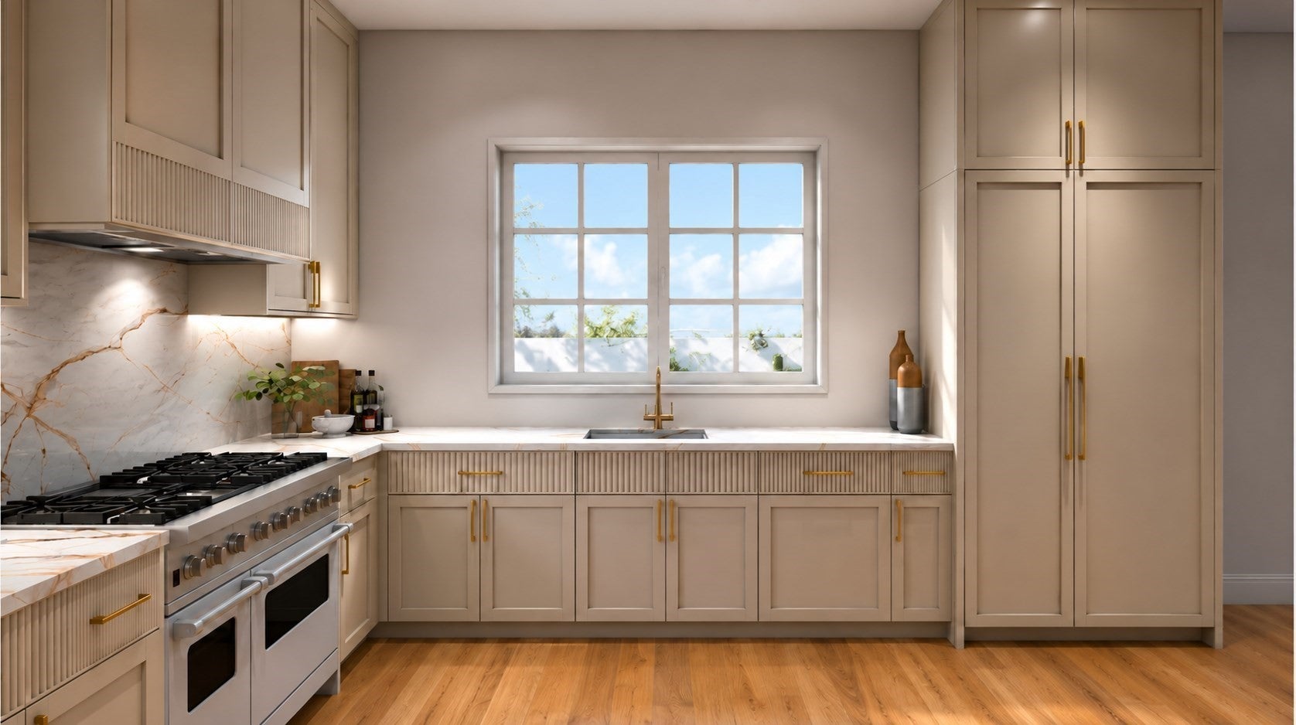
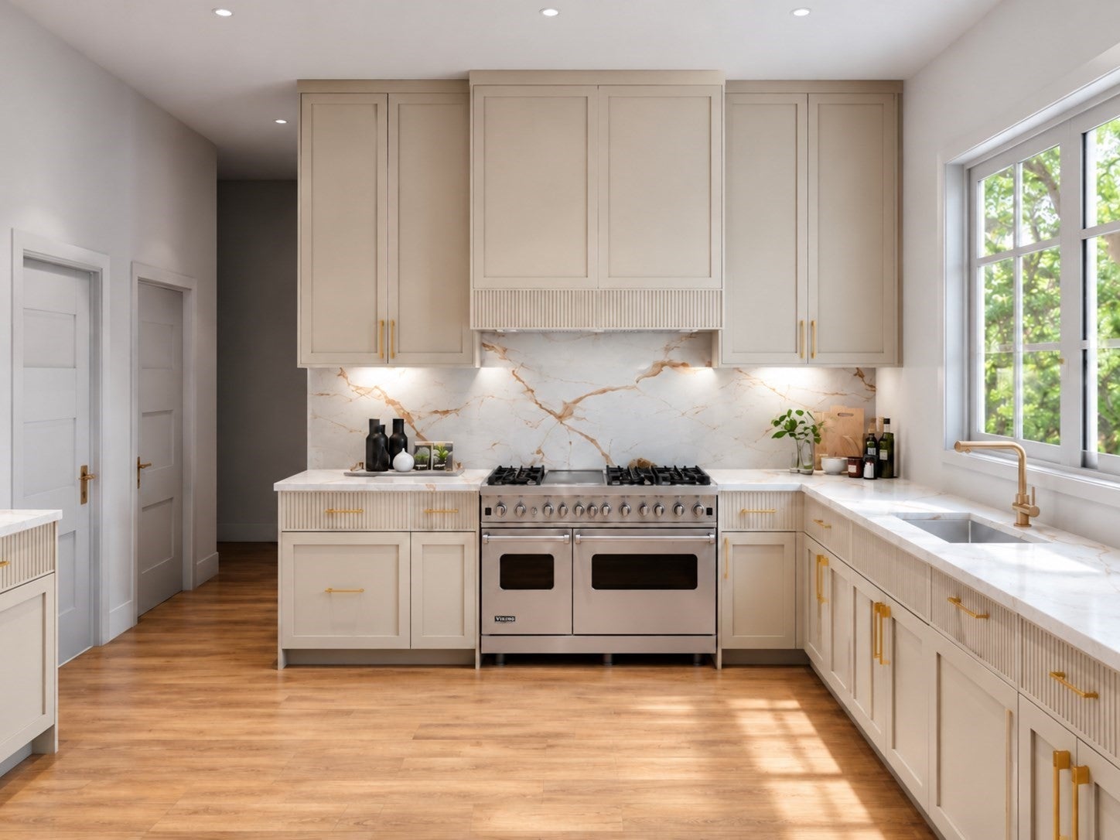
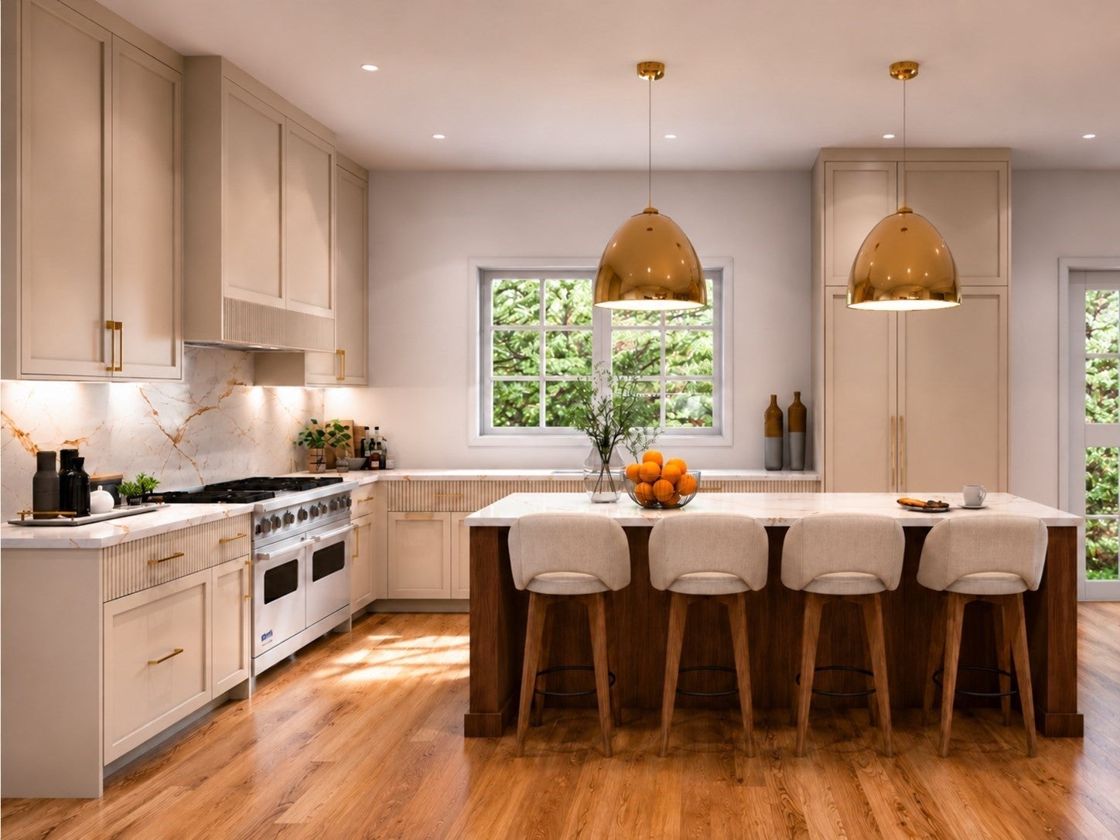
This exceptional new construction home offers a timeless blend of classic architecture and refined craftsmanship. Every detail has been thoughtfully considered, from the warm white oak floors and custom millwork to the graceful moldings and designer finishes found throughout. The chef's kitchen is anchored by a substantial center island and outfitted with custom cabinetry and quartz countertops, opening gracefully into a fireplaced family room bathed in natural light from soaring windows. Each bathroom is finished with distinctive detail, including a striking quartzite sink in the powder room. The primary suite is a true retreat, with a spa-inspired bath offering a soaking tub and steam shower. The lower level rounds out the home with a gym, playroom, and wet bar — ideal for both everyday living and entertaining. Set in a wonderfully convenient location, every amenity is just moments away.

Save
Ask
Tour
Hide
Share
Listing Snapshot
Price 
$3,195,000
Days On Site 
0 Days
Bedrooms 
5
Inside Area (SqFt) 
5,044 sqft
Total Baths 
5
Full Baths 
4
Partial Baths 
1
Lot Size 
0.23 Acres
Year Built 
2026
MLS® Number 
73584717
Status 
Active
Property Tax 
$9,448
HOA/Condo/Coop Fees 
N/A
Sq Ft Source 
Owner
Friends & Family
Recent Activity
2 hours agoListing updated with changes from the MLS®
2 hours agoListing first seen on site
General Features
Acres 
0.23
Attached Garage 
Yes
Disclosures 
Taxes not reflecting the assessment of the new construction home on the lot. Some photos have been digitally altered. Interior photos of 18 Rockland that was just completed next door. Estimated completion November 2026.
Foundation 
Concrete Perimeter
Garage 
Yes
Garage Spaces 
2
Parking 
PavedAttachedOff StreetGarage
Parking Spaces 
6
Property Sub Type 
Single Family Residence
Sewer 
Public Sewer
SqFt Above 
3595
SqFt Below 
1449
SqFt Total 
5044
Style 
Colonial
Water Source 
Public
Zoning 
SR10
Interior Features
Appliances 
Electric Water HeaterDishwasherDisposalMicrowaveRefrigeratorFreezerWine Refrigerator
Basement 
Full
Cooling 
Central AirZoned
Fireplace 
Yes
Fireplace Features 
Family Room
Fireplaces 
1
Flooring 
TileHardwood
Heating 
Natural GasForced AirRadiantZoned
Interior 
Recessed LightingWet BarPantryWalk-In Closet(s)
Laundry Features 
Electric Dryer HookupWasher Hookup
Bathroom 1 
Level - Second
Bathroom 2 
Level - First
Bathroom 3 
Level - Second
Bedroom 2 
Level - Second
Bedroom 3 
Level - Second
Bedroom 4 
Level - Second
Bedroom 5 
Level - Basement
Dining Room 
Level - First
Family Room 
Level - First
Kitchen 
Level - First
Living Room 
Level - First
Master Bedroom 
Level - Second
Save
Ask
Tour
Hide
Share
Exterior Features
Construction Details 
Frame
Patio And Porch 
Porch
Roof 
Shingle
Community Features
Community Features 
Tennis Court(s)ParkGolf
Schools
School District
Unknown
Elementary School
Sprague
Middle School
Wellesley
High School
Wellesley
Listing courtesy of Adler Connolly Squared Team of MGS Group Real Estate LTD - Wellesley


The property listing data and information, or the Images, set forth herein were provided to MLS Property Information Network, Inc. from third party sources, including sellers, lessors, landlords, and public records, and were compiled by MLS Property Information Network, Inc. The property listing data and information, and the Images, are for the personal, non-commercial use of consumers having a good faith interest in purchasing, leasing or renting listed properties of the type displayed to them and may not be used for any purpose other than to identify prospective properties which such consumers may have a good faith interest in purchasing, leasing or renting. MLS Property Information Network, Inc. and its subscribers disclaim any and all representations and warranties as to the accuracy of the property listing data and information, or as to the accuracy of any of the Images, set forth herein.

Last checked 2026-09-30 10:23 PM UTC

Neighborhood & Commute
Source: Walkscore
Disclosure: Community information and market data powered by Constellation Data Labs. Information is deemed reliable but not guaranteed.
Save
Ask
Tour
Hide
Share