
3 Arlington St 56&57Cambridge, MA 02138
Due to the health concerns created by Coronavirus we are offering personal 1-1 online video walkthough tours where possible.
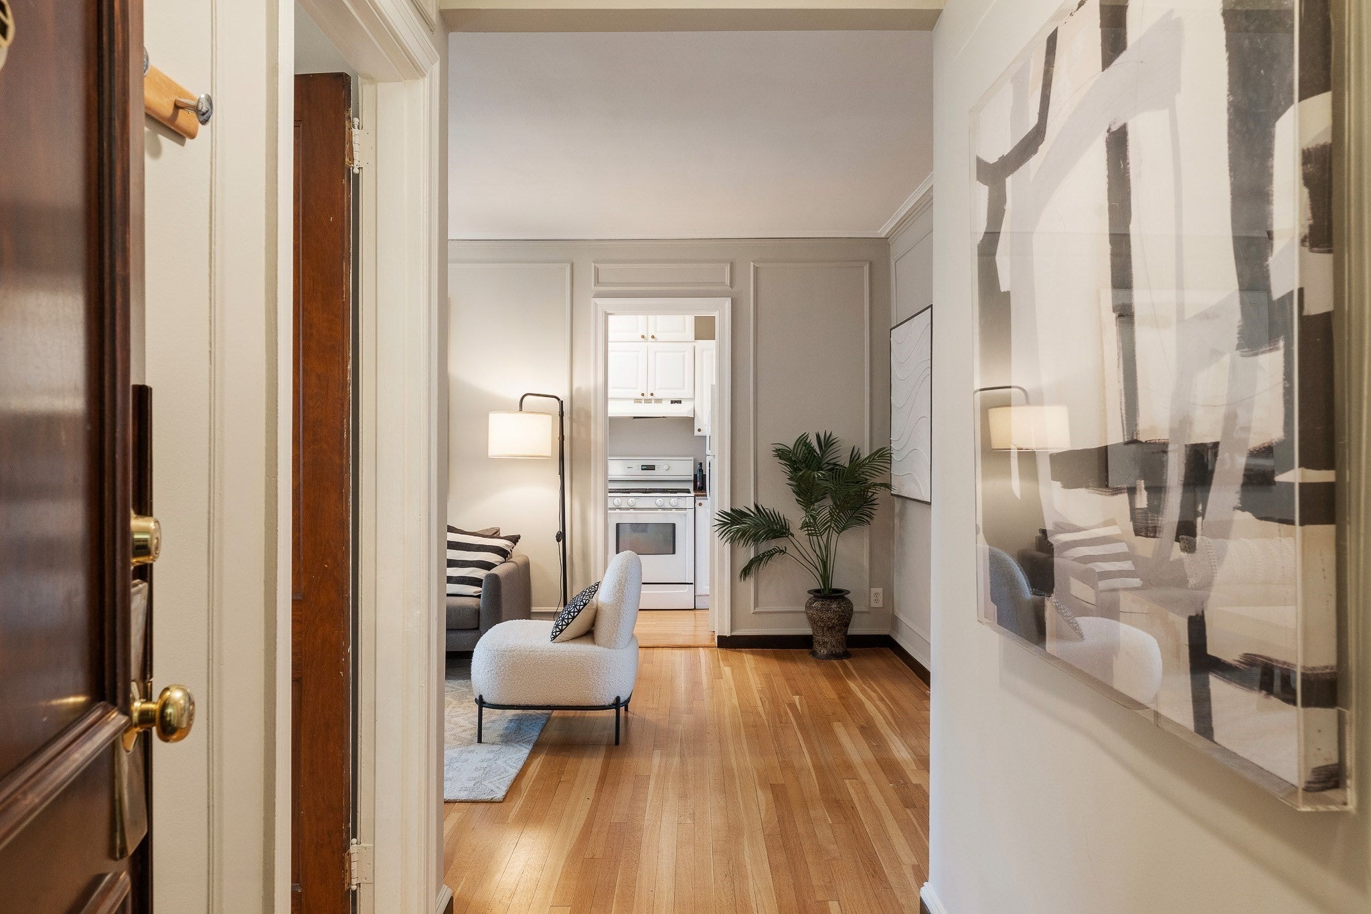
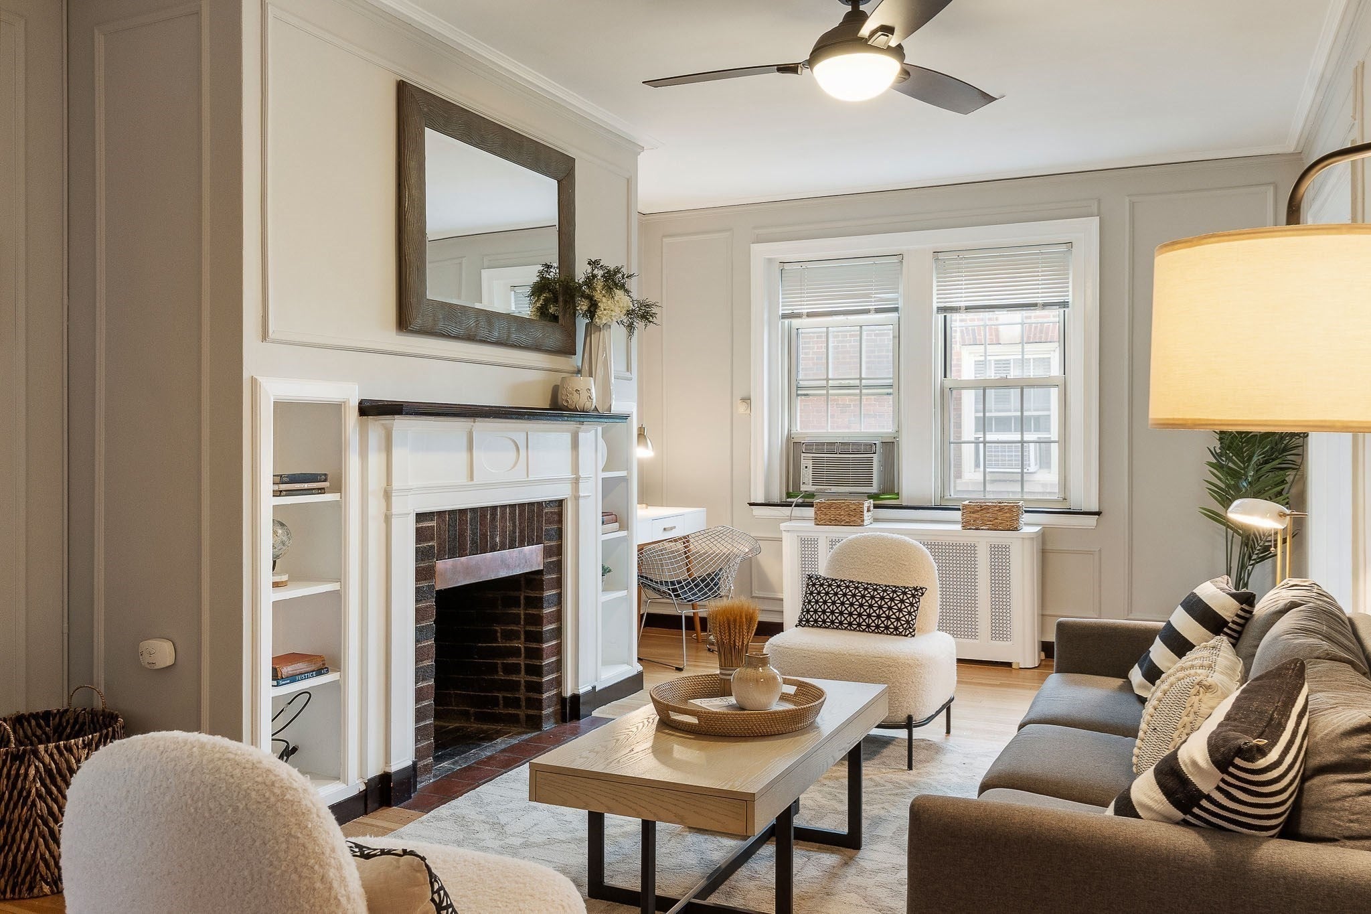

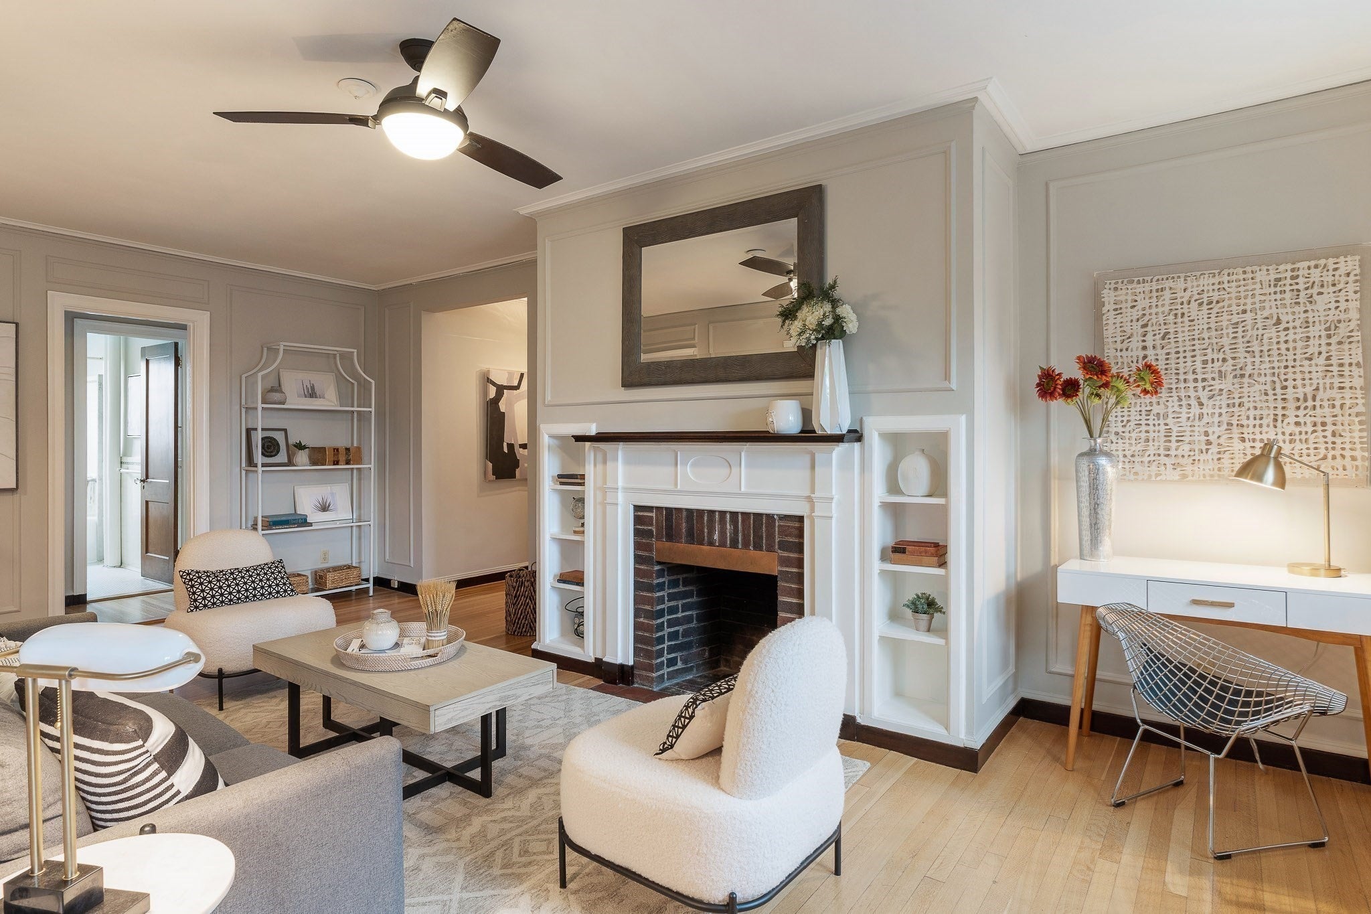
A distinctive three-bedroom, two-bath residence in Cambridge’s leafy Avon Hill neighborhood, occupying the top floor of Oxford Court, a classic Georgian Revival building known for its architectural charm and tree-lined setting. The spacious layout offers a private primary suite with walk-in closet, two additional bedrooms, two full baths, and the convenience of in-unit laundry. Welcoming interiors feature high ceilings, hardwood floors, original architectural details, built-ins, and a decorative fireplace, while large windows overlook the landscaped courtyard and bring in an abundance of natural light. Positioned at the end of the hall, the home also enjoys added privacy with few shared walls. One deeded garage parking space is included, as well as private storage space. Ideally located near Porter Square and Harvard Square, with the Red Line, commuter rail, shops, restaurants, and nearby schools all within easy reach. A special Cambridge residence offering character, space, parking, and exceptional access to the best of the city.
| 2 hours ago | Listing updated with changes from the MLS® | |
| 2 hours ago | Listing first seen on site |

The property listing data and information, or the Images, set forth herein were provided to MLS Property Information Network, Inc. from third party sources, including sellers, lessors, landlords, and public records, and were compiled by MLS Property Information Network, Inc. The property listing data and information, and the Images, are for the personal, non-commercial use of consumers having a good faith interest in purchasing, leasing or renting listed properties of the type displayed to them and may not be used for any purpose other than to identify prospective properties which such consumers may have a good faith interest in purchasing, leasing or renting. MLS Property Information Network, Inc. and its subscribers disclaim any and all representations and warranties as to the accuracy of the property listing data and information, or as to the accuracy of any of the Images, set forth herein.
Last checked 2026-09-30 10:23 PM UTC