Browse Listings

Save
Ask
Tour
Hide
Share
$599,900
New Listing

Blue Hill Common
1209 Davenport Ave 1209
Canton, MA 02021

For Sale|Condominium|Active
2
Beds
2
Total Baths
2
Full Baths
1,180
SqFt
$508
/SqFt
2006
Built
County:
Norfolk

Due to the health concerns created by Coronavirus we are offering personal 1-1 online video walkthough tours where possible.
Upcoming Open Houses
Due to COVID-19, we recommend you verify Open Houses before attending.
Sat, Oct 3, 12:00 PM - 2:00 PM
Sun, Oct 4, 2:00 PM - 4:00 PM
1209 Davenport Ave 12091209 Davenport Ave 12091209 Davenport Ave 12091209 Davenport Ave 1209
Save
Ask
Tour
Hide
Share

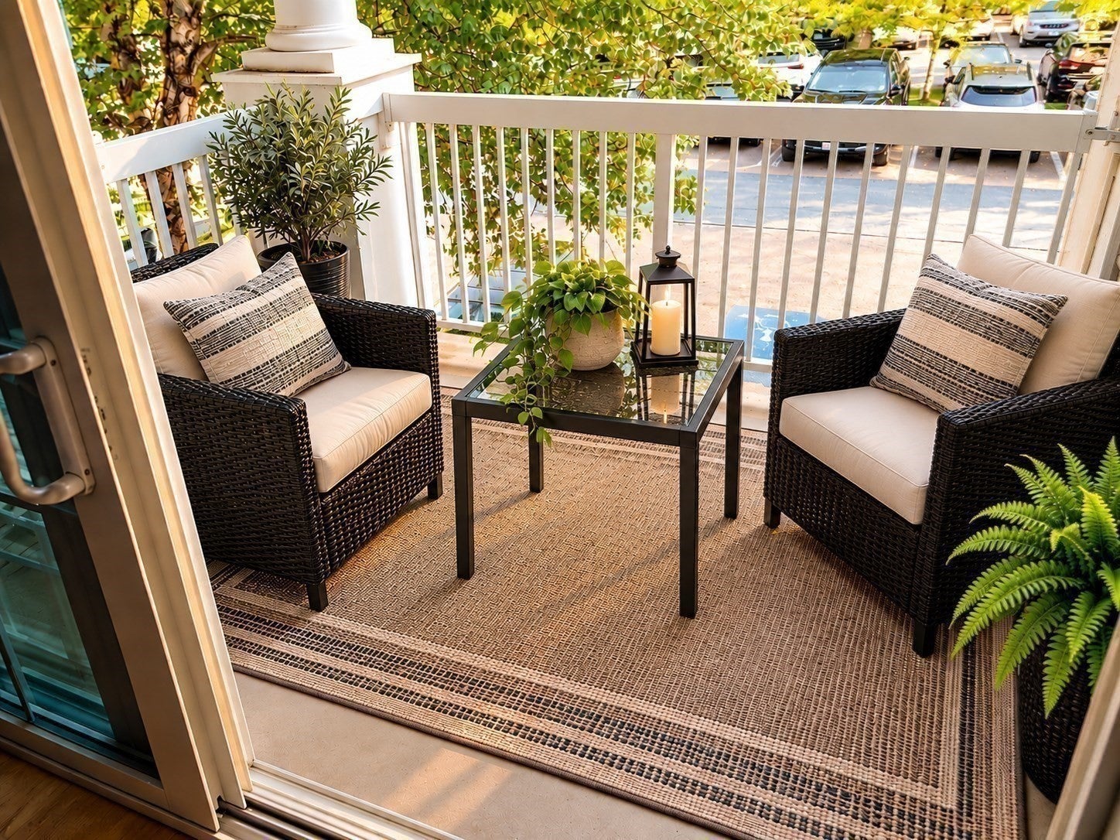
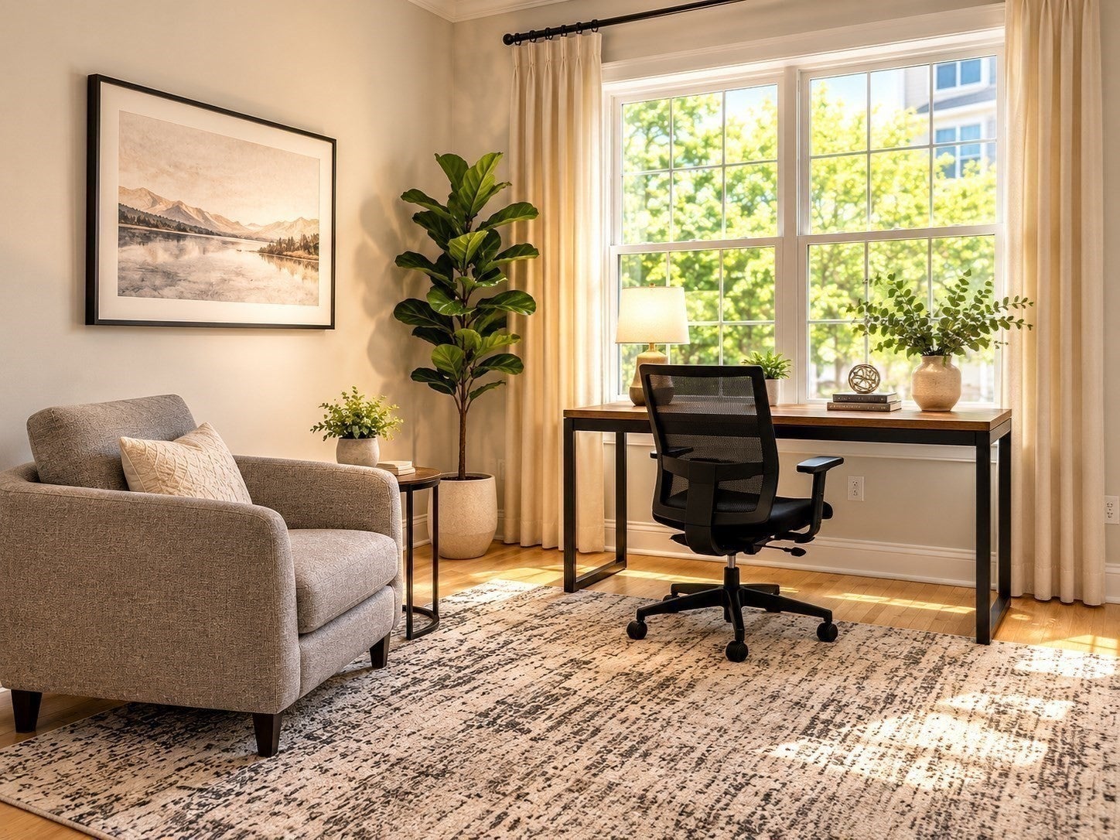
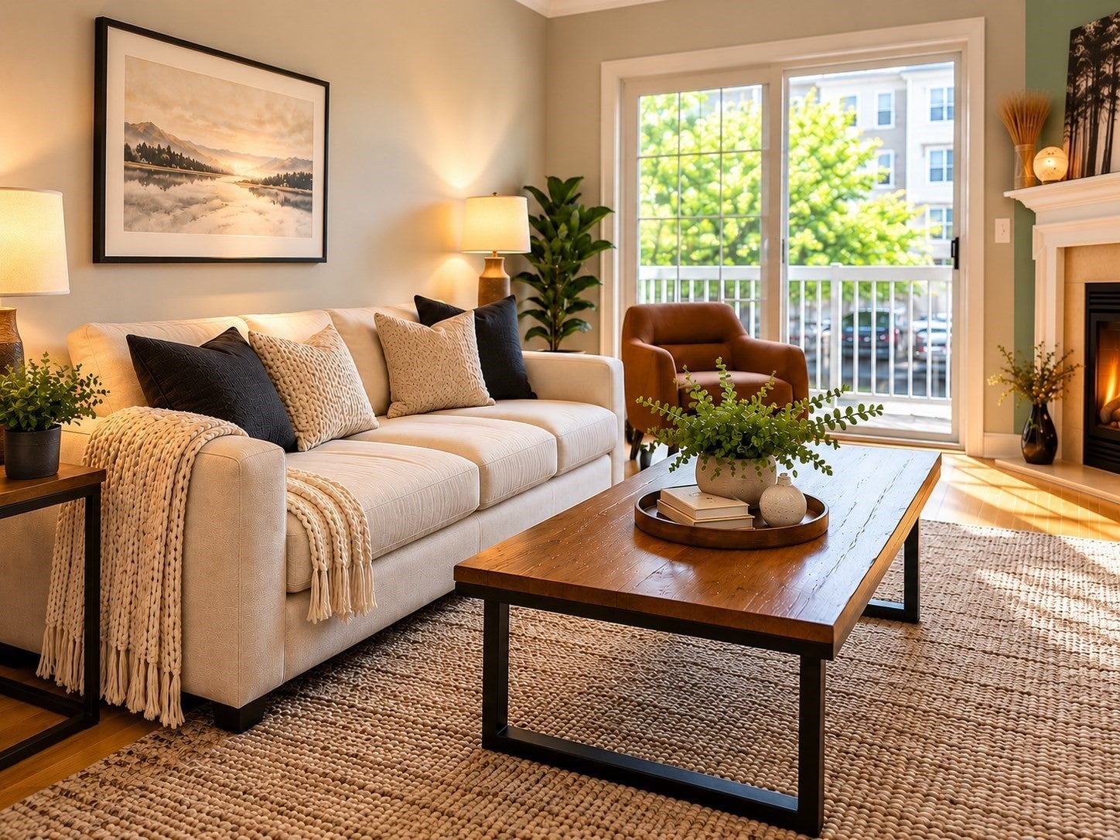
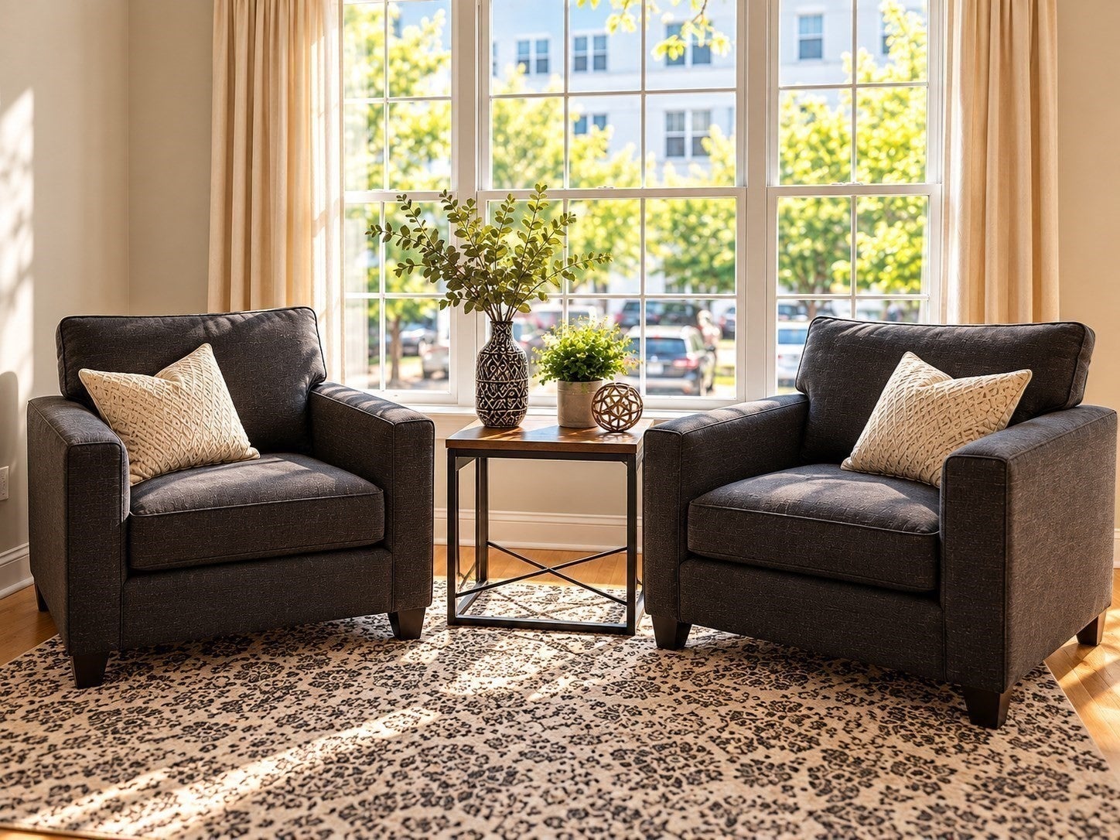
Freshly painted in warm hues, this beautifully maintained condo unit is located in one of the most desirable areas of Canton. Blue Hill Commons is nestled 2 min from Rte. 95 and all amenities that we look for to make commuting and living simply rewarding. Picturesque views of the Blue Hills right outside your bedroom window! Harwood floors throughout, tiled baths and kitchen, stainless steel appliances, gleaming granite adorns your kitchen and baths as well. Step out onto your private balcony and enjoy the views of Blue Hills, offering endless hiking, biking, skiing, and swimming. Two garage parking spaces below ground in a well lit and warm underground garage. 2 spacious storage units also accompany this unit.

Save
Ask
Tour
Hide
Share
Listing Snapshot
Price 
$599,900
Days On Site 
0 Days
Bedrooms 
2
Inside Area (SqFt) 
1,180 sqft
Total Baths 
2
Full Baths 
2
Partial Baths 
N/A
Lot Size 
N/A
Year Built 
2006
MLS® Number 
73584735
Status 
Active
Property Tax 
$5,046
HOA/Condo/Coop Fees 
$607.67 monthly
Sq Ft Source 
Public Records
Friends & Family
Recent Activity
2 hours agoListing updated with changes from the MLS®
2 hours agoListing first seen on site
General Features
Attached Garage 
Yes
Garage 
Yes
Garage Spaces 
2
Number Of Stories 
1
Parking 
DeededAttachedGarage
Parking Spaces 
2
Pets 
Yes
Property Sub Type 
Condominium
Sewer 
Public Sewer
SqFt Above 
1180
SqFt Total 
1180
Water Source 
Public
Zoning 
SRC
Interior Features
Appliances 
RangeDishwasherMicrowaveRefrigeratorWasherDryer
Cooling 
Central Air
Electric 
220 Volts
Fireplace 
Yes
Fireplace Features 
Living Room
Fireplaces 
1
Flooring 
WoodTile
Heating 
Natural GasForced Air
Interior 
Recessed LightingElevatorMaster DownstairsWalk-In Closet(s)
Laundry Features 
In UnitGas Dryer HookupElectric Dryer Hookup
Bathroom 1 
Level - First
Bathroom 2 
Level - First
Bedroom 2 
Level - First
Kitchen 
Level - First
Living Room 
Level - First
Master Bedroom 
Level - First
Save
Ask
Tour
Hide
Share
Exterior Features
Exterior 
CourtyardBalcony
Other Structures 
Gazebo
Community Features
Association Amenities 
Elevator(s)
Association Fee 
$607.67
Association Fee Frequency 
Monthly
Financing Terms Available 
Contract
Listing courtesy of Angela R Rodrigues of Primary National Residential Brokerage


The property listing data and information, or the Images, set forth herein were provided to MLS Property Information Network, Inc. from third party sources, including sellers, lessors, landlords, and public records, and were compiled by MLS Property Information Network, Inc. The property listing data and information, and the Images, are for the personal, non-commercial use of consumers having a good faith interest in purchasing, leasing or renting listed properties of the type displayed to them and may not be used for any purpose other than to identify prospective properties which such consumers may have a good faith interest in purchasing, leasing or renting. MLS Property Information Network, Inc. and its subscribers disclaim any and all representations and warranties as to the accuracy of the property listing data and information, or as to the accuracy of any of the Images, set forth herein.

Last checked 2026-09-30 09:56 PM UTC

Neighborhood & Commute
Source: Walkscore
Disclosure: Community information and market data powered by Constellation Data Labs. Information is deemed reliable but not guaranteed.
Save
Ask
Tour
Hide
Share