Browse Listings

Save
Ask
Tour
Hide
Share
$649,900
1 Day On Site

40 Avalon St
Revere, MA 02151

For Sale|Single Family Residence|Active
4
Beds
2
Total Baths
2
Full Baths
2,356
SqFt
$276
/SqFt
1910
Built
County:
Suffolk

Due to the health concerns created by Coronavirus we are offering personal 1-1 online video walkthough tours where possible.
Upcoming Open Houses
Due to COVID-19, we recommend you verify Open Houses before attending.
Sat, Oct 3, 11:30 AM - 1:30 PM
Sun, Oct 4, 11:30 AM - 1:30 PM
40 Avalon St40 Avalon St40 Avalon St40 Avalon St
Save
Ask
Tour
Hide
Share

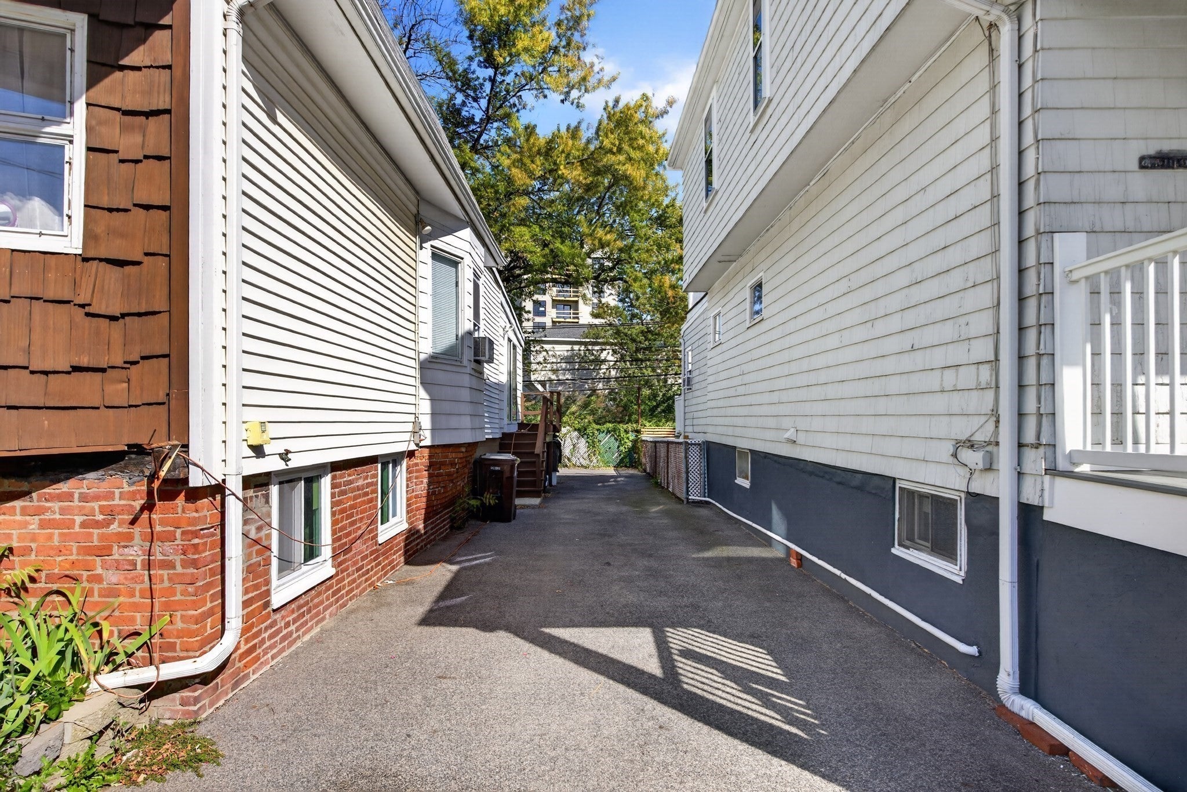
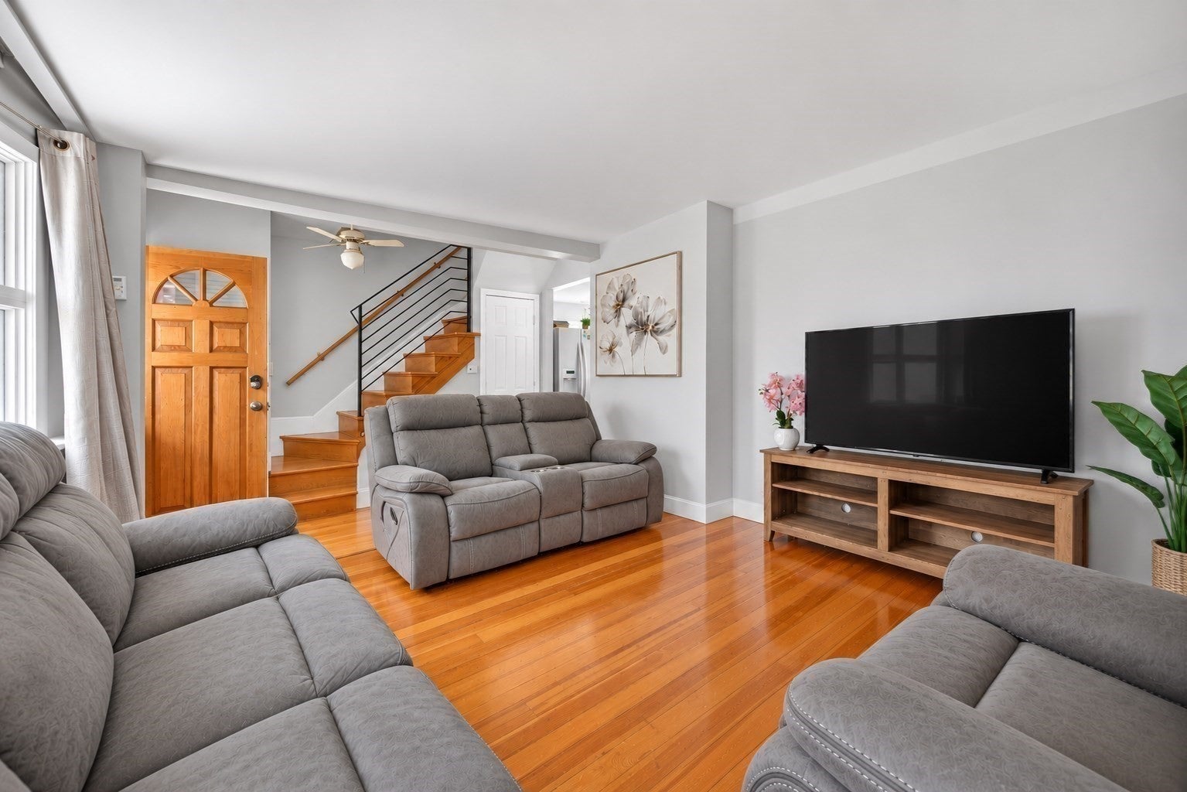
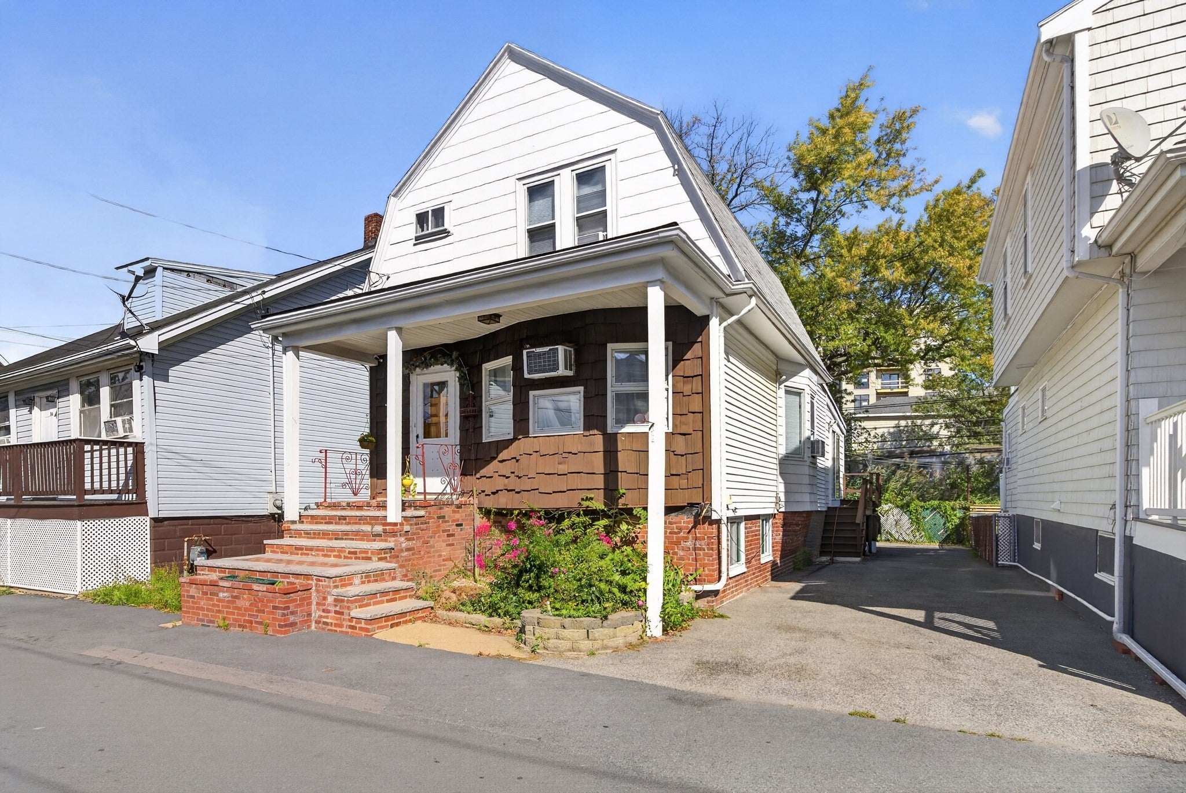
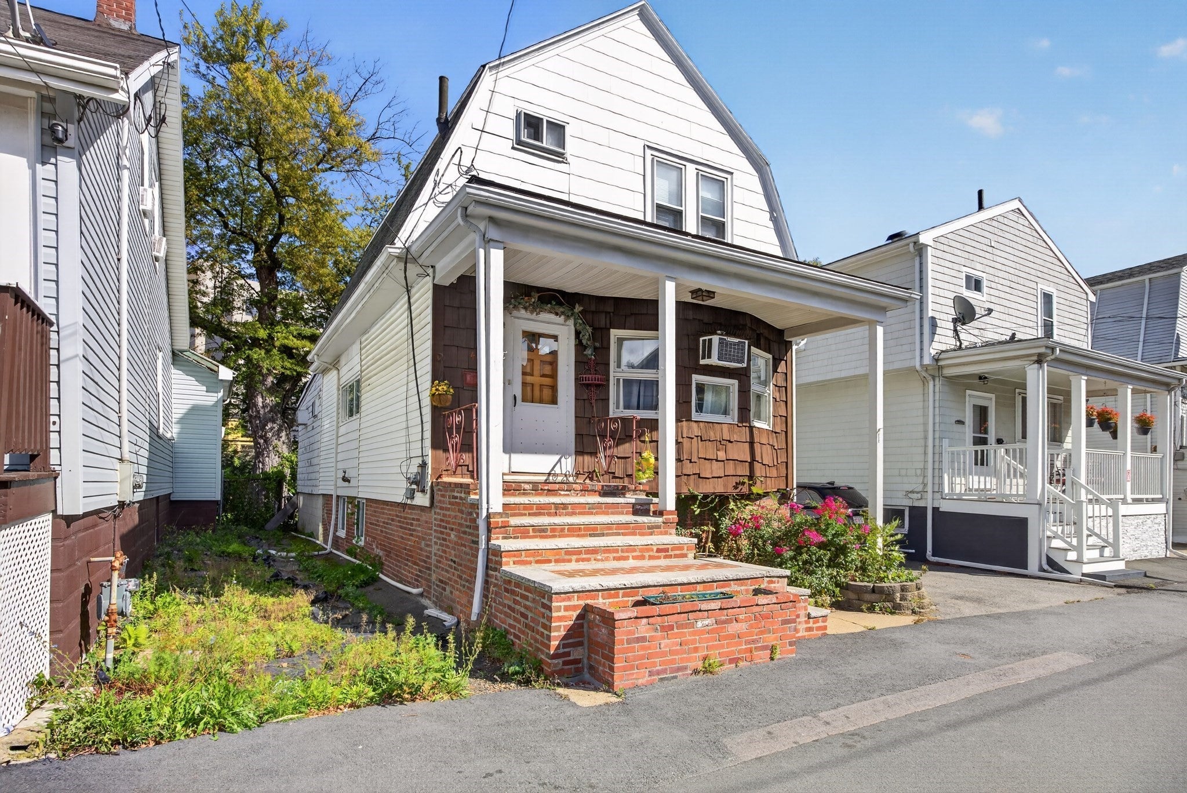
Welcome to 40 Avalon Street in Revere! This spacious Colonial offers an excellent opportunity for buyers looking to create a home in a convenient location with easy access to Boston. Ideally situated near Revere’s commuter rail and public transportation, making the daily commute a breeze. The property offers generous living space, a full basement with additional potential, and the opportunity to update and personalize the home to your own style. Enjoy the convenience of nearby shopping, restaurants, schools, and major transportation routes. Whether you're looking to make this home your own or explore its potential, this property is ready for your vision!

Save
Ask
Tour
Hide
Share
Listing Snapshot
Price 
$649,900
Days On Site 
1 Day
Bedrooms 
4
Inside Area (SqFt) 
2,356 sqft
Total Baths 
2
Full Baths 
2
Partial Baths 
N/A
Lot Size 
0.06 Acres
Year Built 
1910
MLS® Number 
73584742
Status 
Active
Property Tax 
$4,964
HOA/Condo/Coop Fees 
N/A
Sq Ft Source 
Public Records
Friends & Family
Recent Activity
yesterdayListing updated with changes from the MLS®
yesterdayListing first seen on site
General Features
Acres 
0.06
Foundation 
StoneBrick/Mortar
Parking 
PavedOff StreetTandem
Parking Spaces 
3
Property Sub Type 
Single Family Residence
Sewer 
Public Sewer
SqFt Above 
2356
SqFt Total 
2356
Style 
Colonial
Water Source 
Public
Zoning 
RB
Interior Features
Appliances 
Water HeaterRangeDishwasherRefrigeratorWasherDryer
Basement 
Interior EntrySump PumpUnfinished
Cooling 
Window Unit(s)
Electric 
220 Volts
Flooring 
Hardwood
Heating 
BaseboardOilZoned
Interior 
Master Downstairs
Laundry Features 
Electric Dryer HookupWasher Hookup
Bathroom 1 
Level - First
Bathroom 2 
Level - Second
Bedroom 2 
Level - Second
Bedroom 3 
Level - Second
Bedroom 4 
Level - Second
Kitchen 
Level - First
Living Room 
Level - First
Master Bedroom 
Level - First
Save
Ask
Tour
Hide
Share
Exterior Features
Construction Details 
FrameStone
Roof 
ShingleWood
Waterfront Features 
Ocean Front
Community Features
Community Features 
Park
Financing Terms Available 
Contract
Listing courtesy of Fiorella Marte of Coldwell Banker Realty - Beverly


The property listing data and information, or the Images, set forth herein were provided to MLS Property Information Network, Inc. from third party sources, including sellers, lessors, landlords, and public records, and were compiled by MLS Property Information Network, Inc. The property listing data and information, and the Images, are for the personal, non-commercial use of consumers having a good faith interest in purchasing, leasing or renting listed properties of the type displayed to them and may not be used for any purpose other than to identify prospective properties which such consumers may have a good faith interest in purchasing, leasing or renting. MLS Property Information Network, Inc. and its subscribers disclaim any and all representations and warranties as to the accuracy of the property listing data and information, or as to the accuracy of any of the Images, set forth herein.

Last checked 2026-10-01 11:23 PM UTC

Neighborhood & Commute
Source: Walkscore
Disclosure: Community information and market data powered by Constellation Data Labs. Information is deemed reliable but not guaranteed.
Save
Ask
Tour
Hide
Share