Browse Listings

Save
Ask
Tour
Hide
Share
$589,000
1 Day On Site

42 Melbourne Rd
Worcester, MA 01607

For Sale|Single Family Residence|Active
4
Beds
3
Total Baths
3
Full Baths
2,254
SqFt
$261
/SqFt
1987
Built
County:
Worcester

Due to the health concerns created by Coronavirus we are offering personal 1-1 online video walkthough tours where possible.
Upcoming Open Houses
Due to COVID-19, we recommend you verify Open Houses before attending.
Fri, Oct 2, 5:30 PM - 6:30 PM
Sun, Oct 4, 1:00 PM - 2:30 PM
42 Melbourne Rd42 Melbourne Rd42 Melbourne Rd42 Melbourne Rd
Save
Ask
Tour
Hide
Share

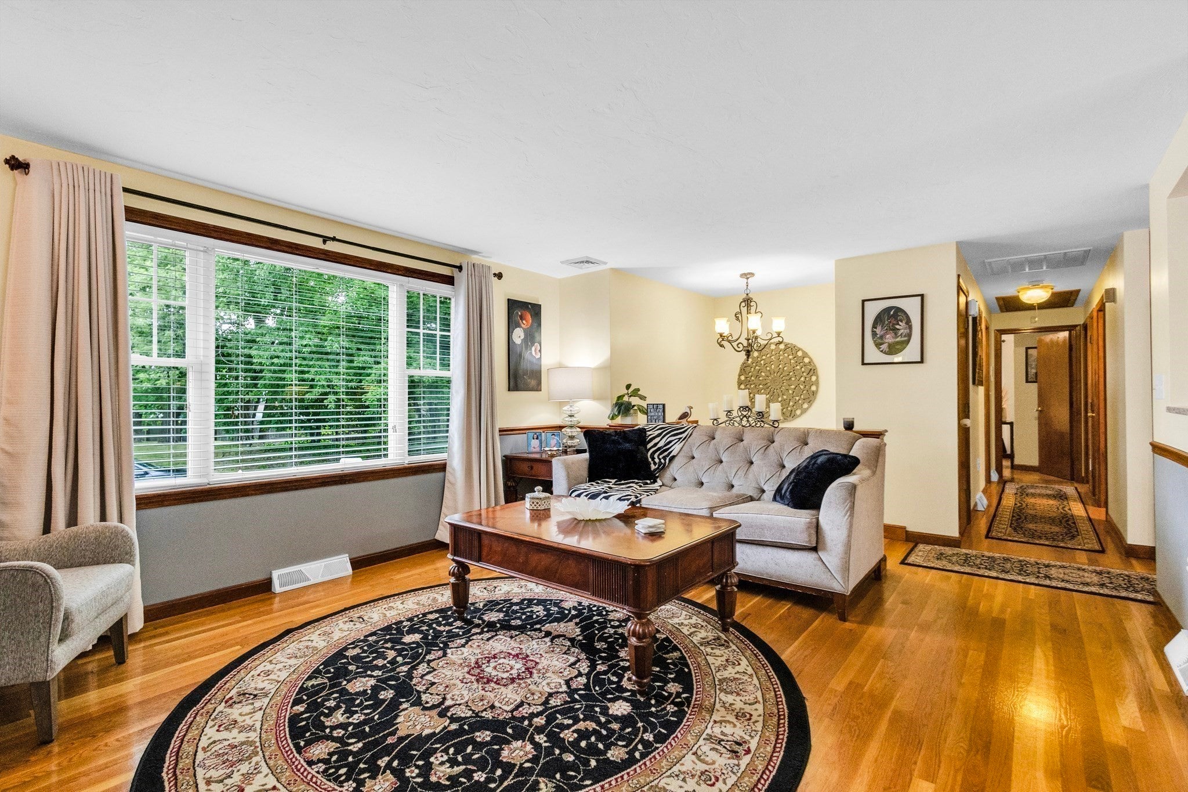
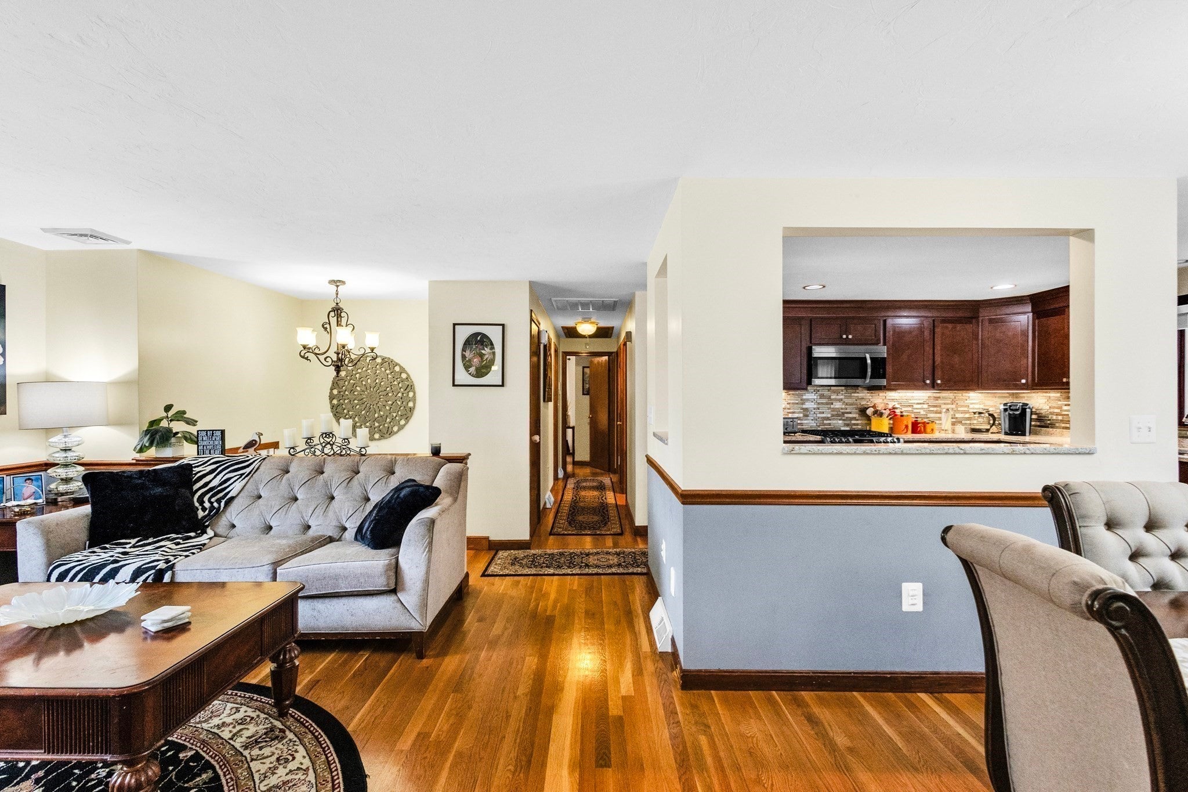
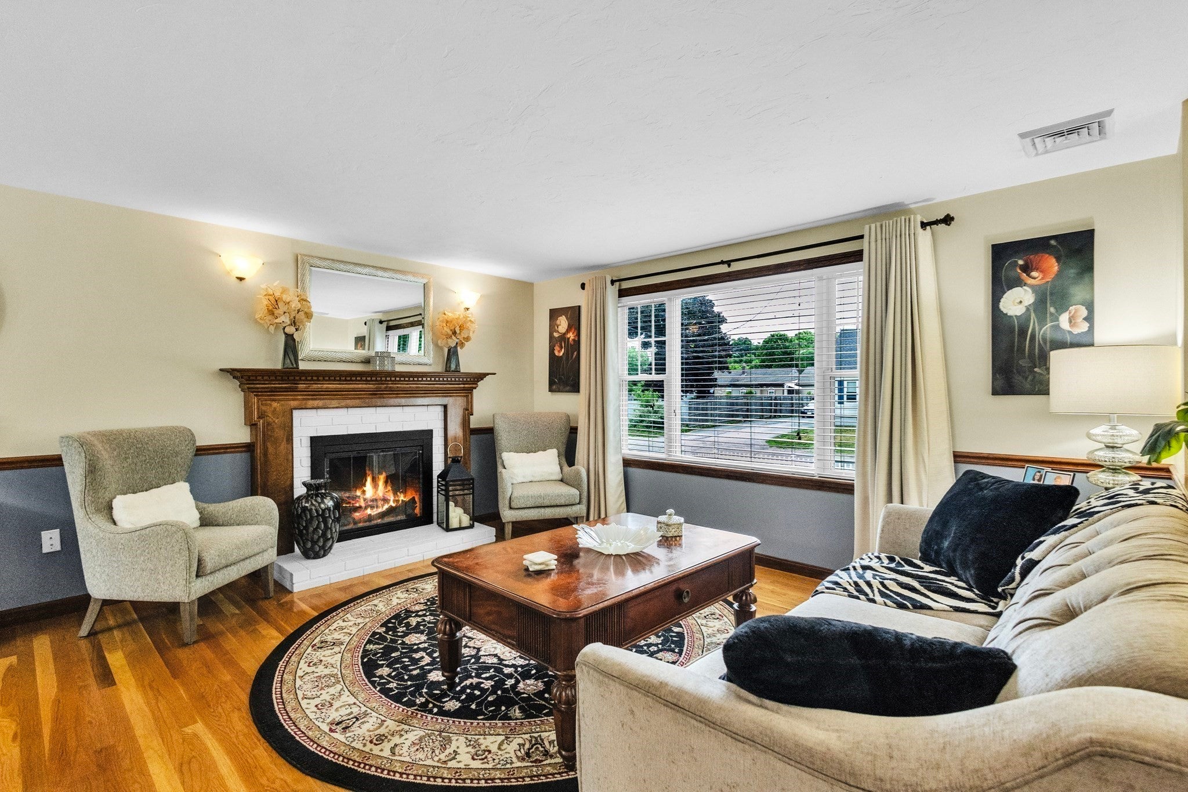
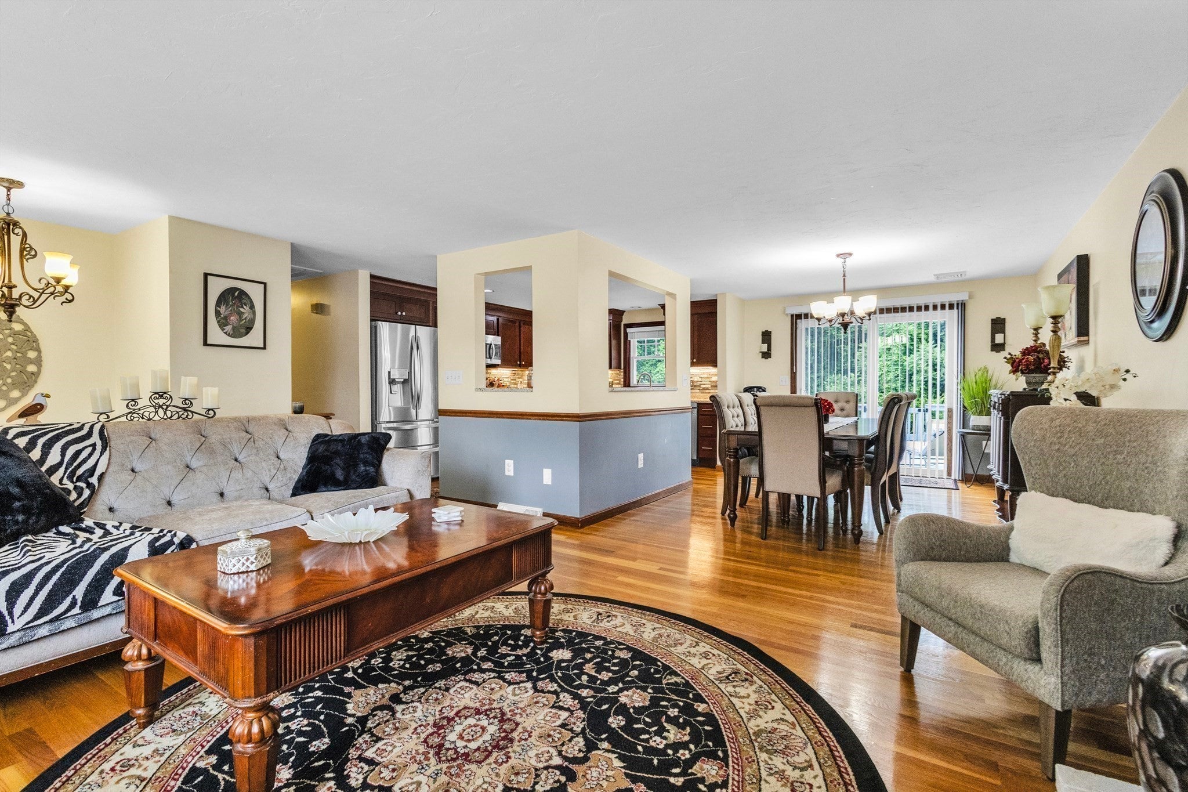
Welcome to 42 Melbourne Rd, a meticulously maintained, one-owner home offering a rare amount of land for Worcester. Situated at the end of a private dead-end road on over 2.5 acres, approximately one acre is cleared and fenced, while the backyard abuts the woods for added privacy. Located in Quinsigamond Village, a historic Worcester neighborhood, the home offers convenient access to nearby dining, shopping and public transportation, including a nearby bus route. Commuters will appreciate easy access to Route 146, I-395, I-290 and the Mass Pike. This 4-bedroom home reflects years of careful ownership, with many major updates already completed, including central A/C and roof in 2015, an updated kitchen in 2019, a new forced-air heating system in 2020, and a new above-ground pool in 2025. Three levels of decking connect the home to the pool and expansive fenced yard, creating a fantastic outdoor setting for entertaining and relaxing. Privacy, acreage and convenience are a combination that is hard to find in Worcester.

Save
Ask
Tour
Hide
Share
Listing Snapshot
Price 
$589,000
Days On Site 
1 Day
Bedrooms 
4
Inside Area (SqFt) 
2,254 sqft
Total Baths 
3
Full Baths 
3
Partial Baths 
N/A
Lot Size 
2.52 Acres
Year Built 
1987
MLS® Number 
73584751
Status 
Active
Property Tax 
$5,929
HOA/Condo/Coop Fees 
N/A
Sq Ft Source 
Public Records
Friends & Family
Recent Activity
4 hours agoListing updated with changes from the MLS®
yesterdayListing first seen on site
General Features
Acres 
2.52
Disclosures 
Listing agent related to seller. Gas stove in basement currently not working.
Foundation 
Concrete Perimeter
Parking 
Paved
Parking Spaces 
4
Property Sub Type 
Single Family Residence
Security 
Security System
Sewer 
Public Sewer
SqFt Above 
1220
SqFt Below 
1034
SqFt Total 
2254
Style 
Raised Ranch
Water Source 
Public
Zoning 
RS-7
Interior Features
Appliances 
Gas Water HeaterRangeDishwasherMicrowaveRefrigeratorWasherDryerWasher/DryerPlumbed For Ice Maker
Basement 
Full
Cooling 
Central AirZoned
Electric 
200+ Amp Service
Fireplace 
Yes
Fireplaces 
1
Flooring 
WoodTileVinylHardwood
Heating 
Natural GasForced AirZoned
Interior 
Central VacuumMaster DownstairsOpen FloorplanRecessed LightingWalk-In Closet(s)
Laundry Features 
In BasementElectric Dryer HookupWasher Hookup
Window Features 
Insulated Windows
Bathroom 1 
Level - First
Bathroom 2 
Level - First
Bathroom 3 
Level - Basement
Bedroom 2 
Level - First
Bedroom 3 
Level - First
Bedroom 4 
Level - Basement
Dining Room 
Level - First
Family Room 
Level - Basement
Kitchen 
Level - First
Living Room 
Level - First
Master Bedroom 
Level - First
Save
Ask
Tour
Hide
Share
Exterior Features
Construction Details 
Frame
Exterior 
Rain GuttersStorage
Fencing 
Fenced
Lot Features 
Wooded
Other Structures 
Storage
Patio And Porch 
CoveredPatioDeck
Pool Features 
In GroundAbove GroundPrivate
Private Pool 
Yes
Road Frontage 
Private Road
Roof 
Shingle
Windows/Doors 
Insulated Windows
Community Features
Community Features 
ParkGolf
Listing courtesy of James Carlson of Settlers Realty Group, LLC


The property listing data and information, or the Images, set forth herein were provided to MLS Property Information Network, Inc. from third party sources, including sellers, lessors, landlords, and public records, and were compiled by MLS Property Information Network, Inc. The property listing data and information, and the Images, are for the personal, non-commercial use of consumers having a good faith interest in purchasing, leasing or renting listed properties of the type displayed to them and may not be used for any purpose other than to identify prospective properties which such consumers may have a good faith interest in purchasing, leasing or renting. MLS Property Information Network, Inc. and its subscribers disclaim any and all representations and warranties as to the accuracy of the property listing data and information, or as to the accuracy of any of the Images, set forth herein.

Last checked 2026-10-01 10:44 PM UTC

Neighborhood & Commute
Source: Walkscore
Disclosure: Community information and market data powered by Constellation Data Labs. Information is deemed reliable but not guaranteed.
Save
Ask
Tour
Hide
Share