Browse Listings

Save
Ask
Tour
Hide
Share
$1,900,000
New Listing

Townsman's Row
33 Chestnut St 1
Andover, MA 01810

For Sale|Condominium|Active
3
Beds
4
Total Baths
3
Full Baths
1
Partial Bath
2,391
SqFt
$795
/SqFt
1991
Built
County:
Essex

Due to the health concerns created by Coronavirus we are offering personal 1-1 online video walkthough tours where possible.
Upcoming Open Houses
Due to COVID-19, we recommend you verify Open Houses before attending.
Sat, Oct 3, 11:00 AM - 1:00 PM
33 Chestnut St 133 Chestnut St 133 Chestnut St 133 Chestnut St 1
Save
Ask
Tour
Hide
Share

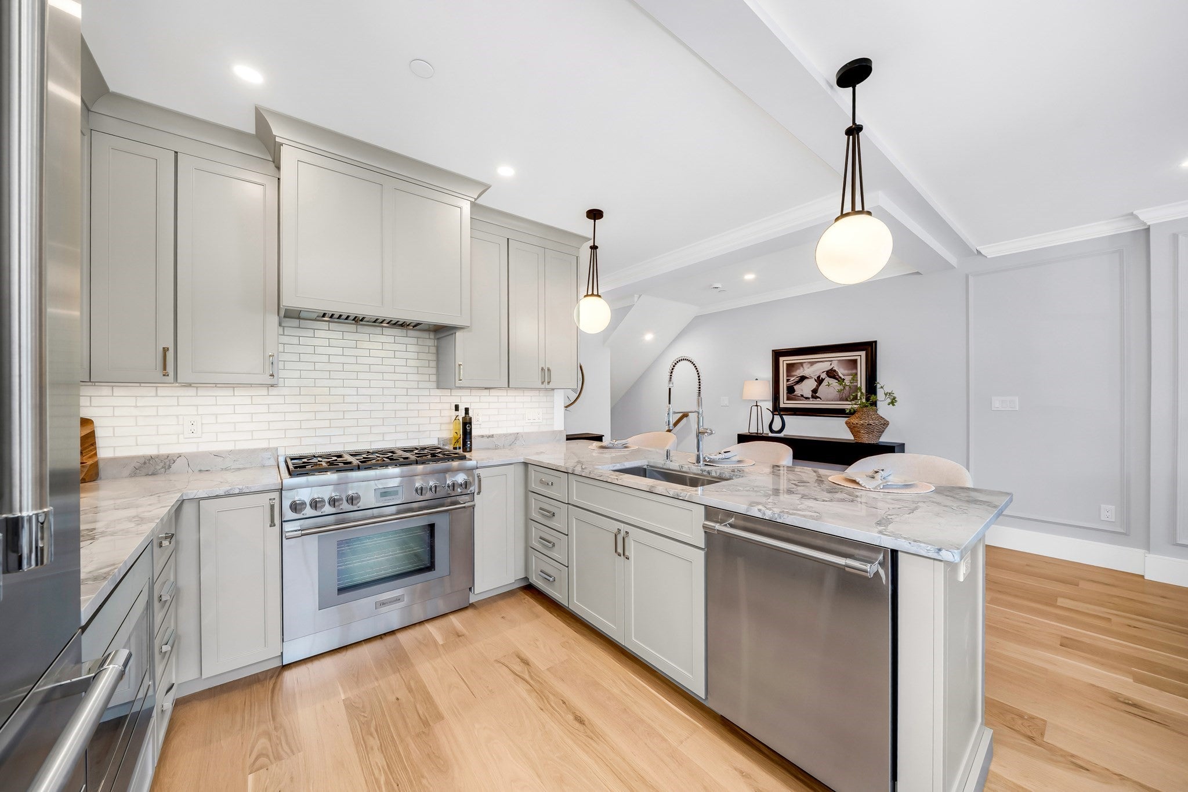
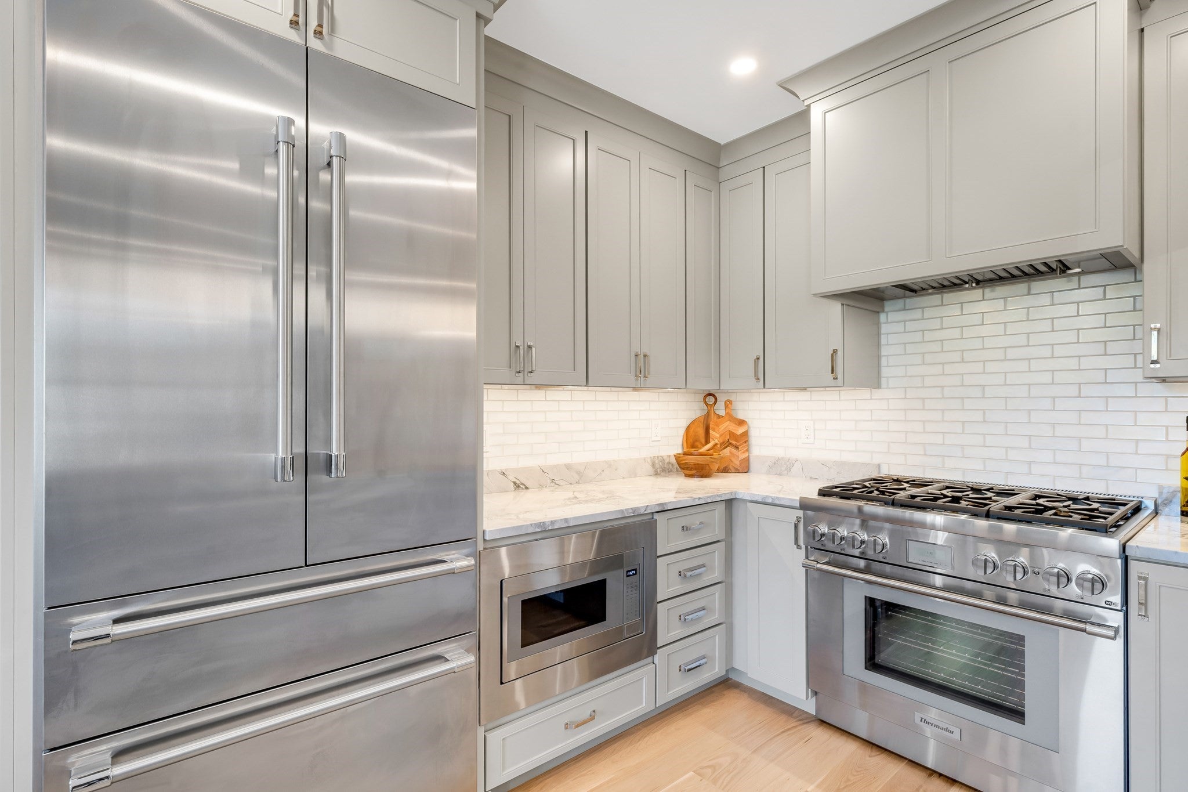
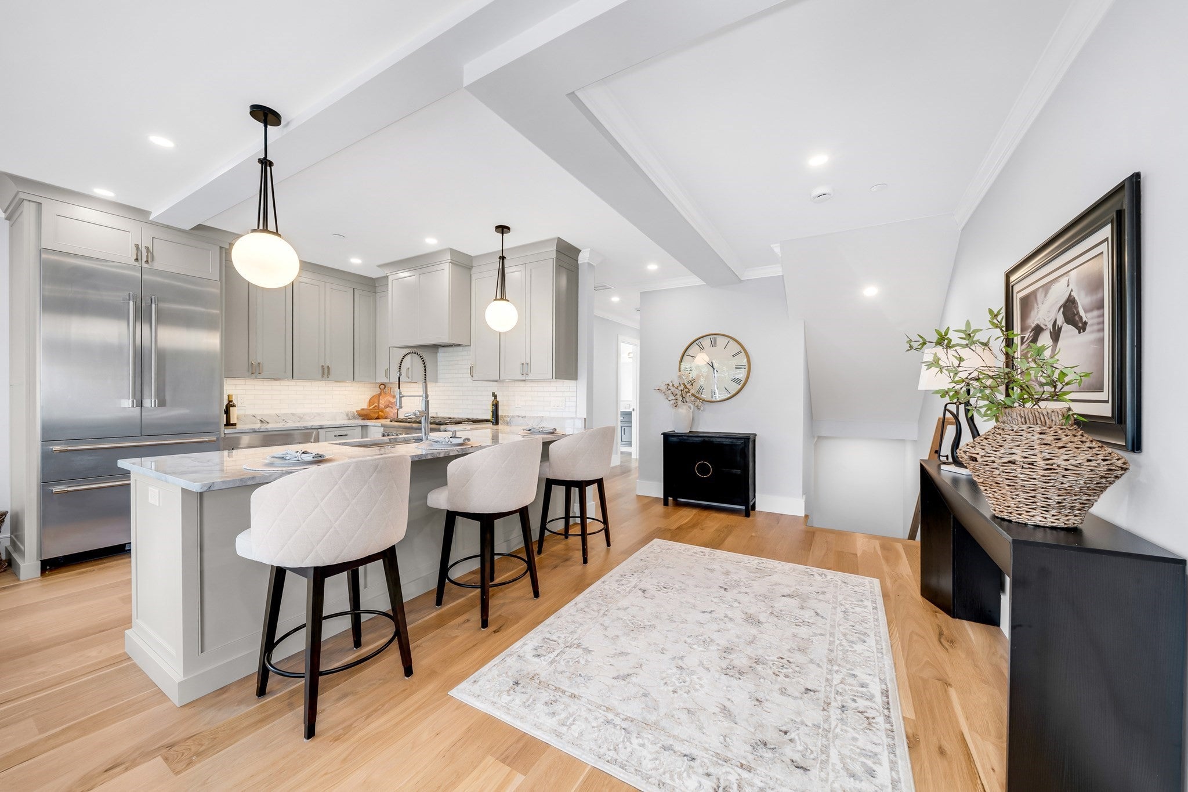
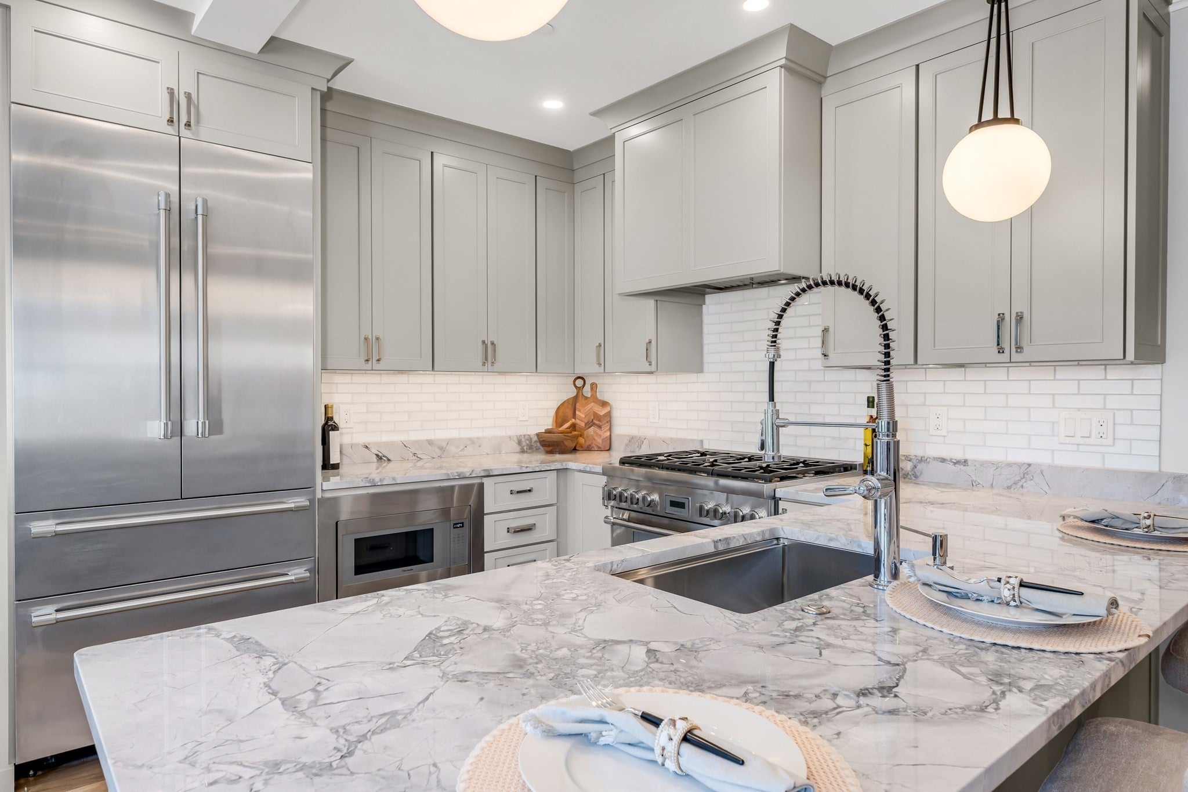
BRAND-NEW LUXURY WITH AN ELEVATOR IN THE HEART OF ANDOVER JUST 2 BLOCKS FROM PHILLIPS ACADEMY. This exceptional new-construction townhouse at Townsman's Row delivers elevated living with high-end finishes and sophisticated design throughout. Beautiful hardwood floors, custom architectural details, a striking fireplace, and an elegant kitchen with premium finishes create a refined atmosphere. The spacious primary suite offers a walk-in closet and luxurious private bath, while two additional bedrooms provide generous accommodations across multiple levels. An attached garage, additional assigned parking, and elevator access add convenience and comfort. Ideally positioned in the heart of downtown Andover, this premier residence places shopping, restaurants, and everyday amenities right outside your door, including a common area patio for grilling. DON’T MISS THE OPPORTUNITY TO EXPERIENCE BRAND-NEW LUXURY IN DOWNTOWN ANDOVER.

Save
Ask
Tour
Hide
Share
Listing Snapshot
Price 
$1,900,000
Days On Site 
0 Days
Bedrooms 
3
Inside Area (SqFt) 
2,391 sqft
Total Baths 
4
Full Baths 
3
Partial Baths 
1
Lot Size 
N/A
Year Built 
1991
MLS® Number 
73584767
Status 
Active
Property Tax 
N/A
HOA/Condo/Coop Fees 
$600 monthly
Sq Ft Source 
N/A
Friends & Family
Recent Activity
an hour agoListing updated with changes from the MLS®
an hour agoListing first seen on site
General Features
Attached Garage 
Yes
Disclosures 
Buyers responsible for own due diligence. Taxes and assessed value have not yet been determined due to new construction. Originally built in 1991the property was fully redeveloped in 2025 into three luxury condominiums with new systems and finishes. Approximate HOA fee: $600/month.
Garage 
Yes
Garage Spaces 
1
Number Of Stories 
3
Parking 
AttachedOff StreetAssignedGarage
Parking Spaces 
3
Property Sub Type 
Condominium
Security 
Security System
Sewer 
Public Sewer
SqFt Above 
2391
SqFt Total 
2391
Water Source 
Public
Zoning 
GB
Interior Features
Appliances 
RangeDishwasherDisposalMicrowaveRefrigerator
Cooling 
Central AirDuctlessZoned
Fireplace 
Yes
Fireplace Features 
Dining Room
Fireplaces 
1
Flooring 
WoodTile
Heating 
Natural GasForced AirDuctlessZoned
Interior 
Entrance FoyerElevatorWalk-In Closet(s)Recessed LightingCrown Molding
Laundry Features 
Electric Dryer HookupWasher HookupIn Unit
Bathroom 1 
Dimensions - 9x6Level - SecondArea - 54
Bathroom 2 
Dimensions - 13x12Level - ThirdArea - 156
Bathroom 3 
Dimensions - 9x6Level - FirstArea - 54
Bedroom 2 
Dimensions - 31x16Level - ThirdArea - 496
Bedroom 3 
Dimensions - 12x12Level - FirstArea - 144
Dining Room 
Dimensions - 11x8Level - SecondArea - 88
Kitchen 
Dimensions - 10x9Level - SecondArea - 90
Living Room 
Dimensions - 11x10Level - SecondArea - 110
Master Bedroom 
Dimensions - 15x12Level - SecondArea - 180
Save
Ask
Tour
Hide
Share
Exterior Features
Construction Details 
Frame
Exterior 
Rain Gutters
Patio And Porch 
Patio
Roof 
Shingle
Community Features
Accessibility Features 
Accessible Entrance
Association Fee 
$600.0
Association Fee Frequency 
Monthly
Community Features 
ParkGolf
Building Access 
Unit Placement(Street)
Schools
School District
Unknown
Elementary School
Bancroft Elementary
Middle School
Andover West Middle
High School
Andover High
Listing courtesy of Team Lillian Montalto of Lillian Montalto Signature Properties


The property listing data and information, or the Images, set forth herein were provided to MLS Property Information Network, Inc. from third party sources, including sellers, lessors, landlords, and public records, and were compiled by MLS Property Information Network, Inc. The property listing data and information, and the Images, are for the personal, non-commercial use of consumers having a good faith interest in purchasing, leasing or renting listed properties of the type displayed to them and may not be used for any purpose other than to identify prospective properties which such consumers may have a good faith interest in purchasing, leasing or renting. MLS Property Information Network, Inc. and its subscribers disclaim any and all representations and warranties as to the accuracy of the property listing data and information, or as to the accuracy of any of the Images, set forth herein.

Last checked 2026-09-30 09:51 PM UTC

Neighborhood & Commute
Source: Walkscore
Disclosure: Community information and market data powered by Constellation Data Labs. Information is deemed reliable but not guaranteed.
Save
Ask
Tour
Hide
Share