Browse Listings

Save
Ask
Tour
Hide
Share
$279,900
New Listing

Fieldside Gardens Condominium
290 Belair St 290
Brockton, MA 02301

For Sale|Condominium|Active
2
Beds
2
Total Baths
1
Full Bath
1
Partial Bath
916
SqFt
$306
/SqFt
1973
Built
County:
Plymouth

Due to the health concerns created by Coronavirus we are offering personal 1-1 online video walkthough tours where possible.
Upcoming Open Houses
Due to COVID-19, we recommend you verify Open Houses before attending.
Sat, Oct 3, 12:00 PM - 1:30 PM
Sun, Oct 4, 12:00 PM - 1:30 PM
290 Belair St 290290 Belair St 290290 Belair St 290290 Belair St 290
Save
Ask
Tour
Hide
Share

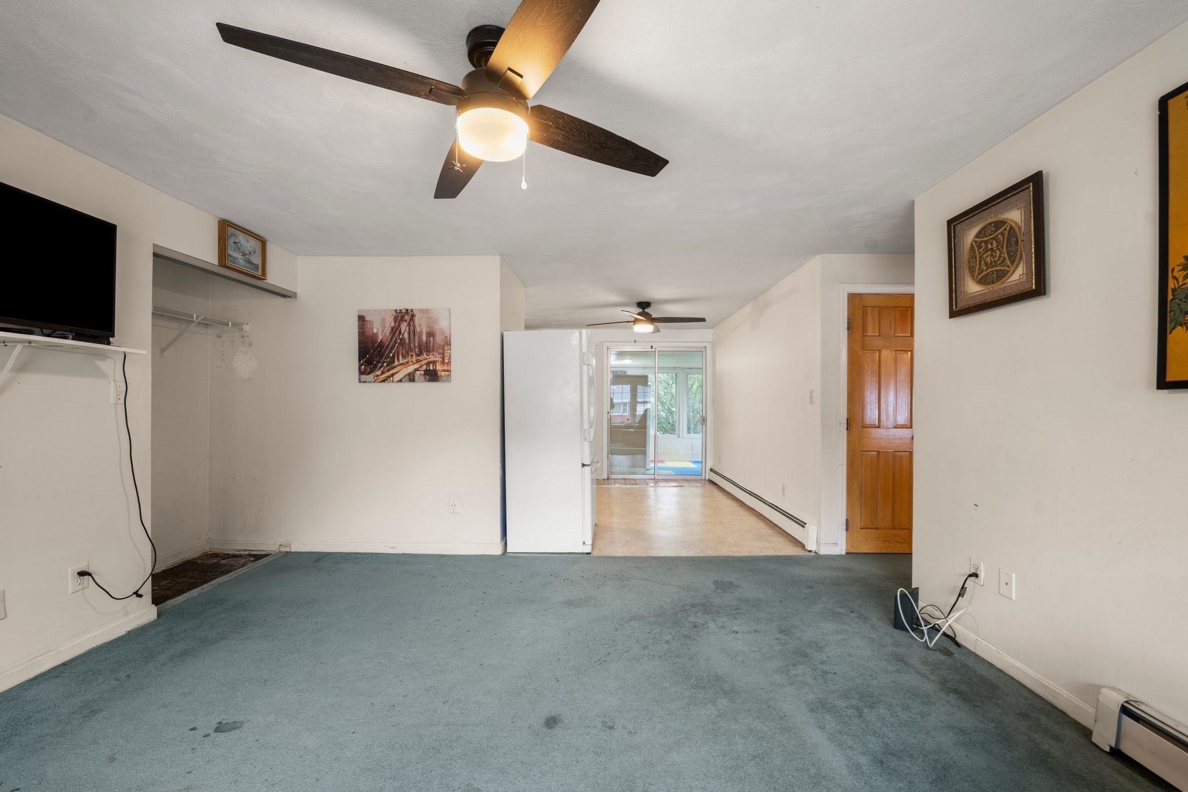
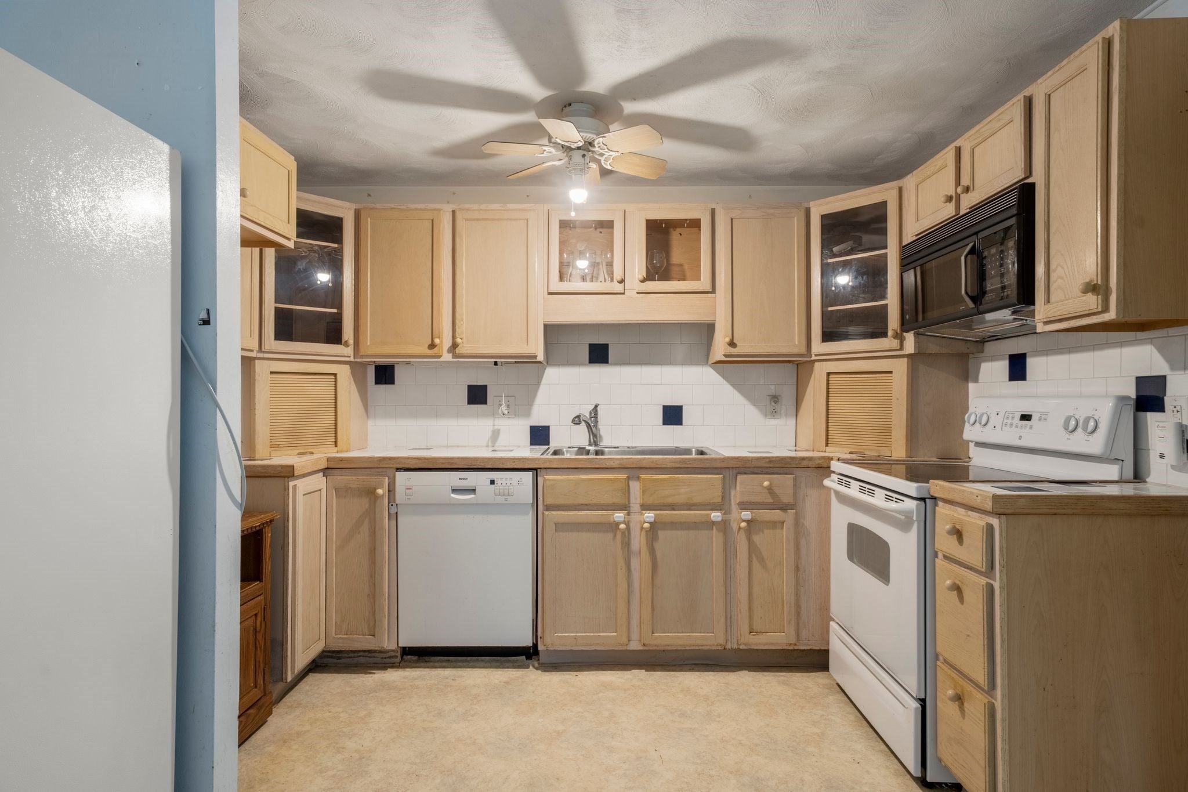
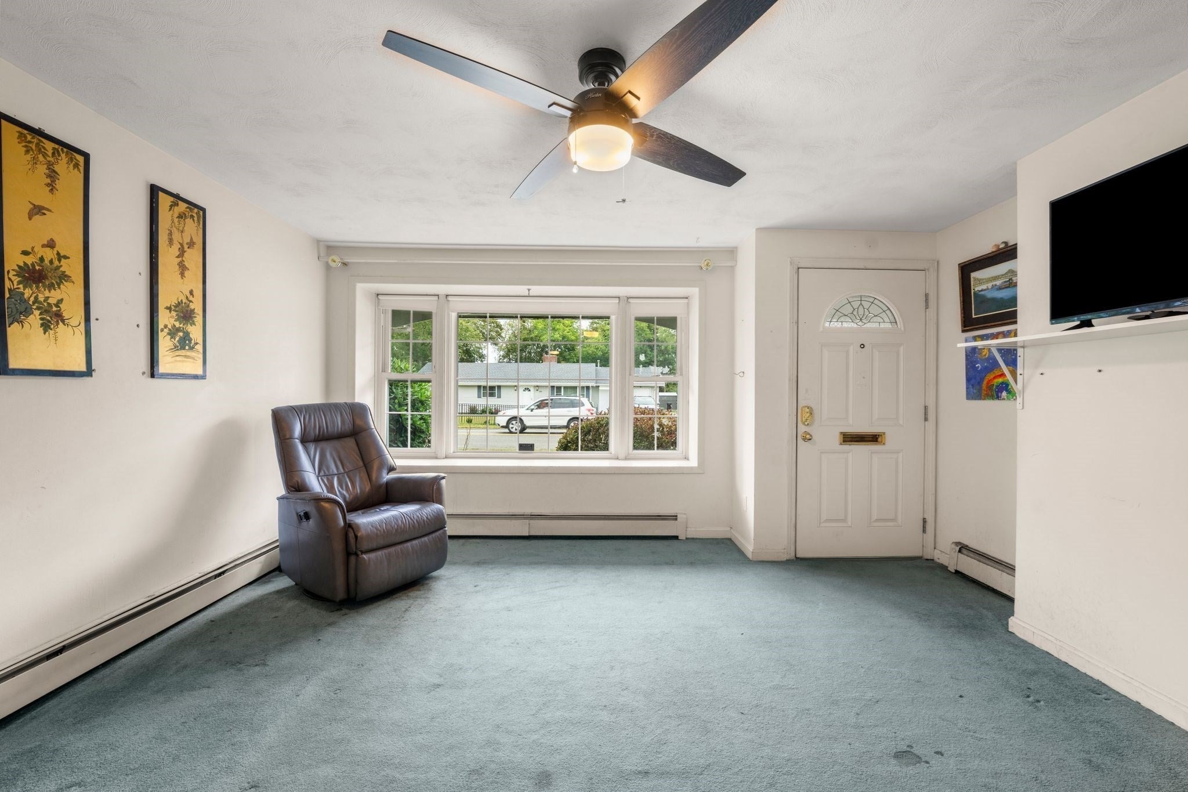
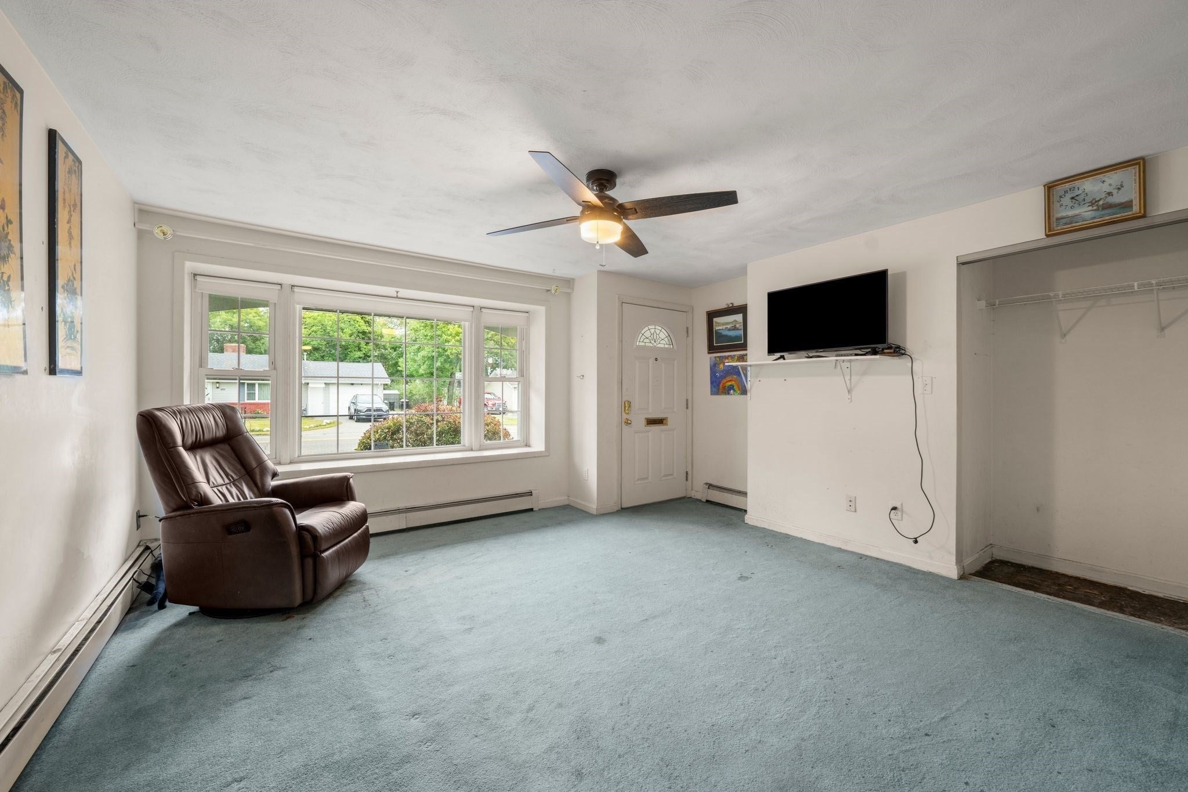
Welcome home to this inviting 2-bedroom, 1.5-bath condo in Brockton, offering a comfortable and low-maintenance lifestyle! The well-designed layout provides plenty of space for everyday living, with two generously sized bedrooms and the convenience of a full and half bath. Whether you're looking to simplify and downsize or want an easy home base for your daily commute, this condo offers a great alternative to renting or maintaining a larger home. Enjoy the benefits of condo living while still having the space to make your own. Conveniently located near shopping, dining, major routes, and area amenities, making everyday errands and commuting a breeze. A great opportunity to enjoy comfortable, convenient living in Brockton!

Save
Ask
Tour
Hide
Share
Listing Snapshot
Price 
$279,900
Days On Site 
0 Days
Bedrooms 
2
Inside Area (SqFt) 
916 sqft
Total Baths 
2
Full Baths 
1
Partial Baths 
1
Lot Size 
N/A
Year Built 
1973
MLS® Number 
73584768
Status 
Active
Property Tax 
$3,115
HOA/Condo/Coop Fees 
$628 monthly
Sq Ft Source 
Public Records
Friends & Family
Recent Activity
an hour agoListing updated with changes from the MLS®
an hour agoListing first seen on site
General Features
Disclosures 
Neither seller nor listing agent makes any representation as to the accuracy of any or contained herein. Buyer/Buyer Agent must conduct their own due diligenceverificationand research. Some photos have been digitally and/or AI enhanced.
Number Of Stories 
1
Parking 
Off StreetPaved
Parking Spaces 
2
Pets 
Yes
Property Sub Type 
Condominium
Sewer 
Public Sewer
SqFt Above 
916
SqFt Total 
916
Water Source 
Public
Zoning 
R2
Interior Features
Appliances 
RangeDishwasherDisposalMicrowave
Cooling 
Window Unit(s)
Electric 
Circuit Breakers100 Amp Service
Flooring 
TileCarpetLaminate
Heating 
Natural GasForced Air
Interior 
Master DownstairsCeiling Fan(s)
Laundry Features 
In UnitElectric Dryer HookupWasher Hookup
Window Features 
Insulated Windows
Bathroom 1 
Level - First
Bathroom 2 
Level - First
Bedroom 2 
Level - First
Kitchen 
Level - First
Living Room 
Level - First
Master Bedroom 
Level - First
Save
Ask
Tour
Hide
Share
Exterior Features
Construction Details 
FrameBrick
Patio And Porch 
EnclosedScreenedPorch
Pool Features 
AssociationIn Ground
Roof 
Shingle
Windows/Doors 
Insulated Windows
Community Features
Association Amenities 
Pool
Association Fee 
$628.0
Association Fee Frequency 
Monthly
Community Features 
ParkGolf
Financing Terms Available 
Contract
Schools
School District
Unknown
Elementary School
Manthala George Jr
Middle School
Brockton North
High School
Brockton High
Listing courtesy of William Thompson of Keller Williams Elite


The property listing data and information, or the Images, set forth herein were provided to MLS Property Information Network, Inc. from third party sources, including sellers, lessors, landlords, and public records, and were compiled by MLS Property Information Network, Inc. The property listing data and information, and the Images, are for the personal, non-commercial use of consumers having a good faith interest in purchasing, leasing or renting listed properties of the type displayed to them and may not be used for any purpose other than to identify prospective properties which such consumers may have a good faith interest in purchasing, leasing or renting. MLS Property Information Network, Inc. and its subscribers disclaim any and all representations and warranties as to the accuracy of the property listing data and information, or as to the accuracy of any of the Images, set forth herein.

Last checked 2026-09-30 09:56 PM UTC

Neighborhood & Commute
Source: Walkscore
Disclosure: Community information and market data powered by Constellation Data Labs. Information is deemed reliable but not guaranteed.
Save
Ask
Tour
Hide
Share