
17 Ashton StEverett, MA 02149
Due to the health concerns created by Coronavirus we are offering personal 1-1 online video walkthough tours where possible.
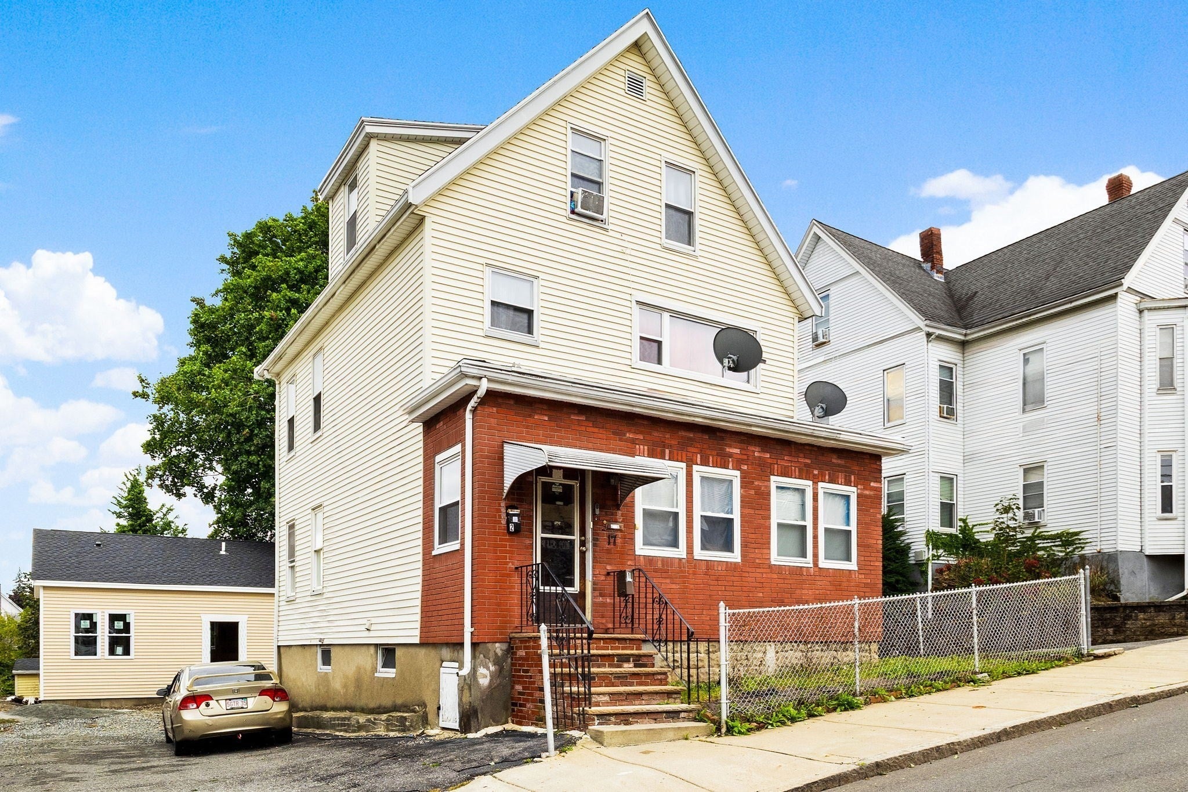
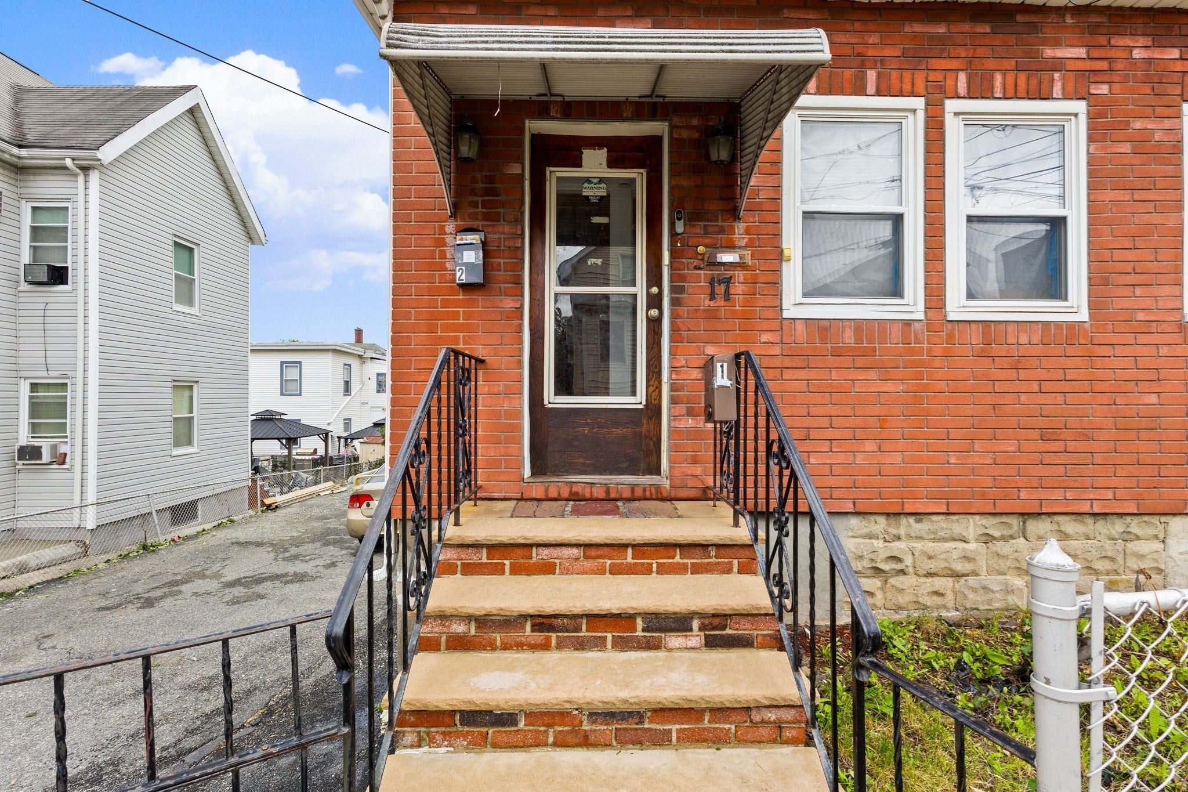
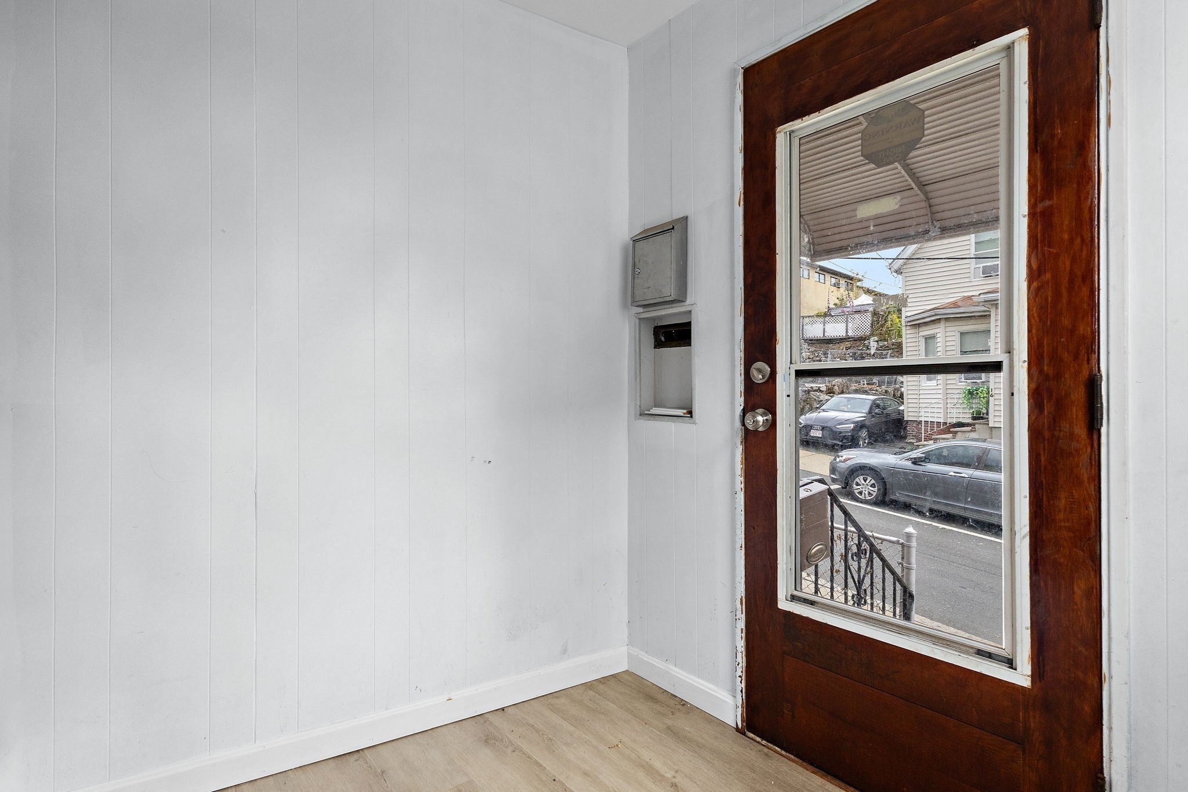
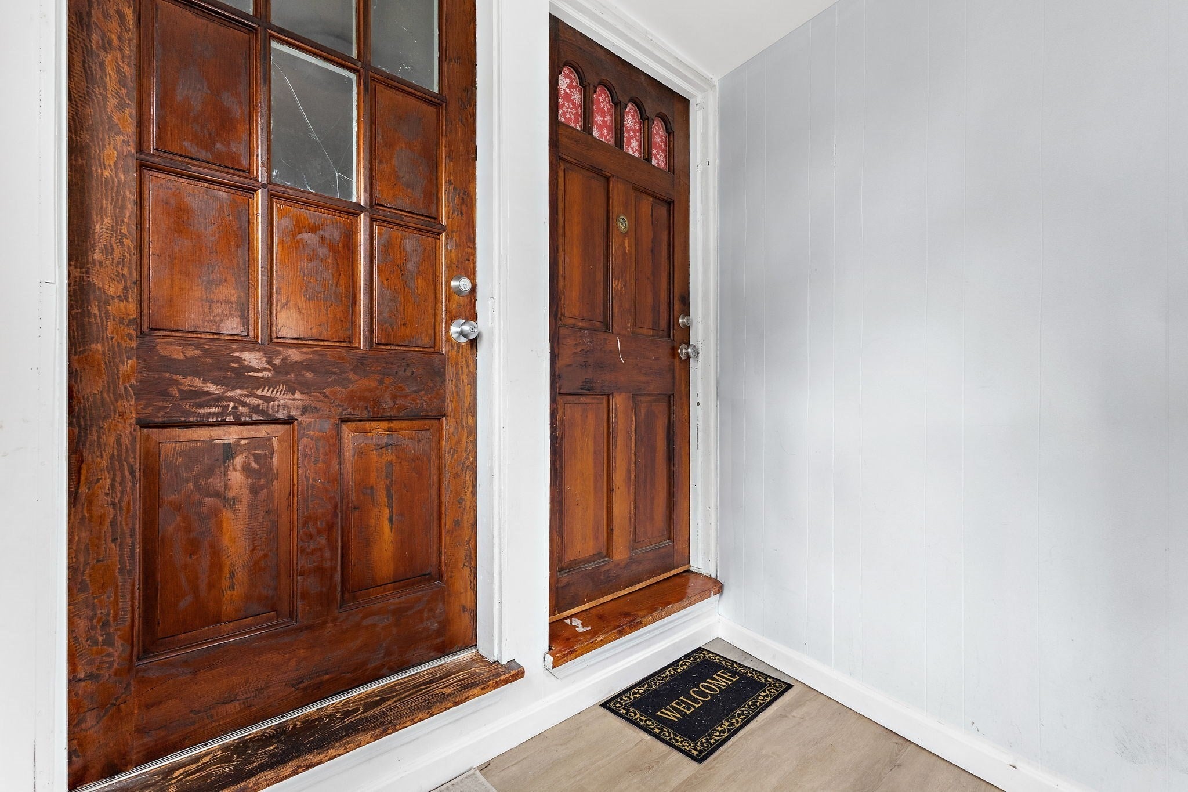
**VALUE-ADD 2-FAMILY WITH APPROVED ADU & FUTURE EXPANSION POTENTIAL!** Fully occupied 2-family currently generating rental income, featuring a 2BR/1BA first-floor unit and a spacious and newly updated 3BR/1BA two-level second-floor unit. The property also includes an approximately 800 SF ADU under construction, approved for 3BR/2BA. New owner can complete the ADU and create an additional income-producing unit. Further potential exists to explore a 4th unit in the basement, subject to required approvals. A strong opportunity for investors and savvy Buyers seeking existing cash flow with significant value-add potential. Bring your vision and capitalize on the opportunity to expand the income-producing potential of this property! Home to be sold AS IS
| 42 minutes ago | Listing updated with changes from the MLS® | |
| 45 minutes ago | Listing first seen on site |

The property listing data and information, or the Images, set forth herein were provided to MLS Property Information Network, Inc. from third party sources, including sellers, lessors, landlords, and public records, and were compiled by MLS Property Information Network, Inc. The property listing data and information, and the Images, are for the personal, non-commercial use of consumers having a good faith interest in purchasing, leasing or renting listed properties of the type displayed to them and may not be used for any purpose other than to identify prospective properties which such consumers may have a good faith interest in purchasing, leasing or renting. MLS Property Information Network, Inc. and its subscribers disclaim any and all representations and warranties as to the accuracy of the property listing data and information, or as to the accuracy of any of the Images, set forth herein.
Last checked 2026-09-30 09:51 PM UTC