
82 West StDouglas, MA 01516
Due to the health concerns created by Coronavirus we are offering personal 1-1 online video walkthough tours where possible.
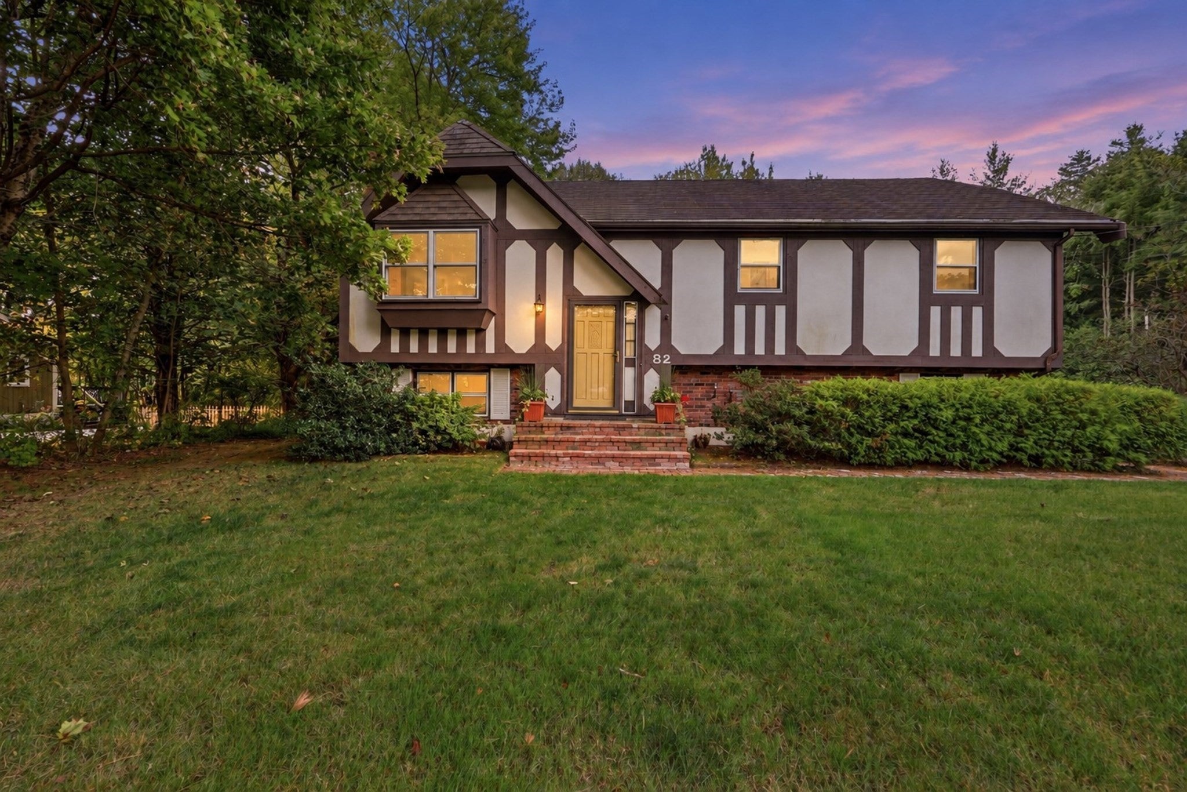
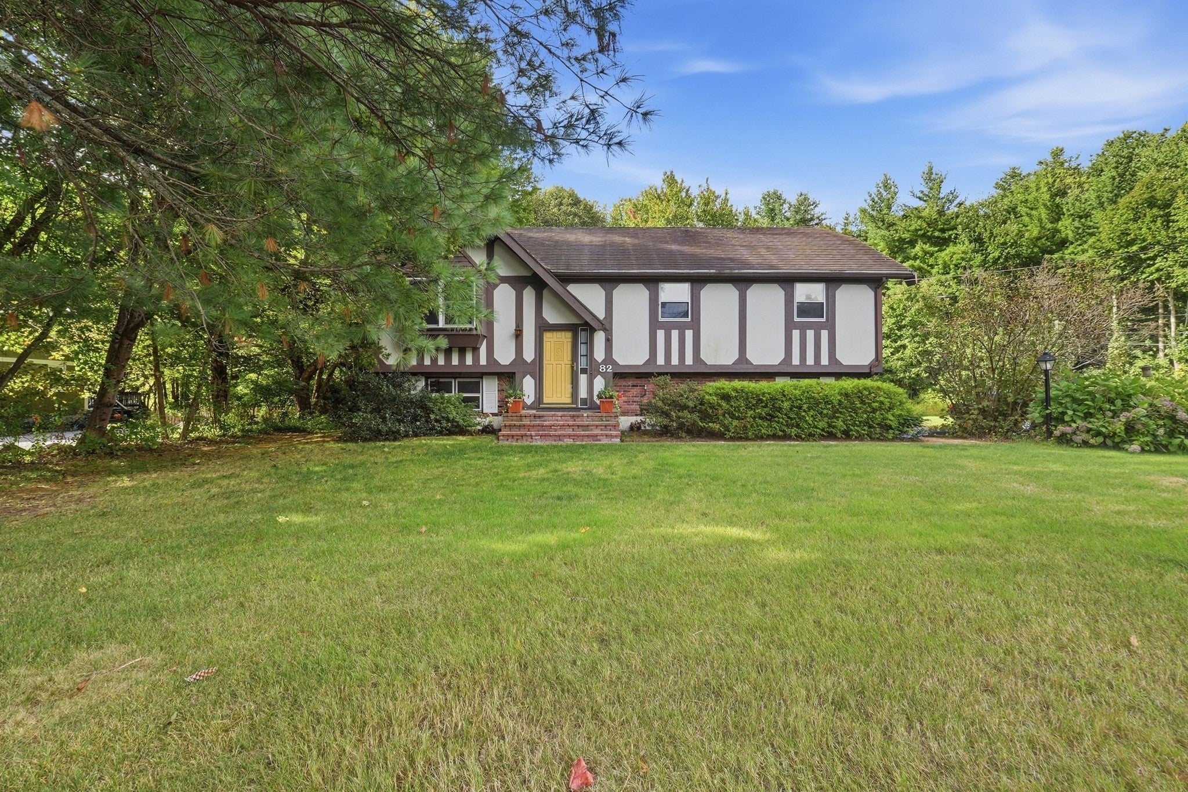
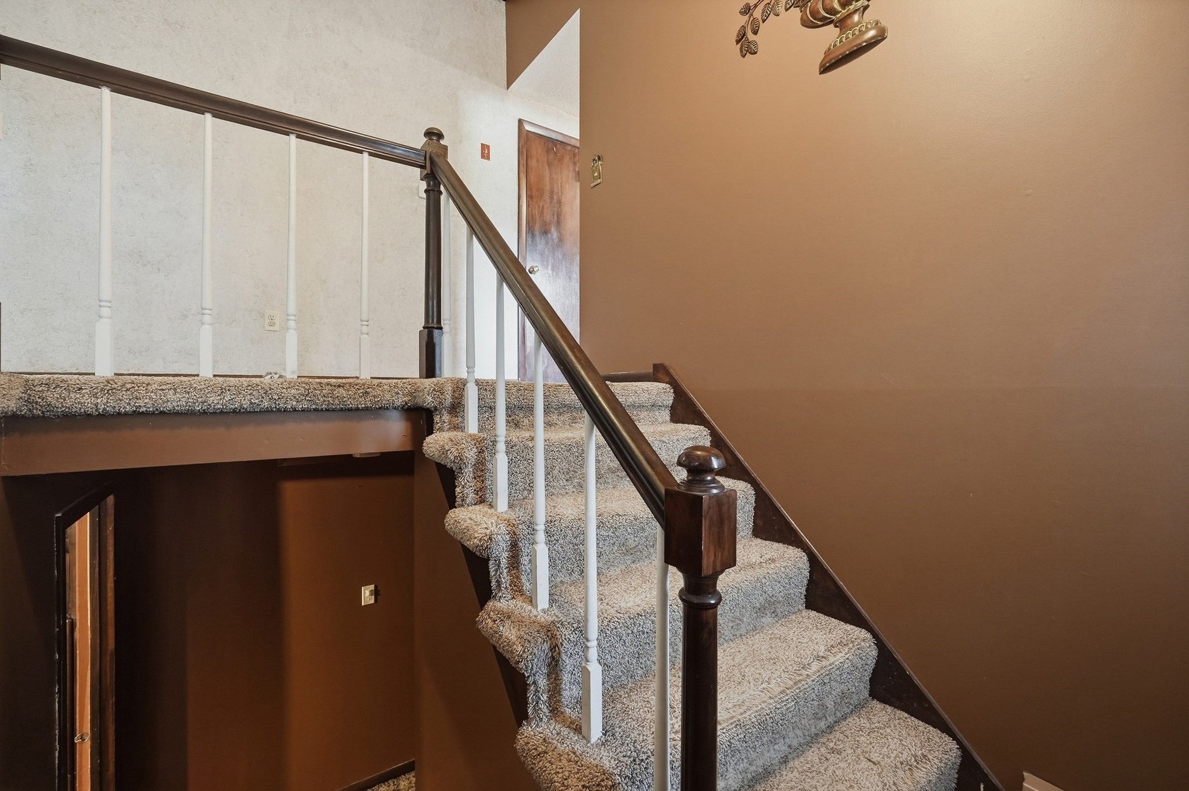
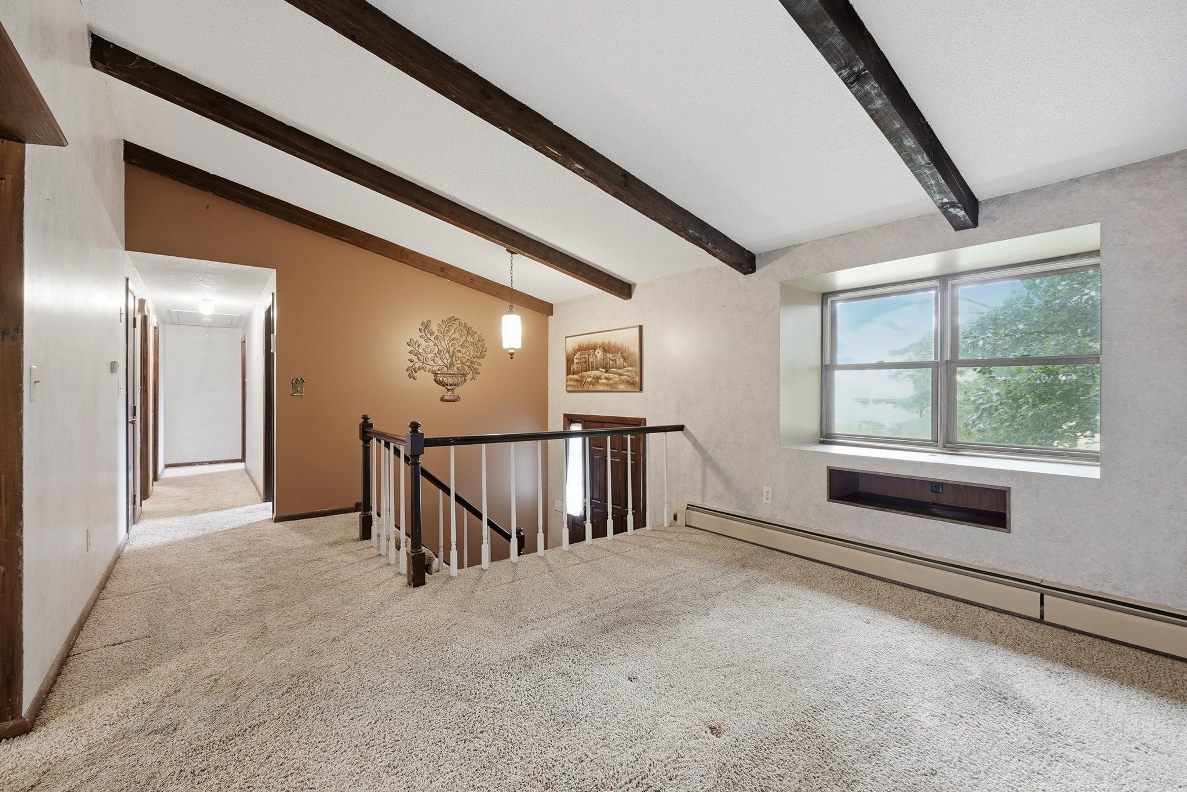
Set along a country road just minutes from Douglas town center, this split-level ranch offers a great starting point for a buyer ready to bring some fresh ideas and cosmetic updates. The main level features 3 bedrooms and 1 full bath, including one larger bedroom and two smaller bedrooms, one of which was being used as a home office. The vaulted family room features a fireplace, mini-split and newer bay window, while stunning three-season room provides additional seasonal space overlooking the backyard. Head downstairs to find partially finished space offering additional flexibility, along with laundry, utilities and access to the 1-car garage. Outside, the home sits on a mostly cleared and level half-acre lot with two storage sheds and a small covered area suitable for lawn equipment or storage. A new septic system will be installed by the seller, adding a significant improvement for the next owner. Other updates over the years include a metal shingle roof, Mass Save insulation and newer 330-gallon oil tank. Easy to show.
| 60 minutes ago | Listing updated with changes from the MLS® | |
| an hour ago | Listing first seen on site |

The property listing data and information, or the Images, set forth herein were provided to MLS Property Information Network, Inc. from third party sources, including sellers, lessors, landlords, and public records, and were compiled by MLS Property Information Network, Inc. The property listing data and information, and the Images, are for the personal, non-commercial use of consumers having a good faith interest in purchasing, leasing or renting listed properties of the type displayed to them and may not be used for any purpose other than to identify prospective properties which such consumers may have a good faith interest in purchasing, leasing or renting. MLS Property Information Network, Inc. and its subscribers disclaim any and all representations and warranties as to the accuracy of the property listing data and information, or as to the accuracy of any of the Images, set forth herein.
Last checked 2026-09-30 10:23 PM UTC