
10 Squire LnBellingham, MA 02019
Due to the health concerns created by Coronavirus we are offering personal 1-1 online video walkthough tours where possible.
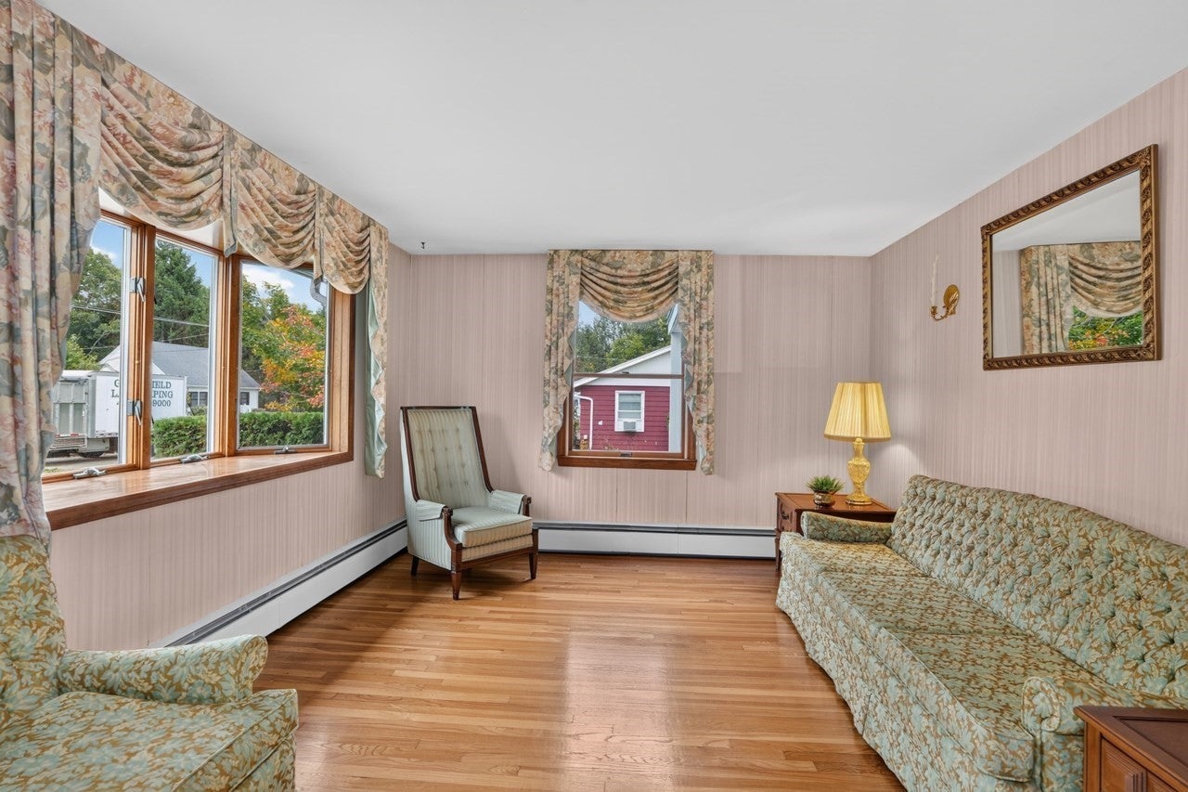
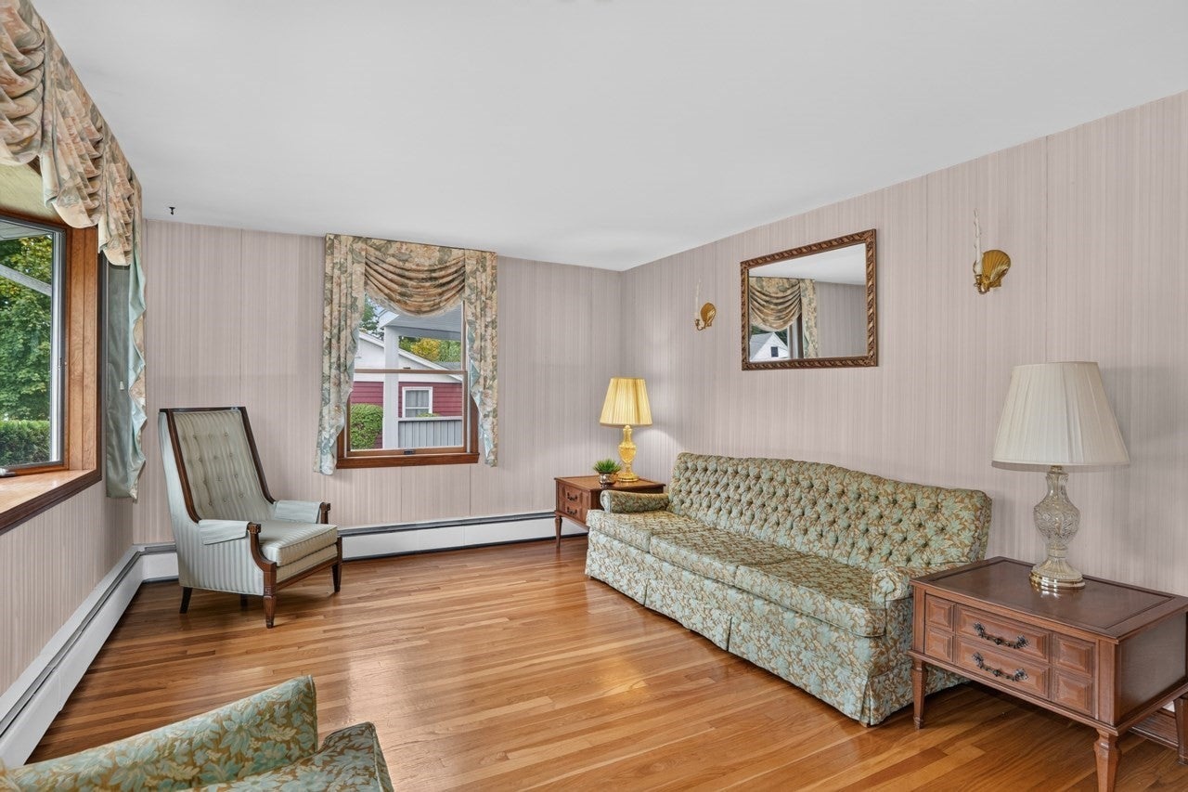
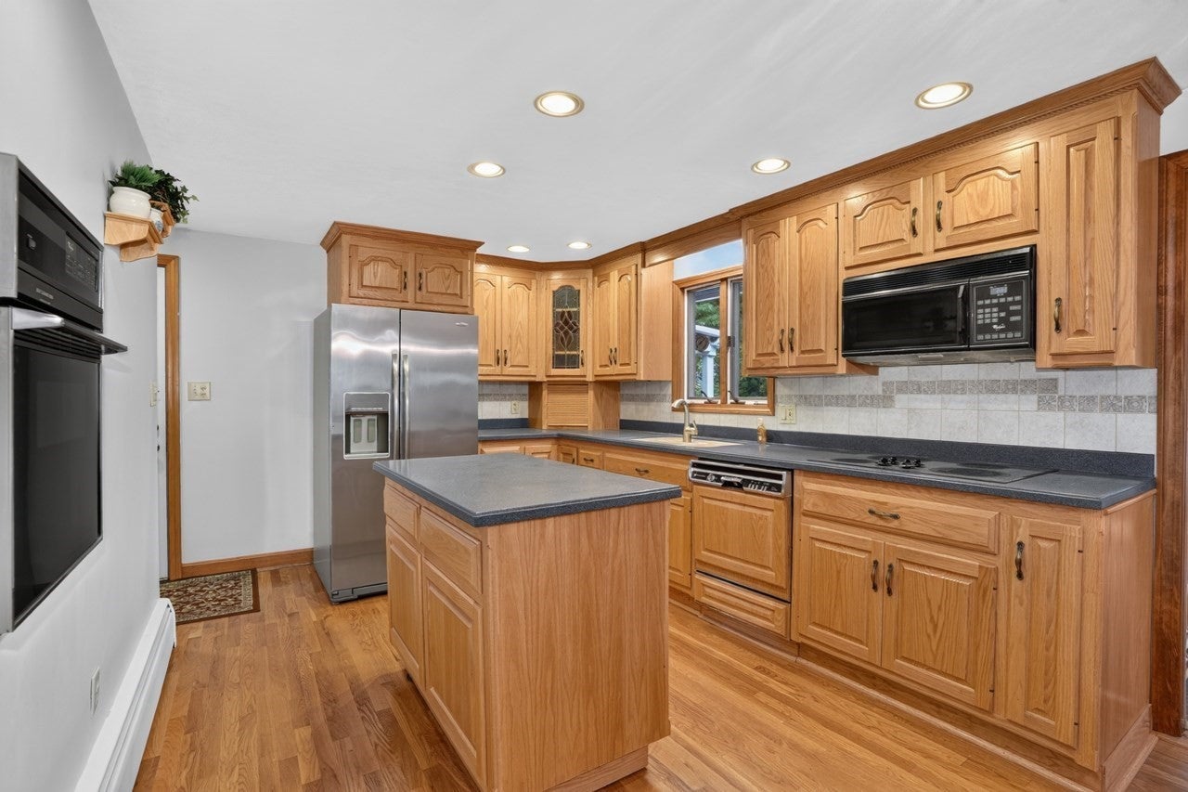
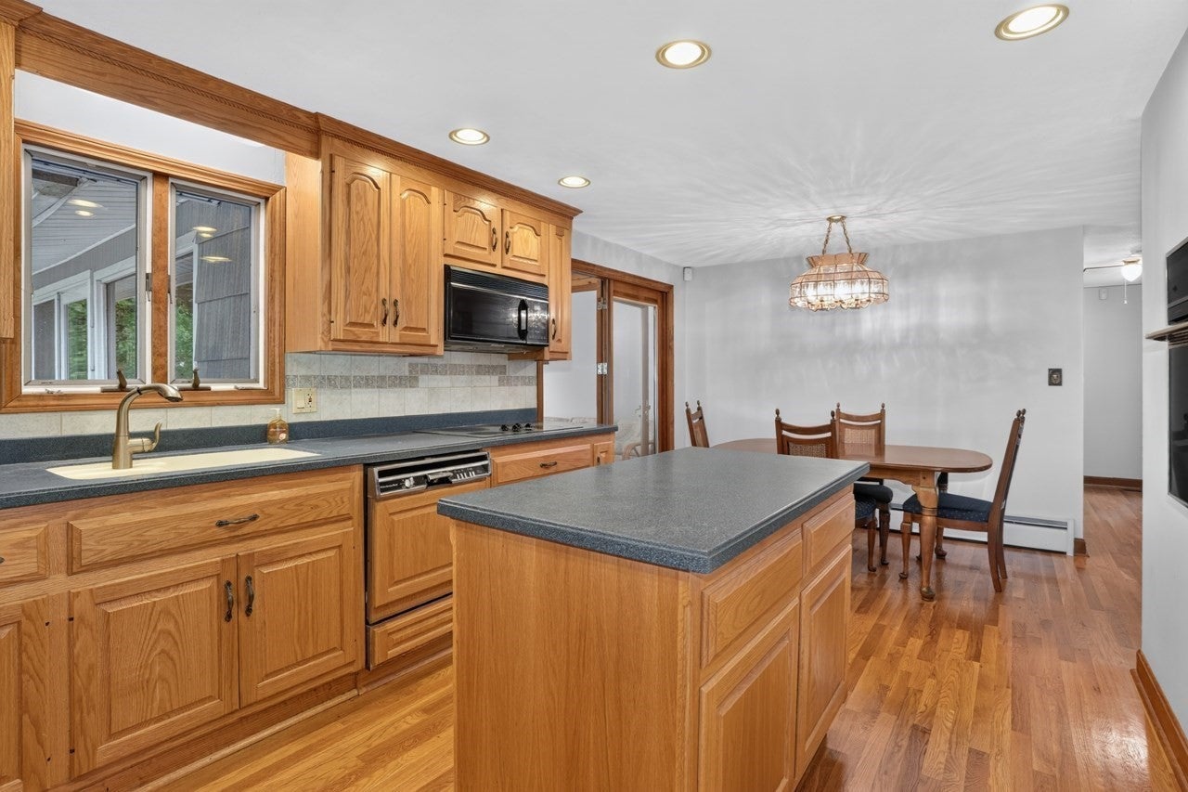
Welcome to this charming Bellingham home on a quiet dead cul de sac. Enjoy a wonderful blend of classic character, comfortable living spaces, and valuable updates including brand new 3 bedroom septic system. The main level features a spacious kitchen with Corian counters, island, wood cabinetry, recessed lighting, backsplash, and ample storage. Hardwood flooring flows through much of the main level, while the inviting living room features a high ceiling and a welcoming front entry. A standout feature is the sunroom, added in 1989, with cathedral ceiling, skylight, ceiling fan, AC, electric heat, and a newer slider (2025) overlooking the backyard. Step outside to enjoy the Trex deck, stone patio, gardens, shed, and lovely level backyard—perfect for relaxing or entertaining. The lower level provides excellent flexibility with a finished area, bar, surround sound speakers, full bath, laundry, workshop space, hot tub, and additional unfinished storage including cedar closets and built-in shelving. The basement has its own heating zone and offers plenty of potential for recreation, hobbies, or additional living space. Major updates include a brand-new 3-bedroom septic just installed, a 2012 roof, solar panels, Andersen windows, and a 2004 boiler. The solar panels are leased; buyer to assume the existing solar agreement. Enjoy all that Bellingham has to offer, from its small-town community atmosphere and variety of parks, trails, fields, beaches, and outdoor recreation to convenient access to Routes 126, 140, and I-495. Silver Lake Park offers swimming, boating, fishing, hiking, playgrounds, and a splash pad, while the Southern New England Trunkline Trail provides additional opportunities to enjoy the outdoors. With its blend of residential, recreational, and commercial amenities, Bellingham offers a convenient and welcoming setting for its next owner. Do not miss this great opportunity!
| 59 minutes ago | Listing updated with changes from the MLS® | |
| an hour ago | Listing first seen on site |

The property listing data and information, or the Images, set forth herein were provided to MLS Property Information Network, Inc. from third party sources, including sellers, lessors, landlords, and public records, and were compiled by MLS Property Information Network, Inc. The property listing data and information, and the Images, are for the personal, non-commercial use of consumers having a good faith interest in purchasing, leasing or renting listed properties of the type displayed to them and may not be used for any purpose other than to identify prospective properties which such consumers may have a good faith interest in purchasing, leasing or renting. MLS Property Information Network, Inc. and its subscribers disclaim any and all representations and warranties as to the accuracy of the property listing data and information, or as to the accuracy of any of the Images, set forth herein.
Last checked 2026-09-30 10:23 PM UTC