
Chapel Hill Landing21 Hospital 21Medfield, MA 02052
Due to the health concerns created by Coronavirus we are offering personal 1-1 online video walkthough tours where possible.
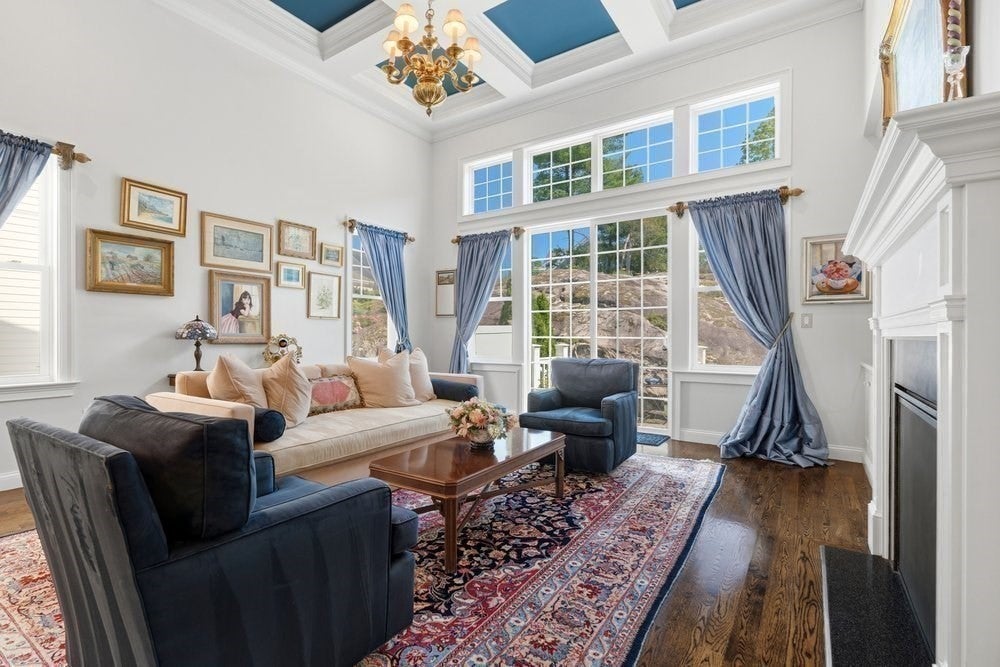
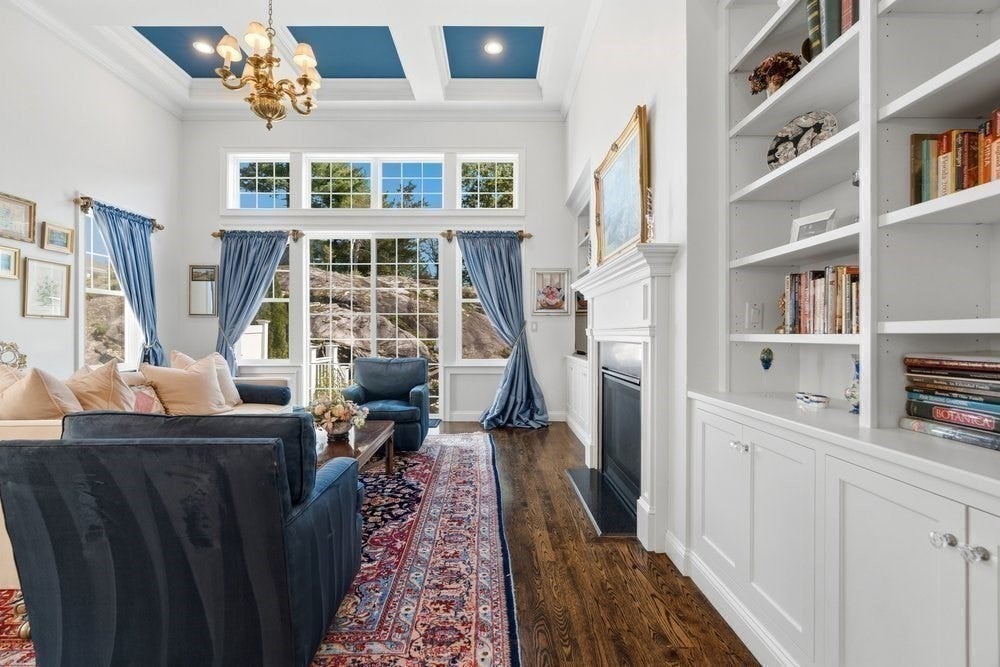
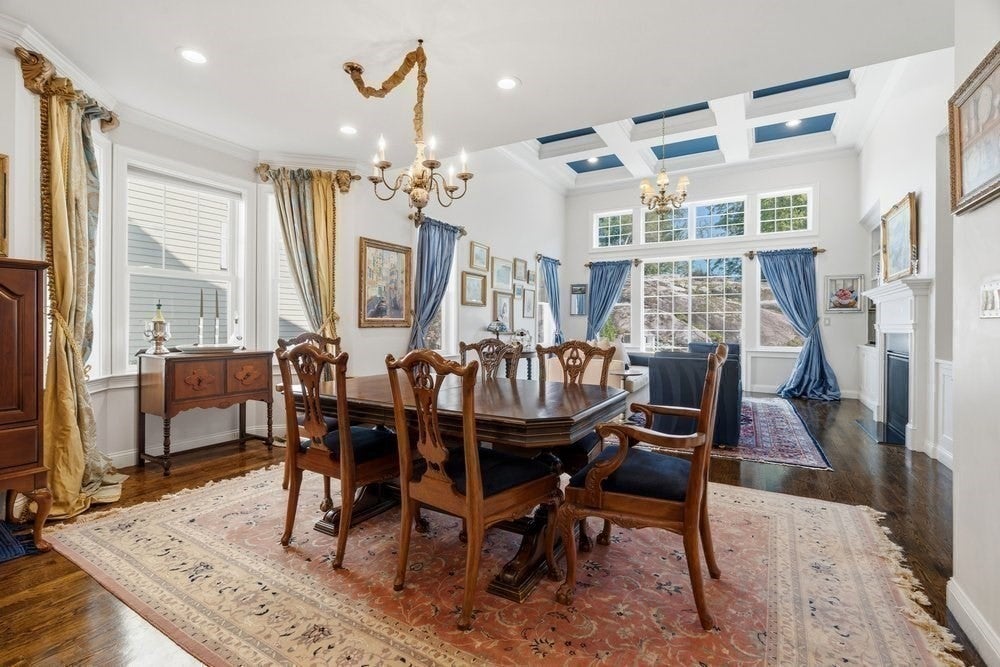
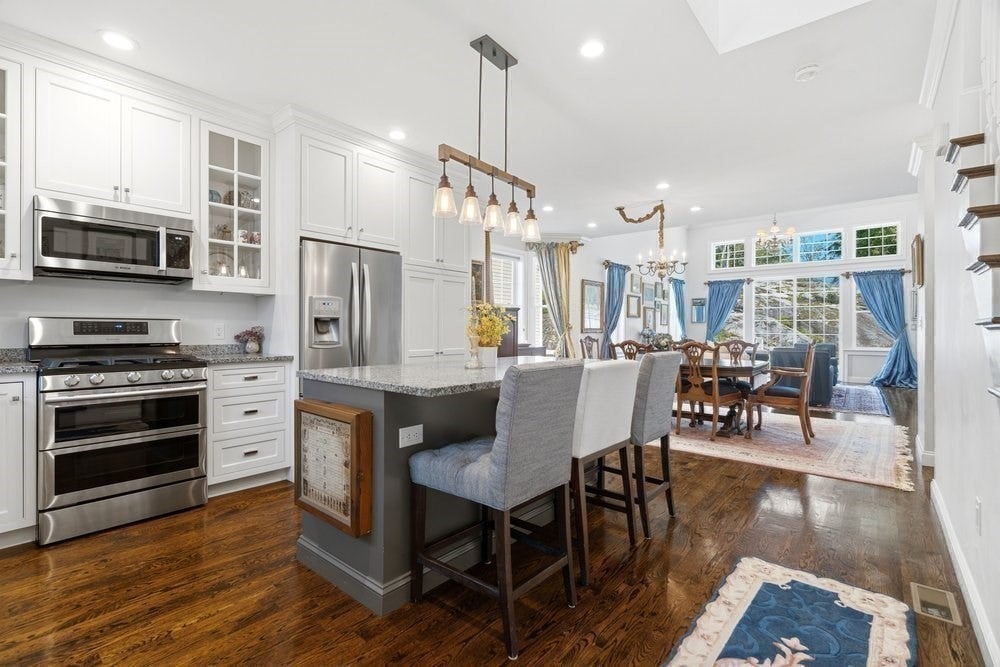
Welcome to Chapel Hill Landing, where the freedom of single-family living meets the simplicity of an HOA lifestyle. Designed for both everyday comfort and memorable gatherings, this stand-alone home offers a wonderful balance of open, inviting spaces and quiet places to escape. At its heart is a spectacular living room with soaring 13-foot blue coffered ceilings, custom built-ins, and a gas fireplace. The bright white kitchen with granite island opens to the dining and living areas, creating a natural gathering place for everything from casual weeknight dinners to holiday celebrations. The generous first-floor primary suite features a beautifully organized California Closets walk-in system, while the laundry, mudroom, powder room, and attached two-car garage are all just steps away. Upstairs, there's two spacious bedrooms with walk-in closets, two full baths, a skylit office/guest room, and an oversized landing that could become your favorite reading spot, creative space, or additional home office. The backyard is private, peaceful, and bursting with color, it's the kind of outdoor space that invites you to slow down. Enjoy dinner on the patio, let the dog explore the grassy lawn, or simply admire the perennial gardens thoughtfully planted to bloom throughout the warmer seasons. Explore the wooded trails and scenic landscapes of Rocky Woods and Noon Hill, discover the town's conservation areas, or enjoy an afternoon in charming downtown Medfield. With shops, restaurants, and the evolving Bellforge Arts Center nearby, there's always something to explore close to home. Whether you're looking for room to entertain, space to work remotely, a home base for outdoor adventures, or simply a beautiful place where life feels a little easier, this property offers the flexibility to make it your own. Less time worrying about upkeep. More time enjoying everything you love about home.
| 2 weeks ago | Listing updated with changes from the MLS | |
| 3 weeks ago | Price changed to $1,199,000 | |
| 3 weeks ago | Status changed to Active | |
| 2 months ago | Listing first seen on site |

The property listing data and information, or the Images, set forth herein were provided to MLS Property Information Network, Inc. from third party sources, including sellers, lessors, landlords, and public records, and were compiled by MLS Property Information Network, Inc. The property listing data and information, and the Images, are for the personal, non-commercial use of consumers having a good faith interest in purchasing, leasing or renting listed properties of the type displayed to them and may not be used for any purpose other than to identify prospective properties which such consumers may have a good faith interest in purchasing, leasing or renting. MLS Property Information Network, Inc. and its subscribers disclaim any and all representations and warranties as to the accuracy of the property listing data and information, or as to the accuracy of any of the Images, set forth herein.
Last checked 2026-11-18 10:23 PM UTC