Browse Listings

Save
Ask
Tour
Hide
Share
$515,000
48 Days On Site

49 Walnut Street
Attleboro, MA 02703

Single Family Residence|Pending
3
Beds
2
Total Baths
1
Full Bath
1
Partial Bath
1,742
SqFt
$296
/SqFt
1966
Built
Subdivision:
Lonicut
County:
Bristol

Due to the health concerns created by Coronavirus we are offering personal 1-1 online video walkthough tours where possible.
49 Walnut Street49 Walnut Street49 Walnut Street49 Walnut Street
Save
Ask
Tour
Hide
Share

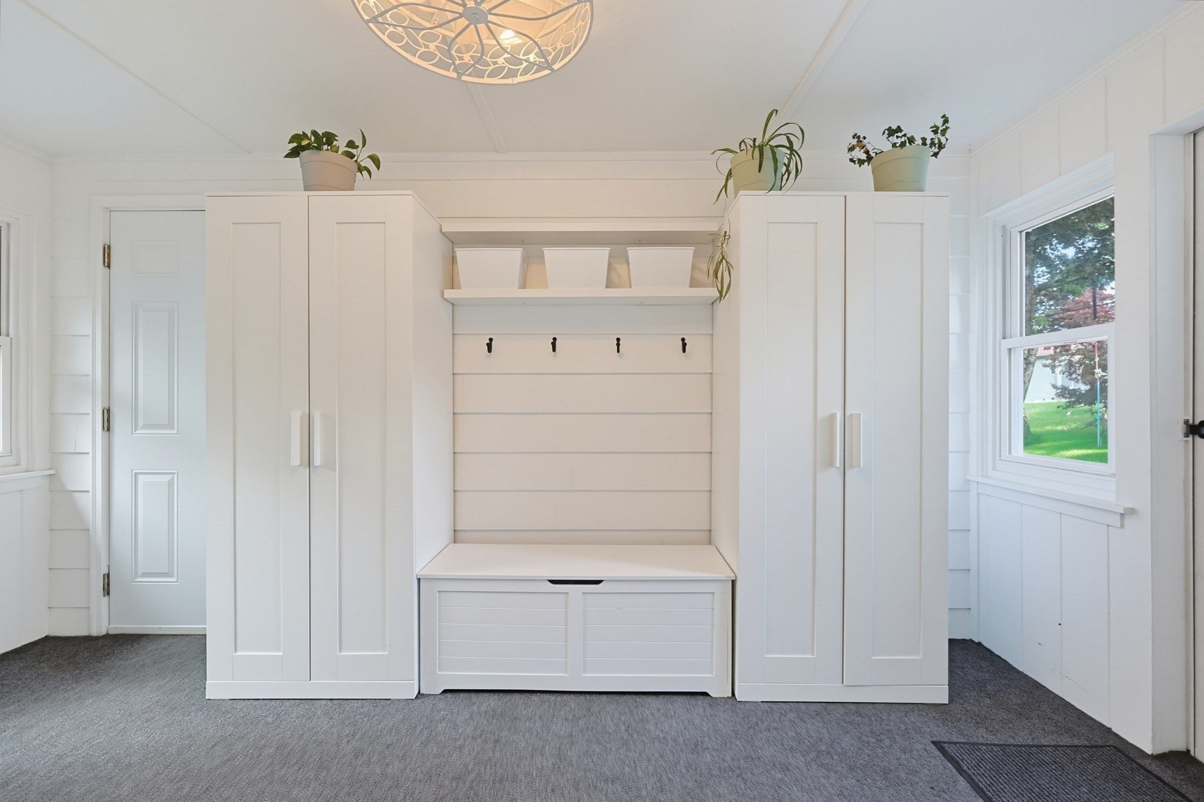
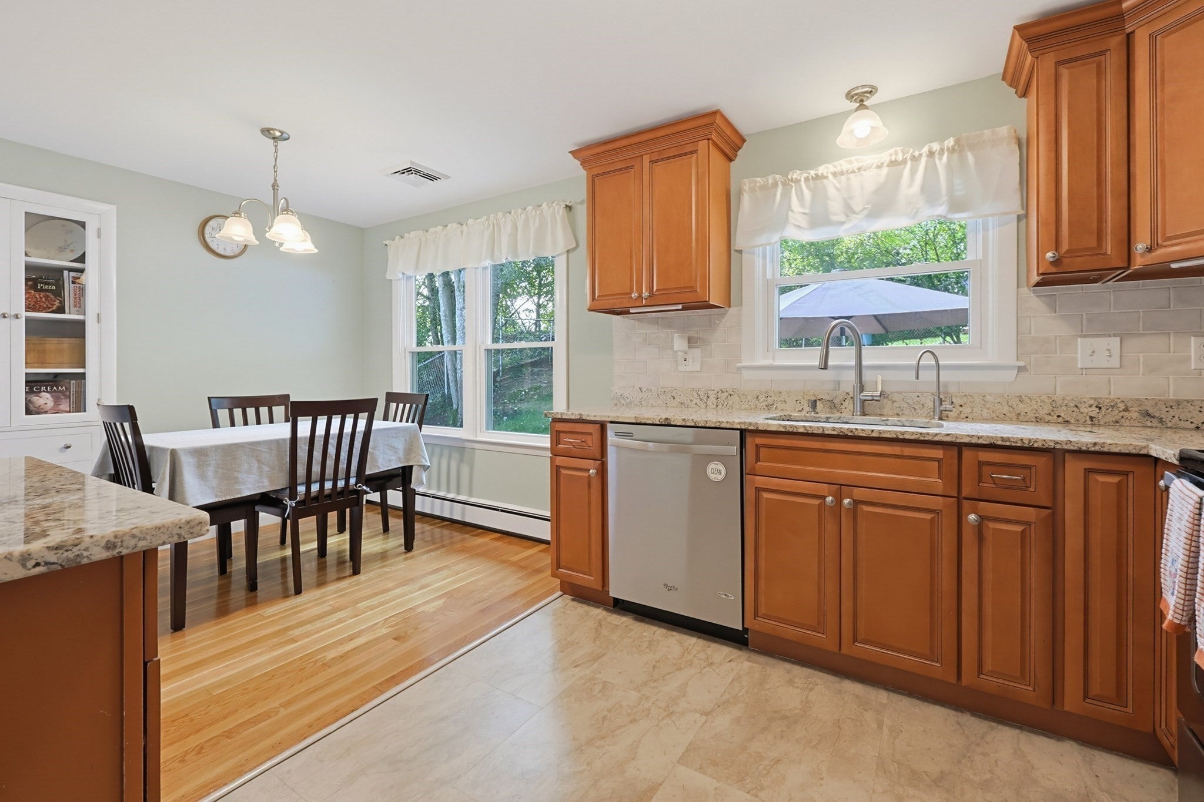
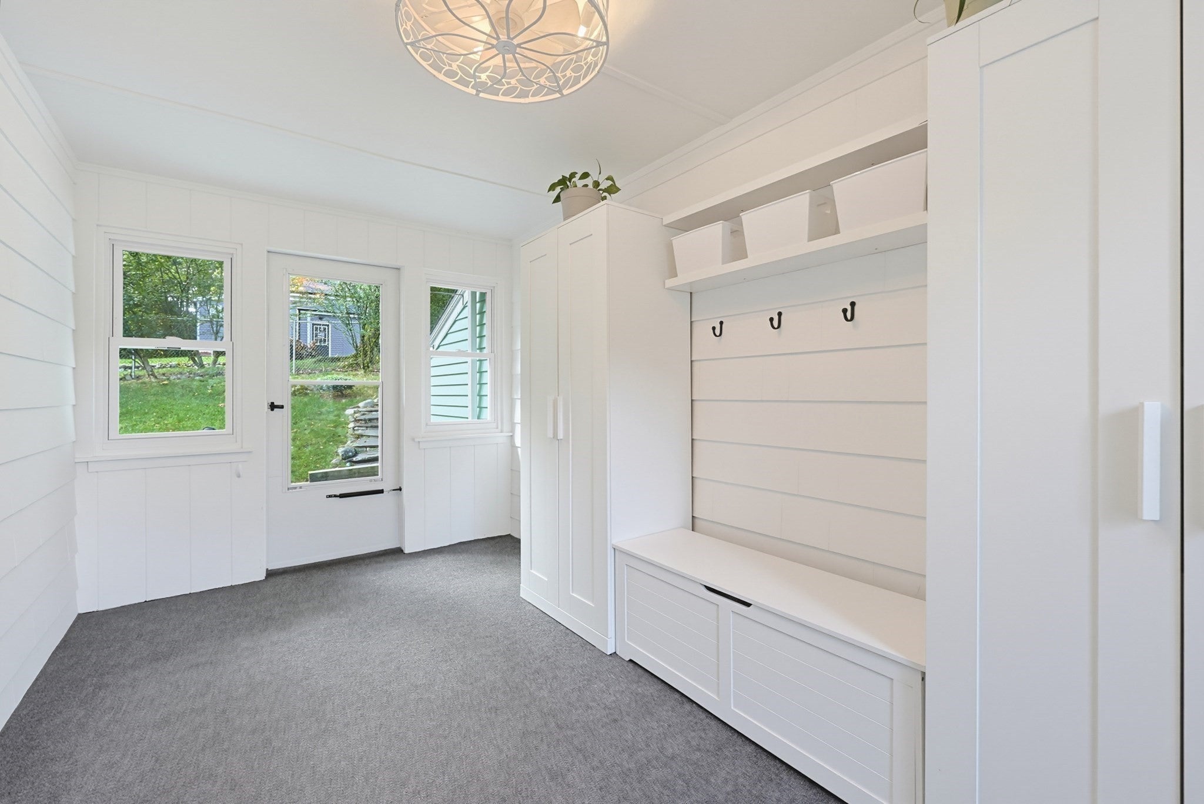
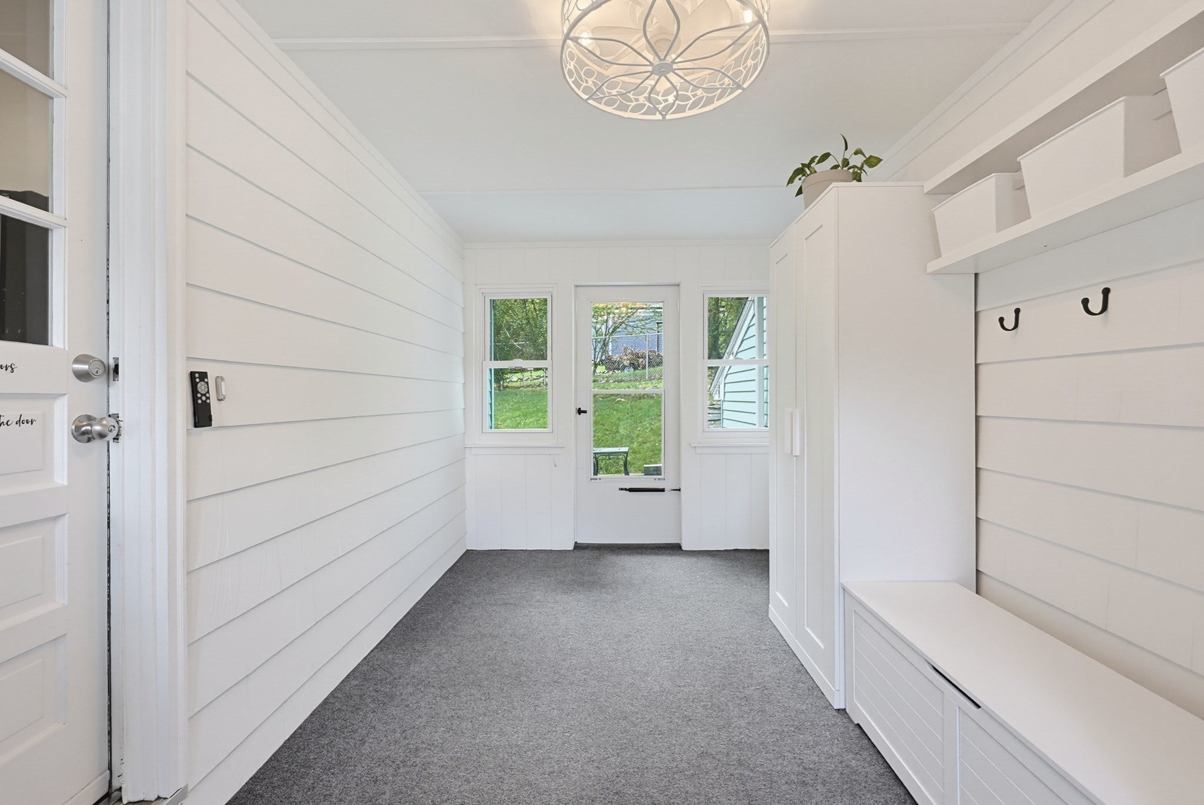
Welcome to 49 Walnut Street. This home is one one you have been waiting for -- over 1700sf, 3 bedrooms, 1.5 baths in Attleboro's Lonicut neighborhood. The main level offers kitchen with granite countertops, and stainless appliances; dining room with built-in cabinets, living room with bow window, 2 main-level bedrooms and a full bath with tub/shower complete this floor, along with a mudroom connecting to the attached one-car garage.Downstairs, the fully finished lower level nearly doubles your living space with a family room, a third bedroom, half bath, a bonus room with walk-in storage closet, and a dedicated laundry room with sink and custom cabinetry. Recent updates include a new furnace and oil tank (5 years), a Mitsubishi mini-split central air system (2 years), roof (12 years), a radon mitigation system, reverse osmosis water filtration, and windows replaced in 2013.Outside, enjoy a fenced yard with patio and firepit. Minutes to shopping, Restuarants, Schools, Capron Park, Prov/Bos T-station, and highway access. This home offers space, flexibility, and location all in one. First showings at Open House Saturday October 3 10:30-12:00

Save
Ask
Tour
Hide
Share
Listing Snapshot
Price 
$515,000
Days On Site 
48 Days
Bedrooms 
3
Inside Area (SqFt) 
1,742 sqft
Total Baths 
2
Full Baths 
1
Partial Baths 
1
Lot Size 
0.23 Acres
Year Built 
1966
MLS Number 
73585200
Status 
Pending
Property Tax 
$5,622
HOA/Condo/Coop Fees 
N/A
Sq Ft Source 
N/A
Friends & Family
Recent Activity
2 weeks agoListing updated with changes from the MLS
a month agoStatus changed to Pending
2 months agoListing first seen on site
General Features
Acres 
0.23
Attached Garage 
Yes
Disclosures 
Buyer and Buyers Agent to verify any and all information and not rely solely on information in MLS.
Foundation 
Concrete Perimeter
Garage 
Yes
Garage Spaces 
1
Green Energy Efficient 
Thermostat
Parking 
AttachedGarage Door OpenerStorageGarage Faces SideOff StreetPavedGarage
Parking Spaces 
5
Property Sub Type 
Single Family Residence
Sewer 
Public Sewer
SqFt Above 
1072
SqFt Below 
670
SqFt Total 
1742
Style 
Ranch
Water Source 
Public
Zoning 
Res
Interior Features
Appliances 
Water HeaterElectric Water HeaterRangeDishwasherMicrowaveRefrigeratorWasherDryer
Basement 
FullFinishedWalk-Out AccessInterior Entry
Cooling 
Central AirDuctlessCeiling Fan(s)Zoned
Electric 
100 Amp Service
Flooring 
WoodTileLaminate
Heating 
BaseboardHeat PumpOilDuctlessZoned
Interior 
Walk-In Closet(s)Ceiling Fan(s)Master DownstairsRecessed Lighting
Laundry Features 
Electric Dryer HookupLaundry ChuteWasher HookupSinkIn Basement
Main Level Bedrooms 
2
Bathroom 1 
Level - First
Bathroom 2 
Level - Basement
Bedroom 2 
Level - Main
Bedroom 3 
Level - Basement
Dining Room 
Level - Main
Family Room 
Level - Basement
Kitchen 
Level - Main
Living Room 
Level - Main
Master Bedroom 
Level - Main
Save
Ask
Tour
Hide
Share
Exterior Features
Construction Details 
Frame
Exterior 
Rain Gutters
Fencing 
Fenced
Lot Features 
Gentle Sloping
Patio And Porch 
Patio
Roof 
Shingle
Community Features
Community Features 
PoolTennis Court(s)Park
Roads 
Paved
Schools
School District
Unknown
Elementary School
Studley
Middle School
Brennan
High School
Attleboro
Listing courtesy of Kelly Crowley of Keller Williams Elite


The property listing data and information, or the Images, set forth herein were provided to MLS Property Information Network, Inc. from third party sources, including sellers, lessors, landlords, and public records, and were compiled by MLS Property Information Network, Inc. The property listing data and information, and the Images, are for the personal, non-commercial use of consumers having a good faith interest in purchasing, leasing or renting listed properties of the type displayed to them and may not be used for any purpose other than to identify prospective properties which such consumers may have a good faith interest in purchasing, leasing or renting. MLS Property Information Network, Inc. and its subscribers disclaim any and all representations and warranties as to the accuracy of the property listing data and information, or as to the accuracy of any of the Images, set forth herein.

Last checked 2026-11-18 10:28 PM UTC

Neighborhood & Commute
Source: Walkscore
Disclosure: Community information and market data powered by Constellation Data Labs. Information is deemed reliable but not guaranteed.
Save
Ask
Tour
Hide
Share