
Fairfield Park West15 Fairfield Park 15Mansfield, MA 02048
Due to the health concerns created by Coronavirus we are offering personal 1-1 online video walkthough tours where possible.
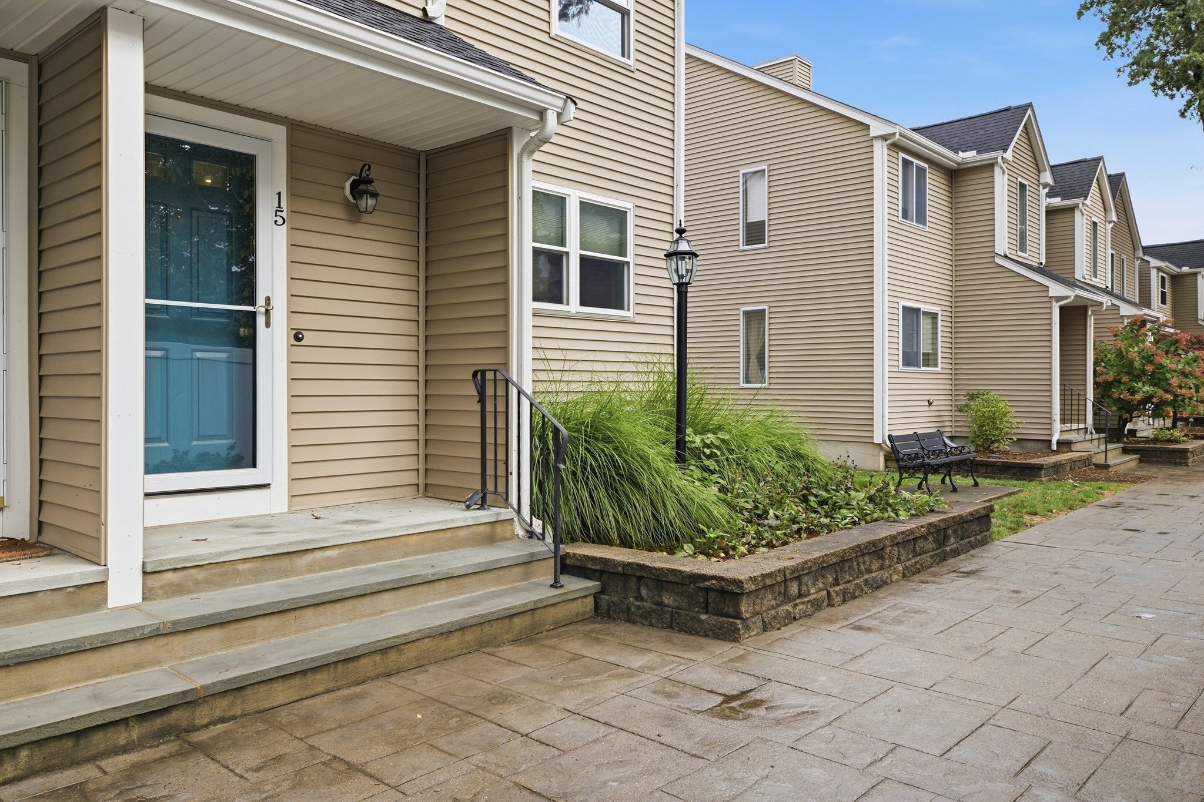
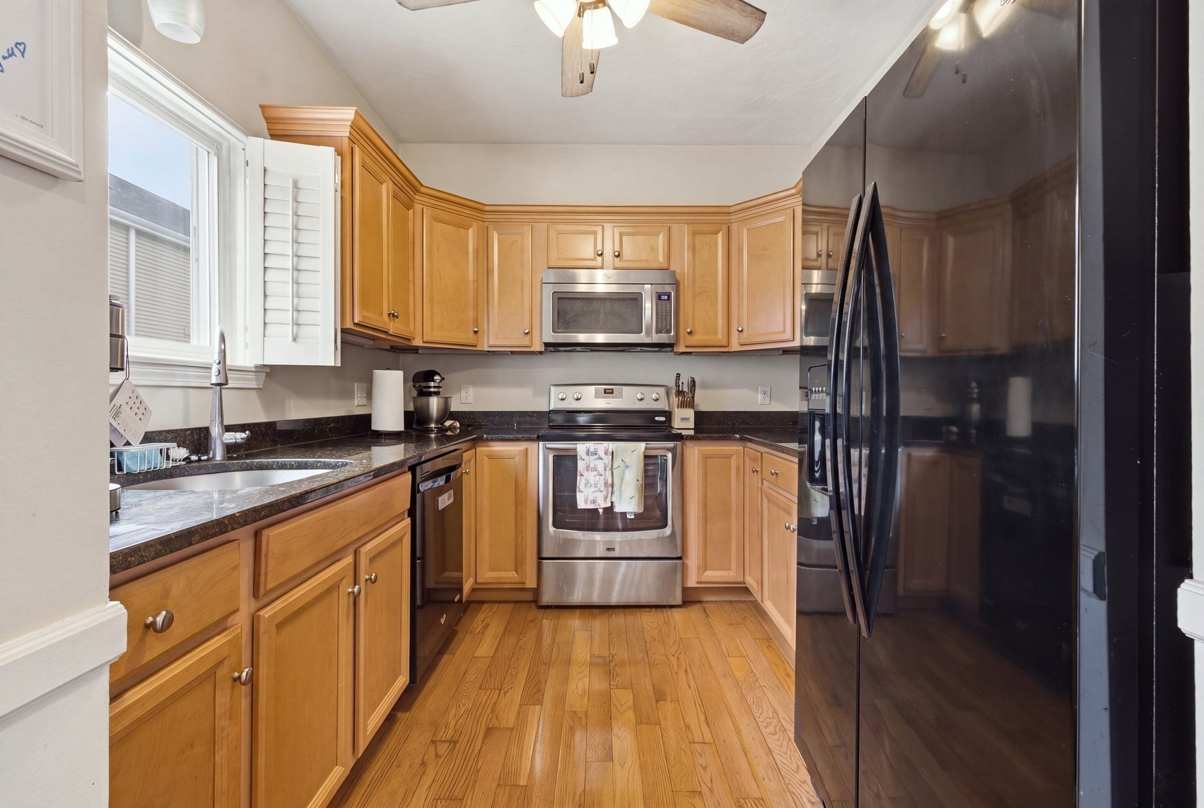
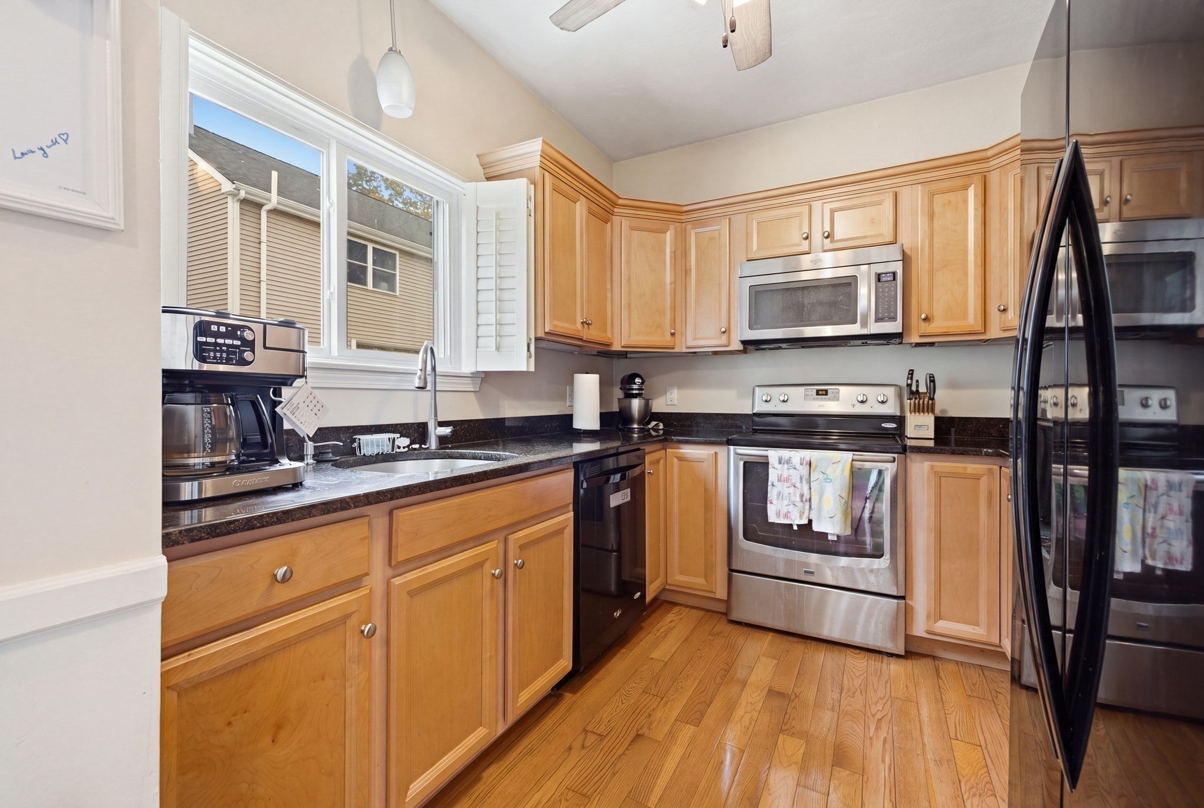
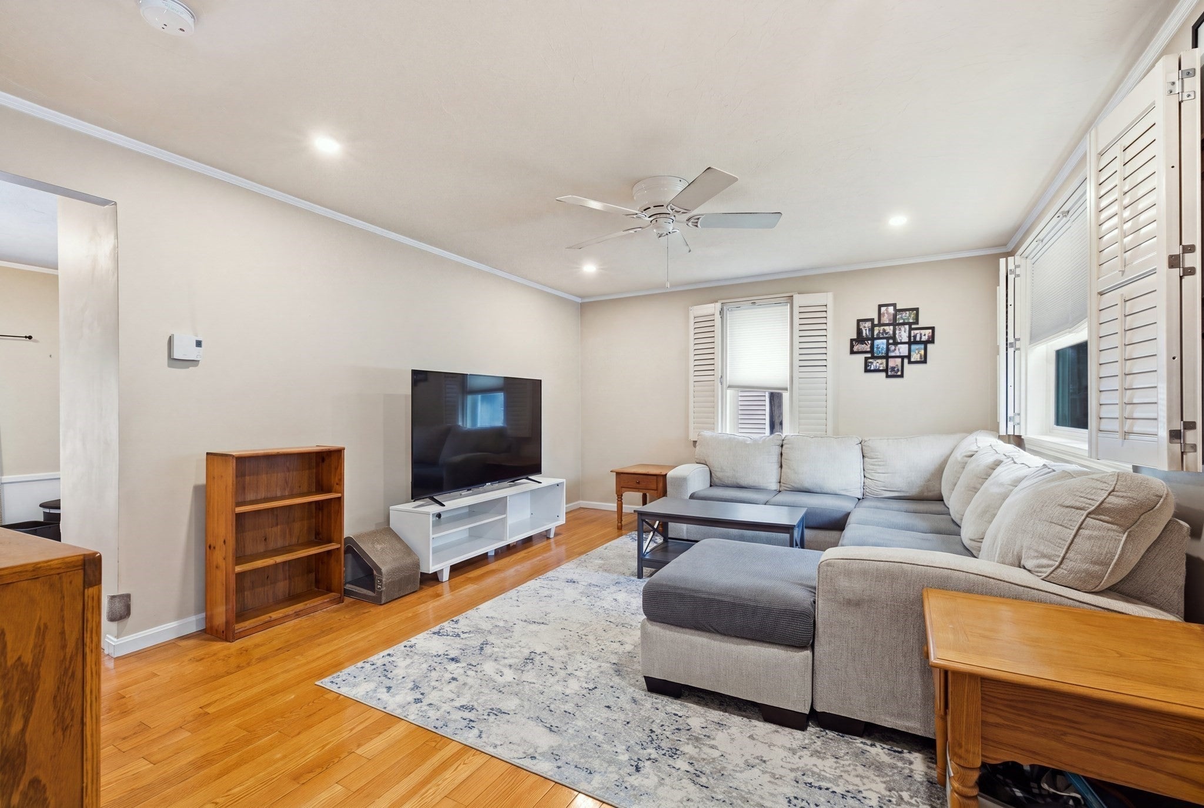
Welcome to Fairfield Park West! This move-in-ready 3-level townhome offers the space, updates, and convenience you’ve been looking for. The bright main level features an updated granite kitchen, hardwood floors, recessed lighting and replacement windows. Upstairs offers two spacious bedrooms and an updated full bath, while the finished lower level provides flexible space for a family room, home office, gym or playroom. Relax or entertain on your private enclosed paver patio. The newer roofs and community walkways add peace of mind. Pets are welcome, and the low condo fee and municipal electric help keep monthly costs manageable. A commuter’s dream with easy access to the train and major highways—close to shopping, dining and everyday conveniences. Come see why this could be the perfect place to call home!
| a month ago | Listing updated with changes from the MLS | |
| a month ago | Status changed to Pending | |
| 2 months ago | Listing first seen on site |

The property listing data and information, or the Images, set forth herein were provided to MLS Property Information Network, Inc. from third party sources, including sellers, lessors, landlords, and public records, and were compiled by MLS Property Information Network, Inc. The property listing data and information, and the Images, are for the personal, non-commercial use of consumers having a good faith interest in purchasing, leasing or renting listed properties of the type displayed to them and may not be used for any purpose other than to identify prospective properties which such consumers may have a good faith interest in purchasing, leasing or renting. MLS Property Information Network, Inc. and its subscribers disclaim any and all representations and warranties as to the accuracy of the property listing data and information, or as to the accuracy of any of the Images, set forth herein.
Last checked 2026-11-18 11:14 PM UTC