
43 Bertine StBellingham, MA 02019
Due to the health concerns created by Coronavirus we are offering personal 1-1 online video walkthough tours where possible.
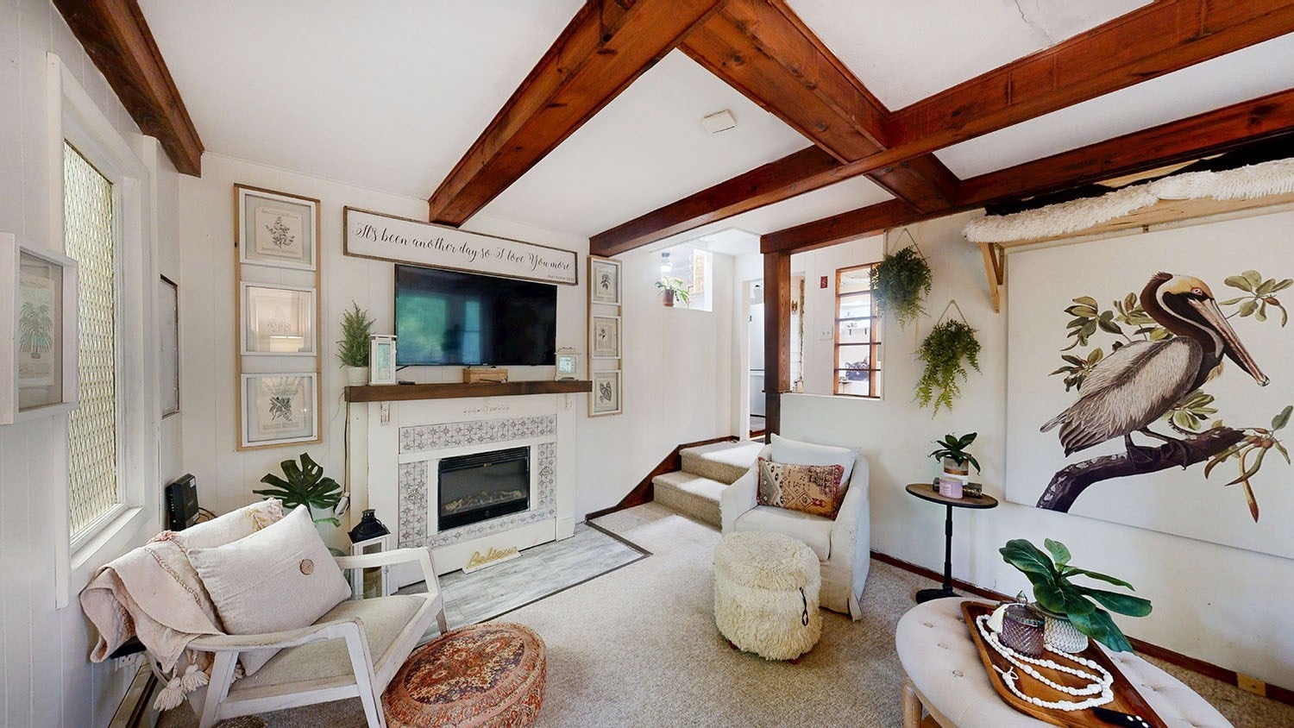
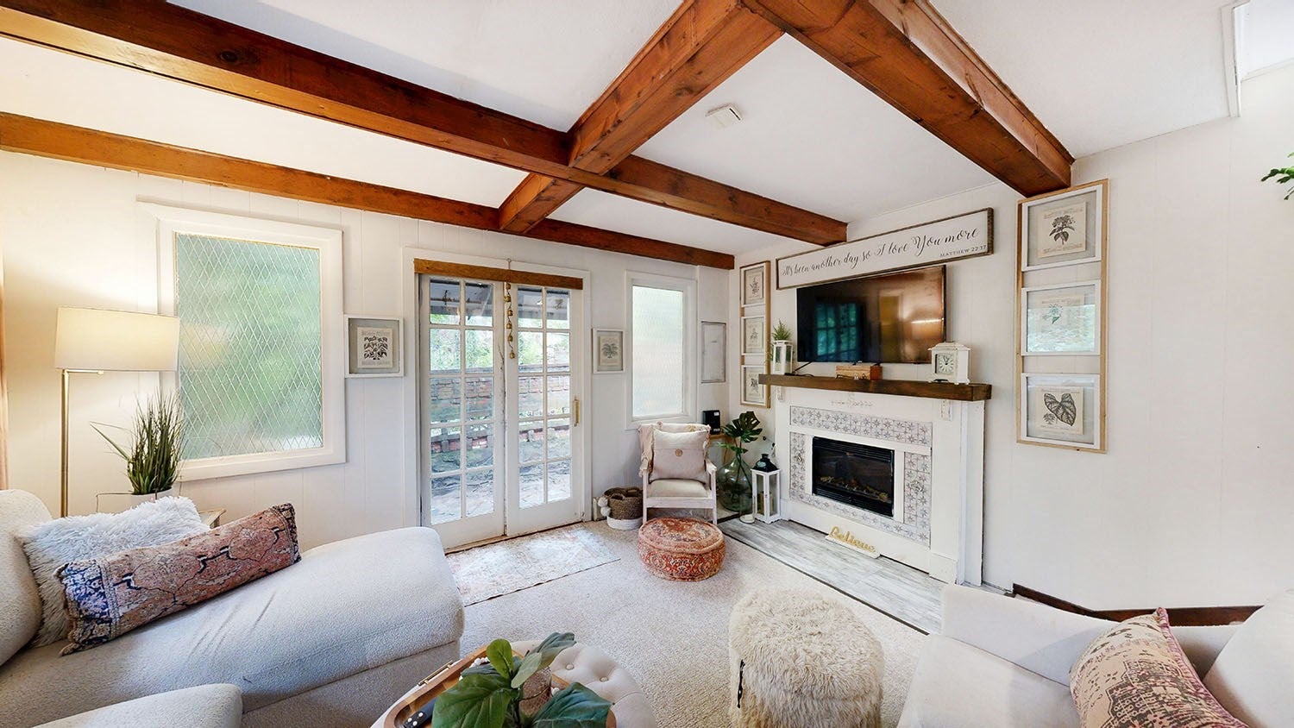
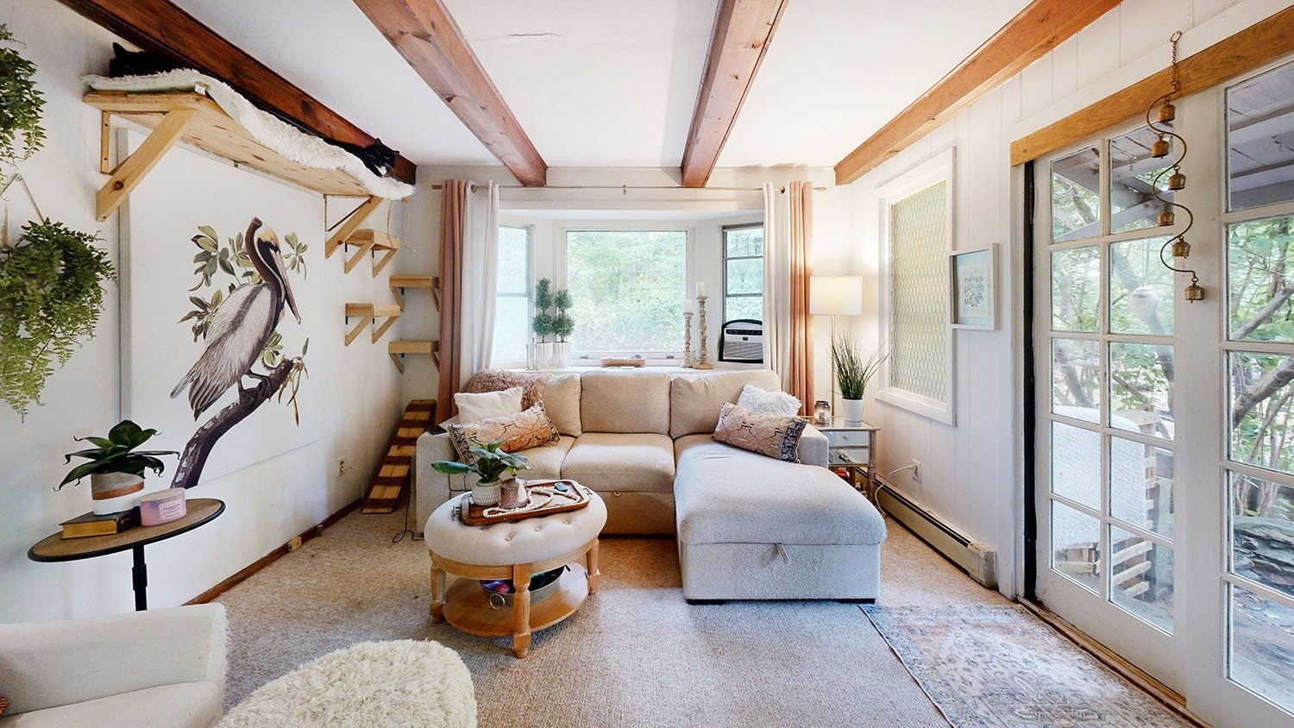
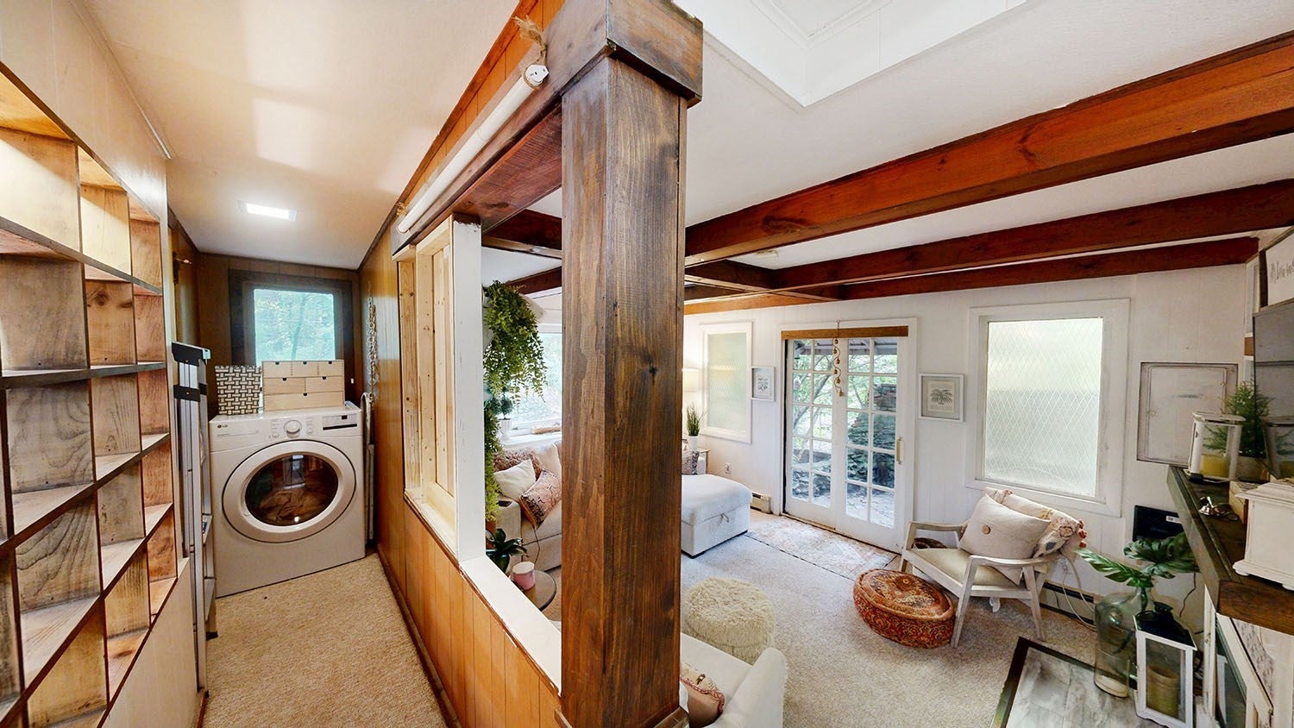
Welcome to 43 Bertine St, a charming Bellingham cottage where comfort and seclusion meet. From the moment you arrive, the warm, inviting character sets the tone, with cozy interior spaces that feel like home the minute you step inside.The setting is the real showstopper. This private property offers a true sense of retreat, with mature landscaping and natural buffers that make every corner feel like your own. Outdoor living is effortless, with multiple spaces to unwind including a patio, fire pit area, spaces to garden, etc. Whether you're sipping coffee at sunrise, entertaining friends, or relaxing under the stars, there's a spot for every mood and season.Tucked away yet close to commuter routes, shopping, dining, and recreation, this is a rare opportunity for peace and privacy without giving up convenience. Come see why this cottage is the one you've been waiting for! Subject to the seller finding suitable housing
| 11 hours ago | Listing updated with changes from the MLS | |
| 2 days ago | Status changed to Pending | |
| a week ago | Price changed to $315,000 | |
| 2 months ago | Listing first seen on site |

The property listing data and information, or the Images, set forth herein were provided to MLS Property Information Network, Inc. from third party sources, including sellers, lessors, landlords, and public records, and were compiled by MLS Property Information Network, Inc. The property listing data and information, and the Images, are for the personal, non-commercial use of consumers having a good faith interest in purchasing, leasing or renting listed properties of the type displayed to them and may not be used for any purpose other than to identify prospective properties which such consumers may have a good faith interest in purchasing, leasing or renting. MLS Property Information Network, Inc. and its subscribers disclaim any and all representations and warranties as to the accuracy of the property listing data and information, or as to the accuracy of any of the Images, set forth herein.
Last checked 2026-11-18 07:49 PM UTC