
47R Creighton St. 2Boston, MA 02130
Due to the health concerns created by Coronavirus we are offering personal 1-1 online video walkthough tours where possible.
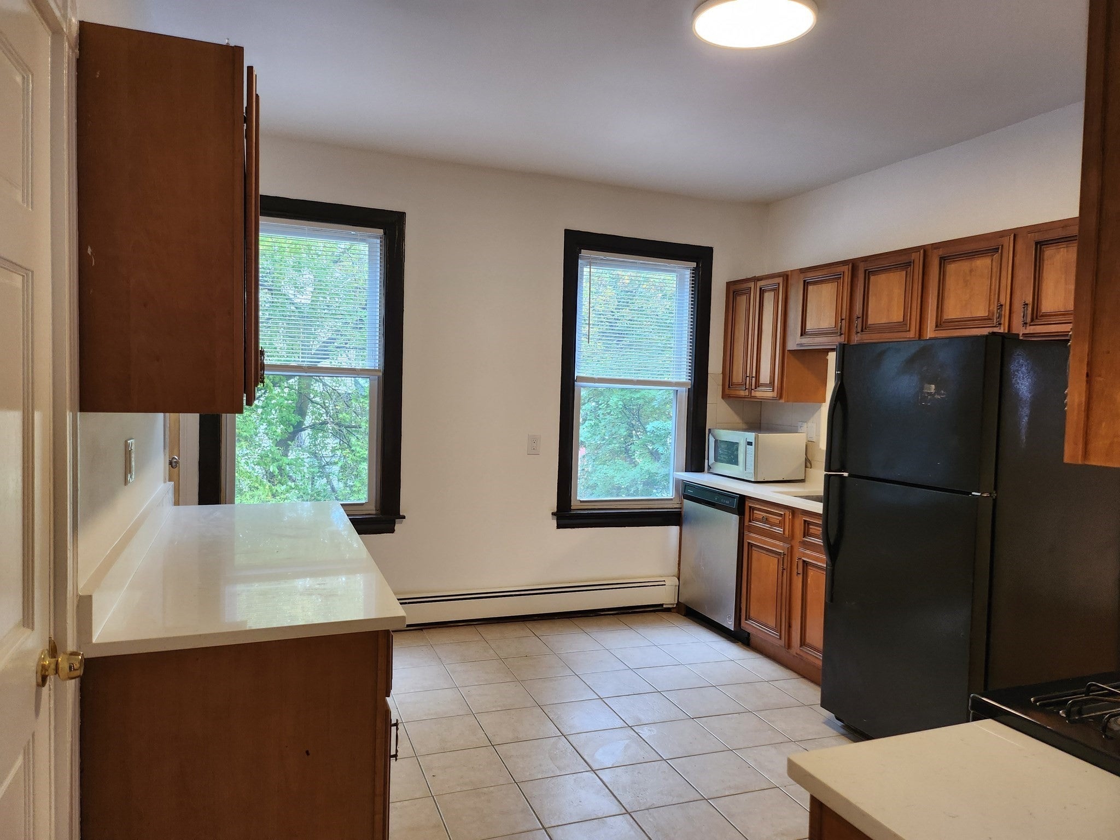
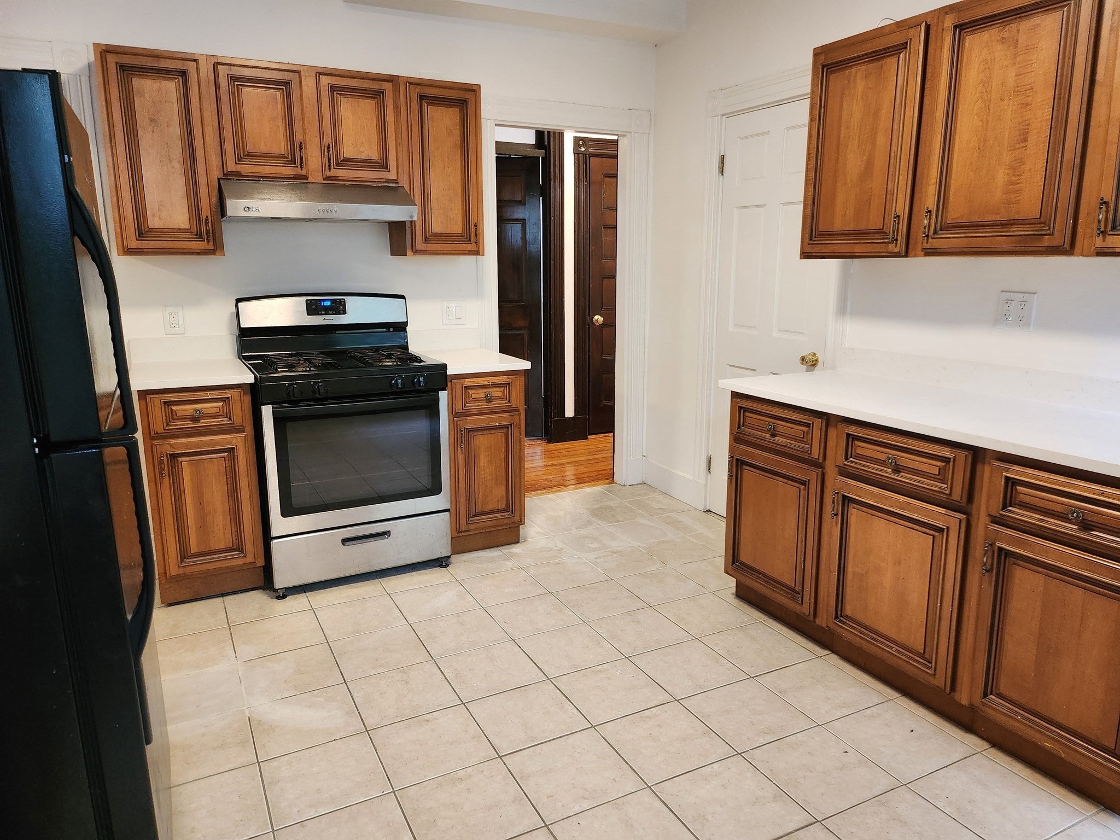
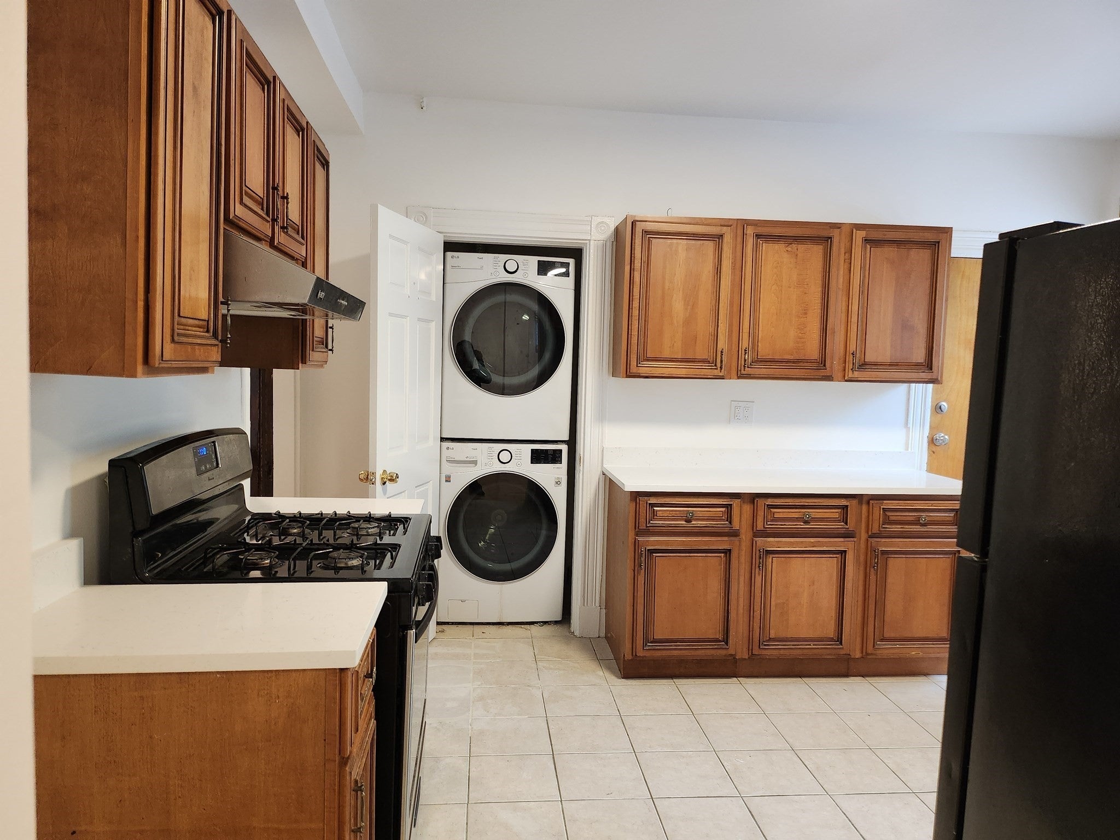
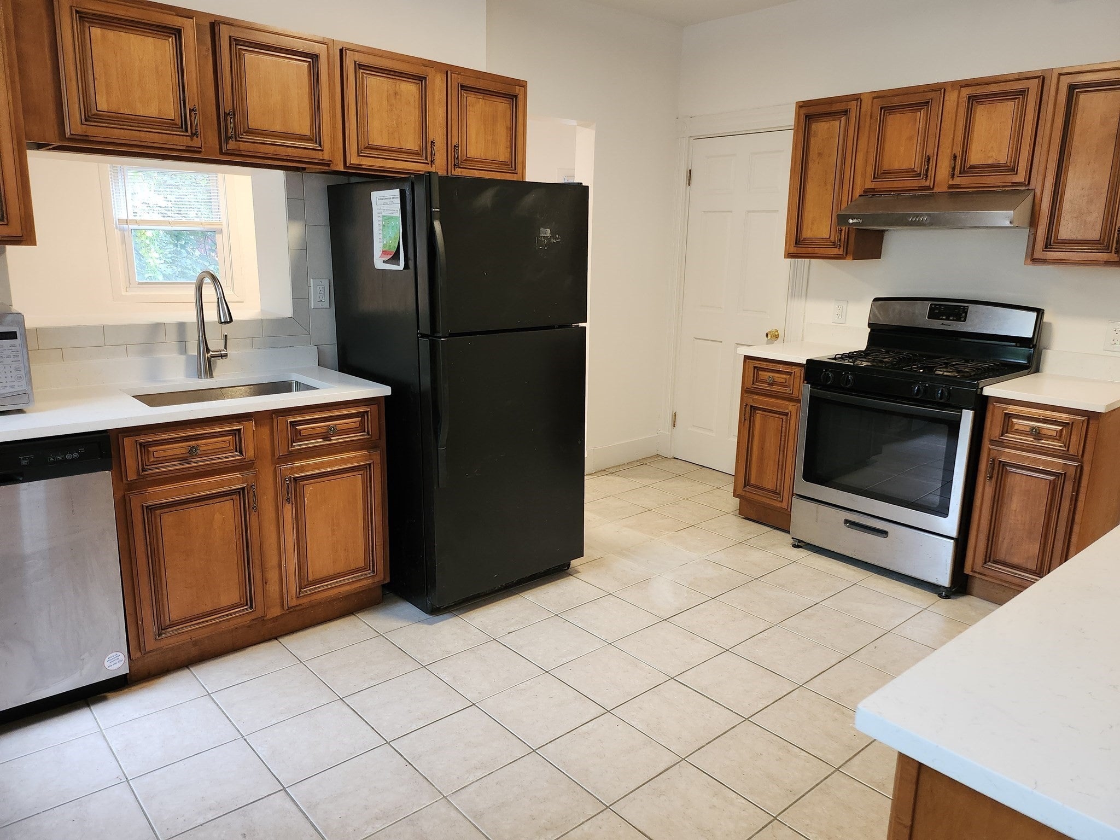
Newly updated condition throughout. Available now. Spacious 1,157sf with high ceiling and big closets space. Living area consists of LR, Kitchen, Sunroom, 3BR, &1 bath in quiet convenient neighborhood. Good size bedrooms with high ceiling. Updated eat-in kitchen with solid wood cabinets, good size pantry area, in-unit washer/dryer, dishwasher, and garbage disposal. Additional Sunroom next to kitchen can be used as dinning area. Very large common deck for everyone in the building to enjoy. 10 minutes walk to Stony Brook orange line or Heath St. green line. 2 minutes walk to Bus to green, red, and orange line. Gas heating and cooking. Tenant pays gas, electric, cable and internet. Required good reference, income and credit to qualify. Required upfront funds 1st month, 1 month security deposit, and tenant own agent fee (if any).
| 8 hours ago | Listing updated with changes from the MLS® | |
| 8 hours ago | Listing first seen on site |

The property listing data and information, or the Images, set forth herein were provided to MLS Property Information Network, Inc. from third party sources, including sellers, lessors, landlords, and public records, and were compiled by MLS Property Information Network, Inc. The property listing data and information, and the Images, are for the personal, non-commercial use of consumers having a good faith interest in purchasing, leasing or renting listed properties of the type displayed to them and may not be used for any purpose other than to identify prospective properties which such consumers may have a good faith interest in purchasing, leasing or renting. MLS Property Information Network, Inc. and its subscribers disclaim any and all representations and warranties as to the accuracy of the property listing data and information, or as to the accuracy of any of the Images, set forth herein.
Last checked 2026-10-01 11:55 PM UTC