
39 G StBoston, MA 02127
Due to the health concerns created by Coronavirus we are offering personal 1-1 online video walkthough tours where possible.
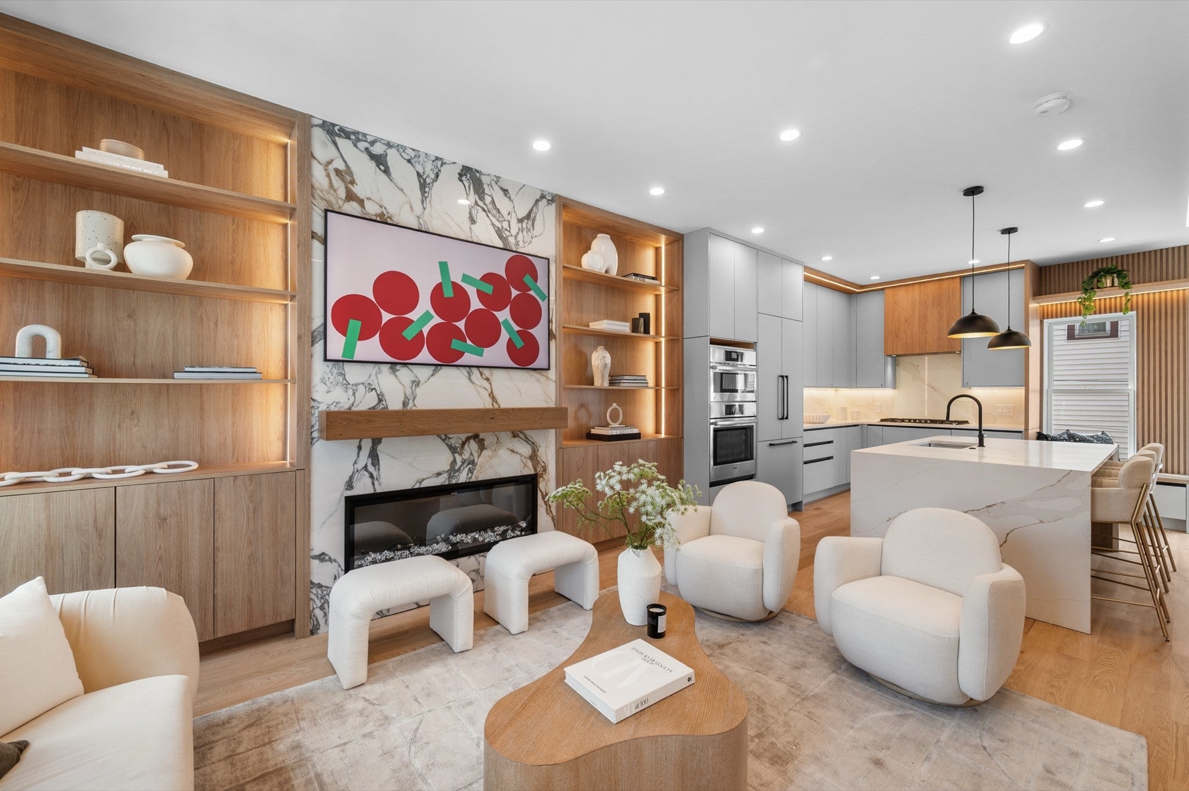
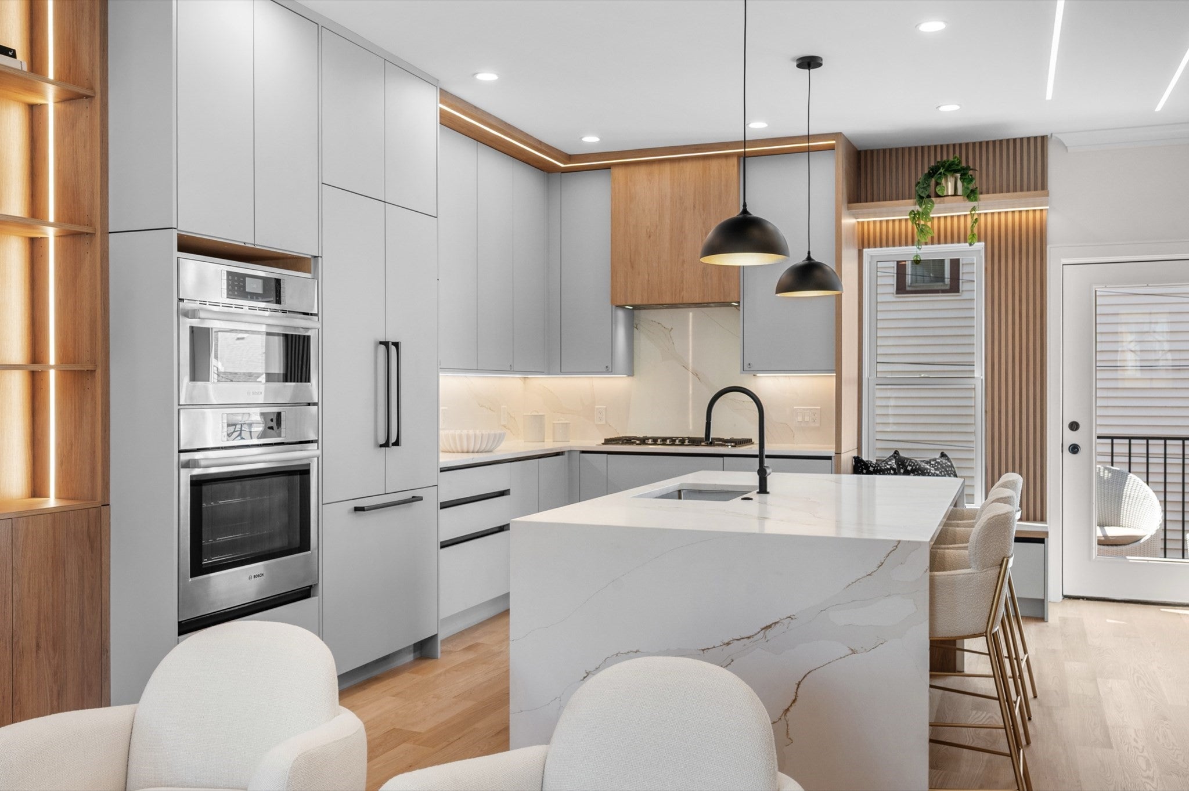
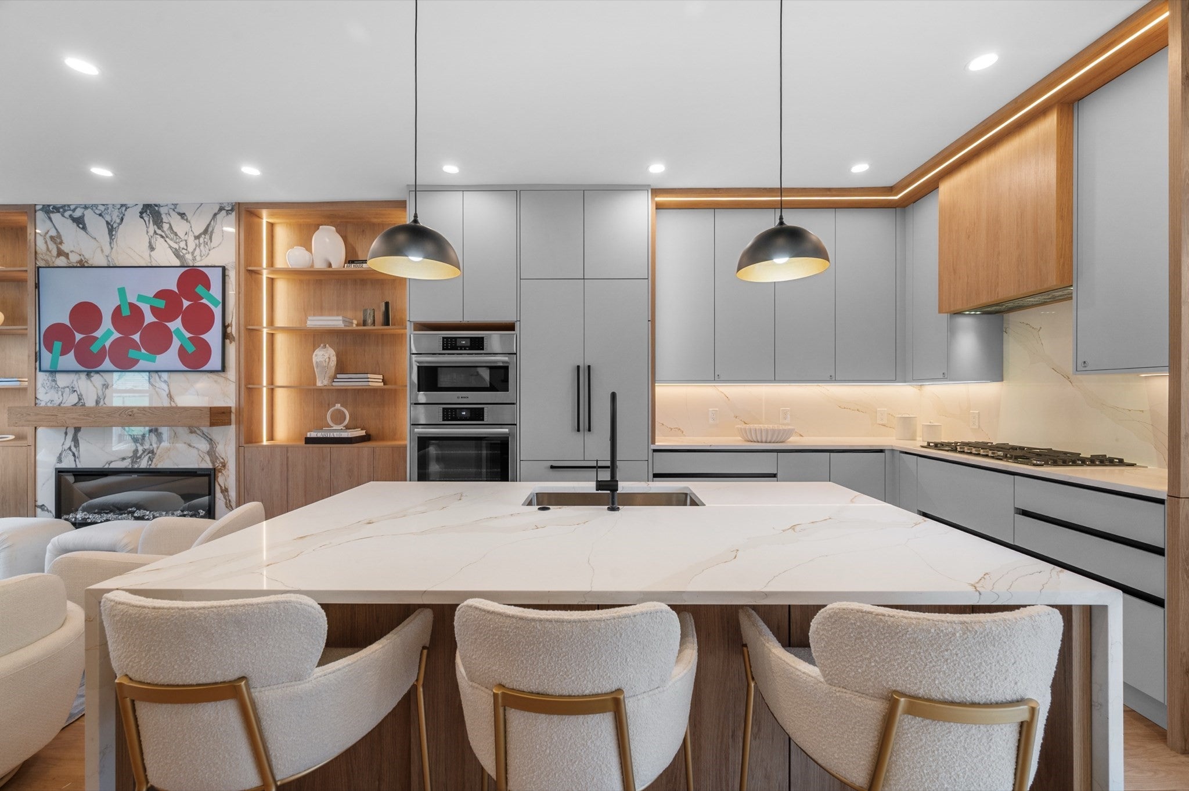
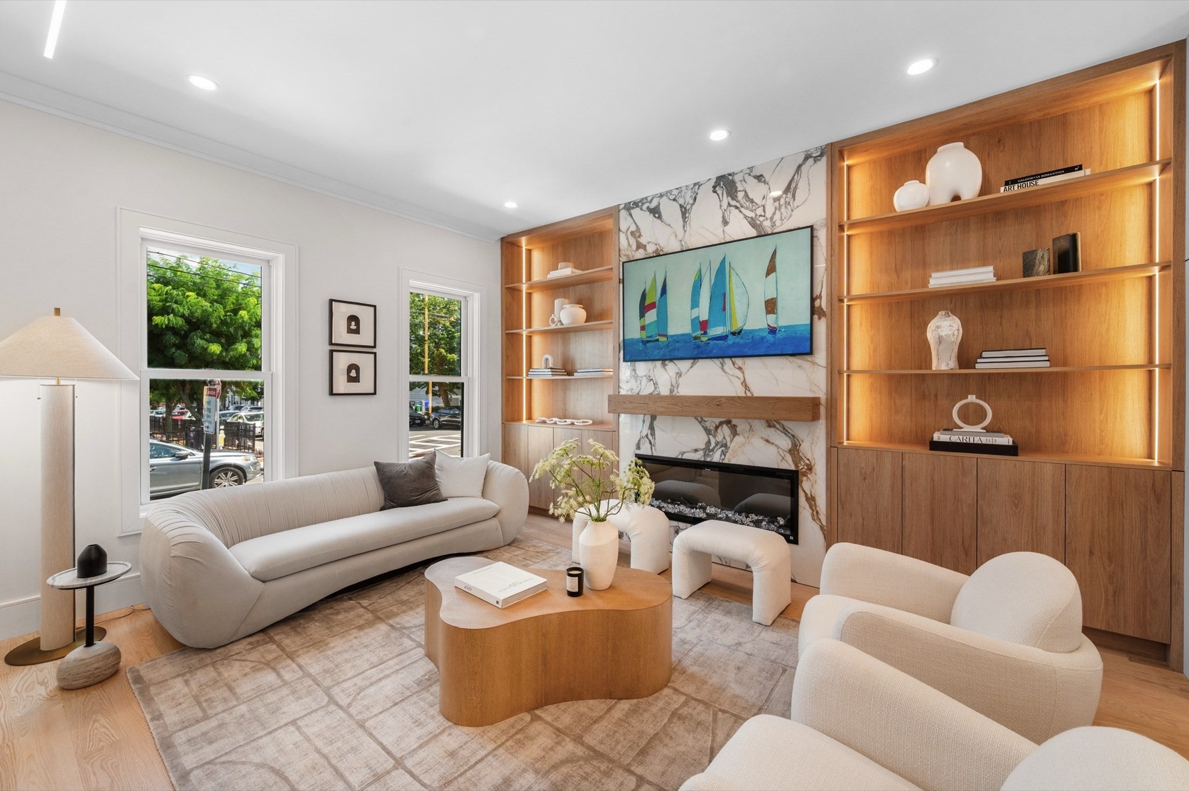
Four levels. One uncompromising renovation. Behind its classic 1890 facade, this East Side single-family has been completely reimagined with exceptional materials and craftsmanship. The main level runs the full depth of the home, centered around a quartz waterfall island with seating for four, custom Lucas cabinetry, Bosch double wall ovens and panel-integrated refrigeration. The adjoining living room features a floor-to-ceiling quartz gas fireplace framed by illuminated oak built-ins. A slatted wood accent wall with window seat opens to the rear deck.Upstairs are two king-sized bedrooms, including one with French doors opening to a private balcony. The entire top floor is dedicated to the primary suite, featuring three skylights, Boston skyline views, a custom-fitted walk-in closet and a spa-like bath finished with quartz surfaces from wall to sloped ceiling with dual rain heads. Boston skyline views from three levels add another distinctive feature to the home.The finished walk-out lower level has its own exterior access, spacious family room and full bath, providing flexibility for guests, extended family, in-law use, home office or potential short-term or furnished rental use where permitted and subject to applicable regulations.Original stained glass above the entry, an oak staircase with black metal balusters, wide-plank hardwood floors, central air, laundry and landscaped outdoor space complete the home. Steps to Broadway, minutes to the Seaport and approximately one-tenth of a mile from the waterfront.Seller may consider contributing toward buyer's allowable closing costs and/or mortgage rate buy-down with an acceptable offer, subject to lender approval and applicable loan program limits.
| 4 hours ago | Listing updated with changes from the MLS® | |
| yesterday | Listing first seen on site |

The property listing data and information, or the Images, set forth herein were provided to MLS Property Information Network, Inc. from third party sources, including sellers, lessors, landlords, and public records, and were compiled by MLS Property Information Network, Inc. The property listing data and information, and the Images, are for the personal, non-commercial use of consumers having a good faith interest in purchasing, leasing or renting listed properties of the type displayed to them and may not be used for any purpose other than to identify prospective properties which such consumers may have a good faith interest in purchasing, leasing or renting. MLS Property Information Network, Inc. and its subscribers disclaim any and all representations and warranties as to the accuracy of the property listing data and information, or as to the accuracy of any of the Images, set forth herein.
Last checked 2026-10-03 01:45 AM UTC