Browse Listings

Save
Ask
Tour
Hide
Share
$650,000
48 Days On Site

165 Lockland Ave
Framingham, MA 01701

Single Family Residence|Pending
4
Beds
2
Total Baths
2
Full Baths
2,041
SqFt
$318
/SqFt
1976
Built
County:
Middlesex

Due to the health concerns created by Coronavirus we are offering personal 1-1 online video walkthough tours where possible.
165 Lockland Ave165 Lockland Ave165 Lockland Ave165 Lockland Ave
Save
Ask
Tour
Hide
Share

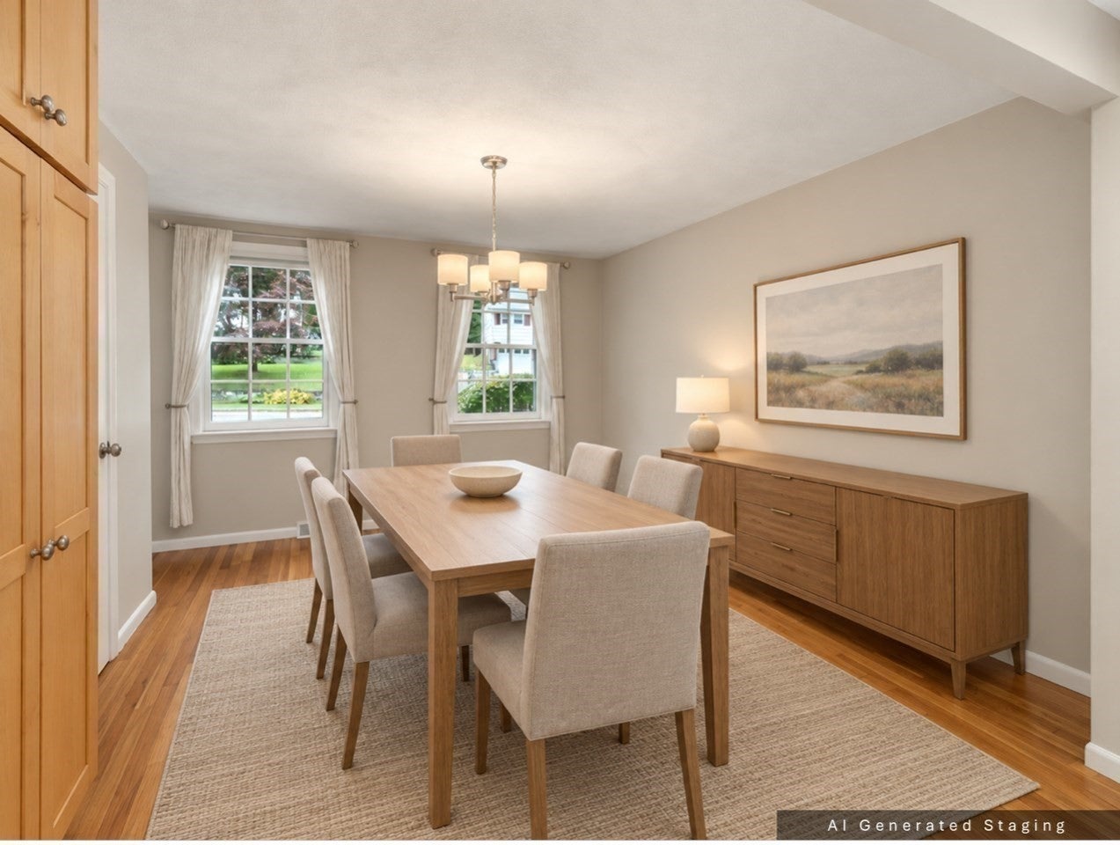
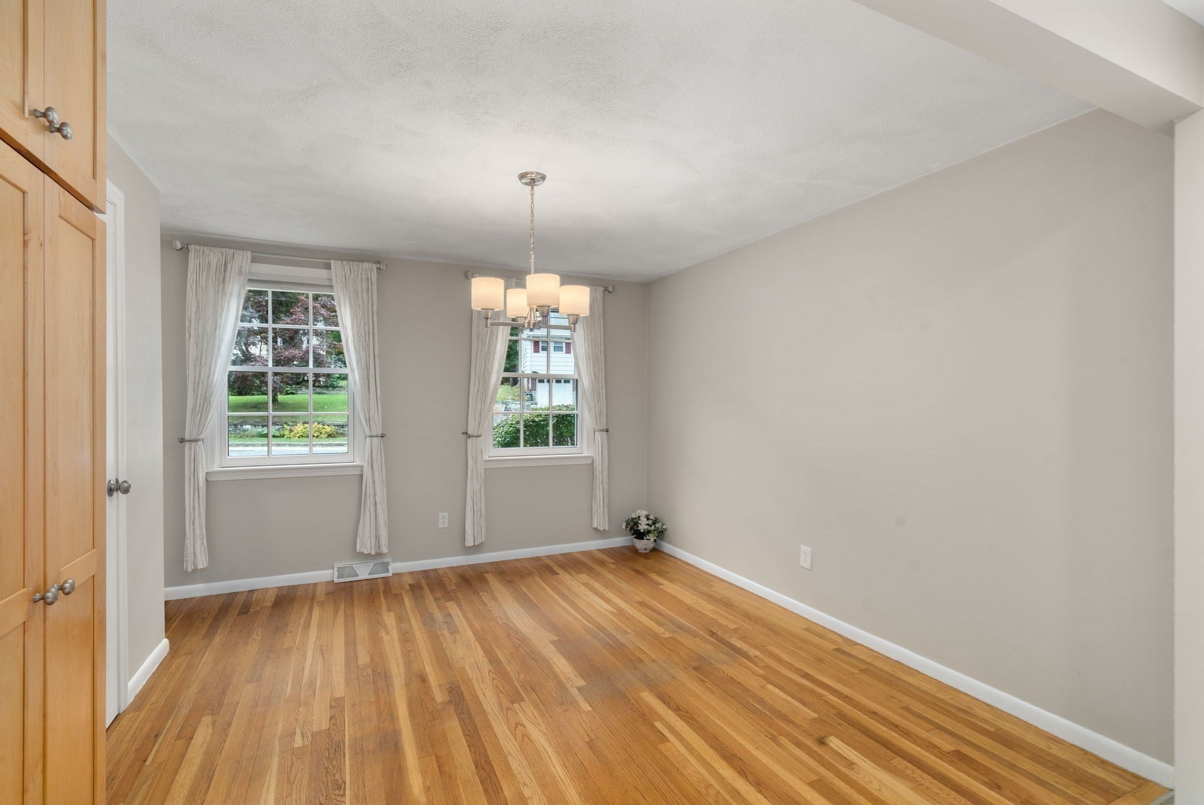
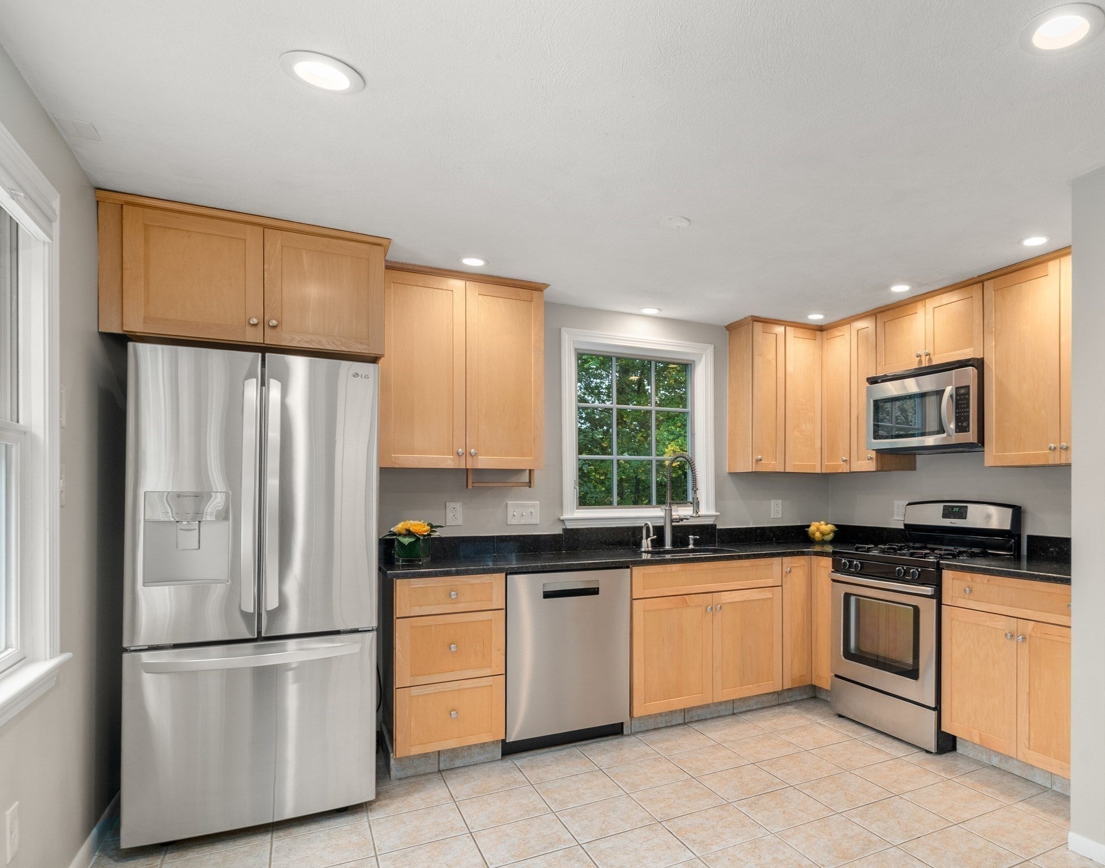
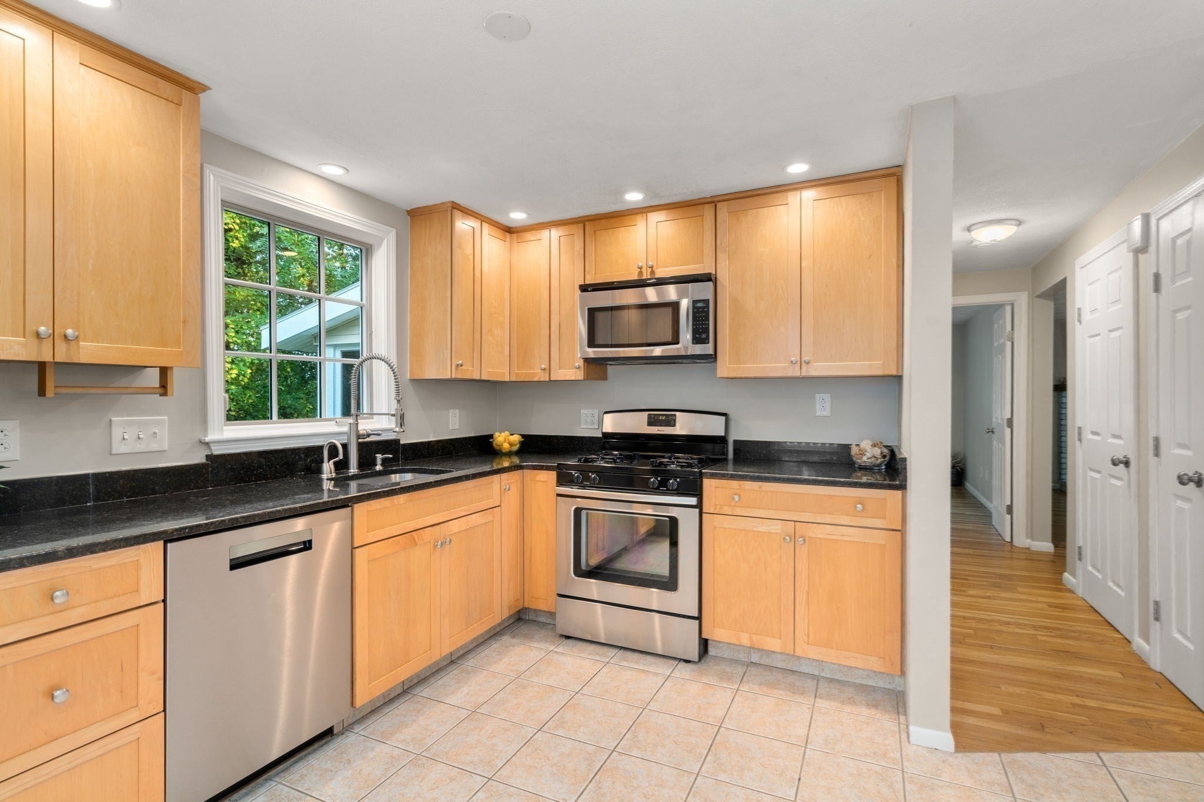
Significant Price Improvement! Move right into this beautifully updated 4-bedroom, 2-bath Gambrel Cape in a desirable North Framingham neighborhood, offering flexible living space and abundant natural light. The open floor plan features hardwood floors, a fireplaced living room, and a custom kitchen with light maple cabinetry, granite countertops, stainless steel appliances, and gas cooking. The dining area flows from the kitchen, while the first-floor fourth bedroom/office offers access to a charming screened porch with peaceful sunrise views. Upstairs, the spacious front-to-back primary bedroom includes two large wall-to-wall closets, alongside two additional bedrooms. Updated full bathrooms on both levels feature tile and granite finishes. The beautifully remodeled walkout lower level offers flexible space for a family room, playroom, home theater, or fitness area. Outdoor living includes a spacious, level front lawn ideal for play, established flower and vegetable gardens, and a composite deck off the kitchen for convenient grilling. The fully fenced backyard offers a cozy fire pit for relaxing and entertaining. Additional highlights include mostly Pella replacement windows, 2015 gas heating and central air, and an updated roof. Conveniently located near commuter routes and MetroWest's shopping, dining, and everyday amenities. This is a great opportunity to own this truly very special home.

Save
Ask
Tour
Hide
Share
Listing Snapshot
Price 
$650,000
Days On Site 
48 Days
Bedrooms 
4
Inside Area (SqFt) 
2,041 sqft
Total Baths 
2
Full Baths 
2
Partial Baths 
N/A
Lot Size 
0.27 Acres
Year Built 
1976
MLS Number 
73585591
Status 
Pending
Property Tax 
$7,306
HOA/Condo/Coop Fees 
N/A
Sq Ft Source 
Public Records
Friends & Family
Recent Activity
12 hours agoListing updated with changes from the MLS
22 hours agoStatus changed to Pending
3 weeks agoPrice changed to $650,000
2 months agoListing first seen on site
General Features
Acres 
0.27
Disclosures 
Buyer & Buyer's agent to do their own due diligence regarding all information & dates. All Information by Seller & PR are not guaranteed or warrantied & are approx. Floor plan & measurement are for marketing. Seller has to right to accept any offer & to set an offer deadline at any time
Foundation 
Concrete Perimeter
Green Energy Efficient 
Thermostat
Parking 
Off StreetPaved
Parking Spaces 
2
Property Sub Type 
Single Family Residence
Sewer 
Public Sewer
SqFt Above 
1639
SqFt Below 
402
SqFt Total 
2041
Style 
Cape
Water Source 
Public
Zoning 
R1
Interior Features
Appliances 
Gas Water HeaterWater HeaterRangeDishwasherDisposalMicrowaveRefrigerator
Basement 
FullPartially FinishedWalk-Out AccessInterior Entry
Cooling 
Central Air
Electric 
Circuit Breakers200+ Amp Service
Fireplace 
Yes
Fireplace Features 
Living Room
Fireplaces 
1
Flooring 
TileVinylConcreteHardwood
Heating 
Natural GasForced Air
Interior 
PantryOpen FloorplanRecessed LightingCeiling Fan(s)
Laundry Features 
Gas Dryer HookupWasher HookupIn Basement
Main Level Bedrooms 
1
Window Features 
Insulated WindowsScreens
Bathroom 1 
Level - Second
Bathroom 2 
Level - Main
Bedroom 2 
Level - Second
Bedroom 3 
Level - Second
Bedroom 4 
Level - Main
Dining Room 
Level - First
Family Room 
Level - Basement
Kitchen 
Level - First
Living Room 
Level - First
Master Bedroom 
Level - Second
Save
Ask
Tour
Hide
Share
Exterior Features
Construction Details 
Frame
Exterior 
Rain GuttersGarden
Fencing 
Fenced
Lot Features 
Wooded
Patio And Porch 
ScreenedDeckPorch
Roof 
Shingle
Windows/Doors 
Insulated WindowsScreens
Community Features
Community Features 
PoolTennis Court(s)ParkStable(s)GolfSidewalks
Financing Terms Available 
Contract
Roads 
Paved
Schools
School District
Unknown
Elementary School
School Choice
Middle School
Folows School Choice
High School
Fhs
Listing courtesy of Chris Petersen of Coldwell Banker Realty - Framingham


The property listing data and information, or the Images, set forth herein were provided to MLS Property Information Network, Inc. from third party sources, including sellers, lessors, landlords, and public records, and were compiled by MLS Property Information Network, Inc. The property listing data and information, and the Images, are for the personal, non-commercial use of consumers having a good faith interest in purchasing, leasing or renting listed properties of the type displayed to them and may not be used for any purpose other than to identify prospective properties which such consumers may have a good faith interest in purchasing, leasing or renting. MLS Property Information Network, Inc. and its subscribers disclaim any and all representations and warranties as to the accuracy of the property listing data and information, or as to the accuracy of any of the Images, set forth herein.

Last checked 2026-11-18 08:31 PM UTC

Neighborhood & Commute
Source: Walkscore
Disclosure: Community information and market data powered by Constellation Data Labs. Information is deemed reliable but not guaranteed.
Save
Ask
Tour
Hide
Share