
54 Apple D'or RoadFramingham, MA 01701
Due to the health concerns created by Coronavirus we are offering personal 1-1 online video walkthough tours where possible.
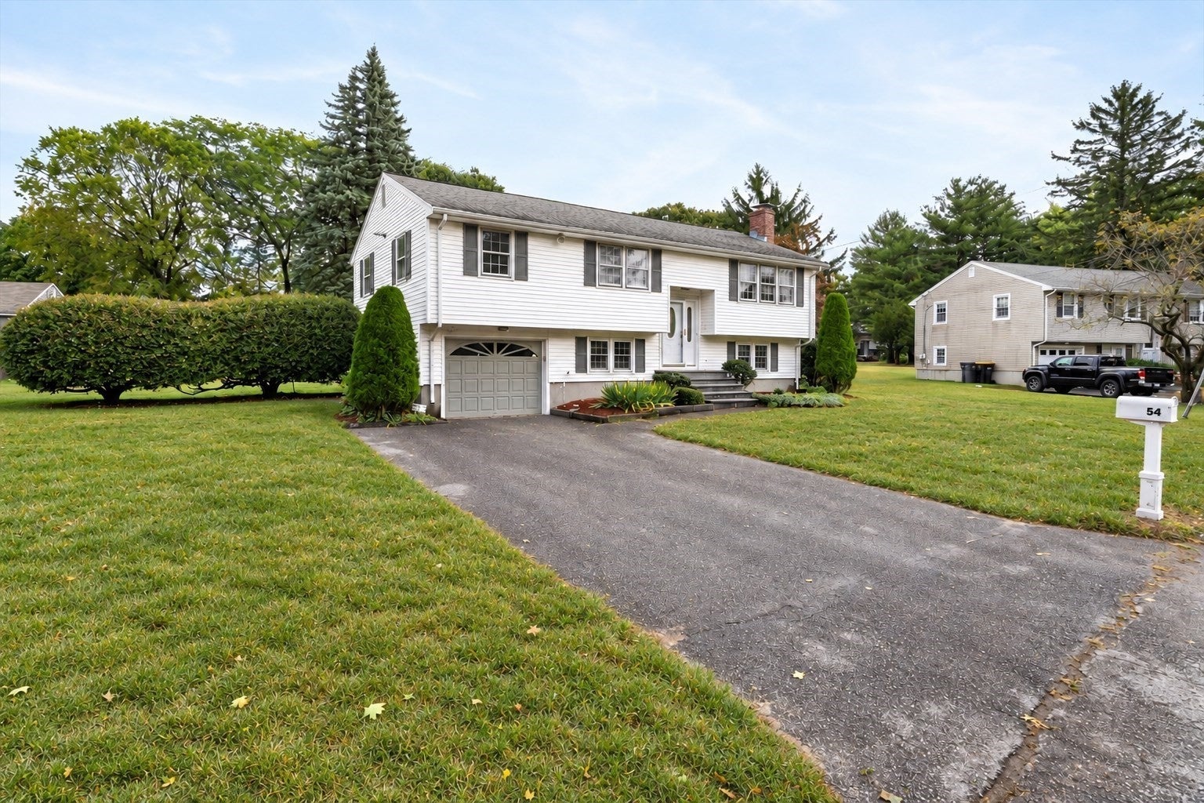
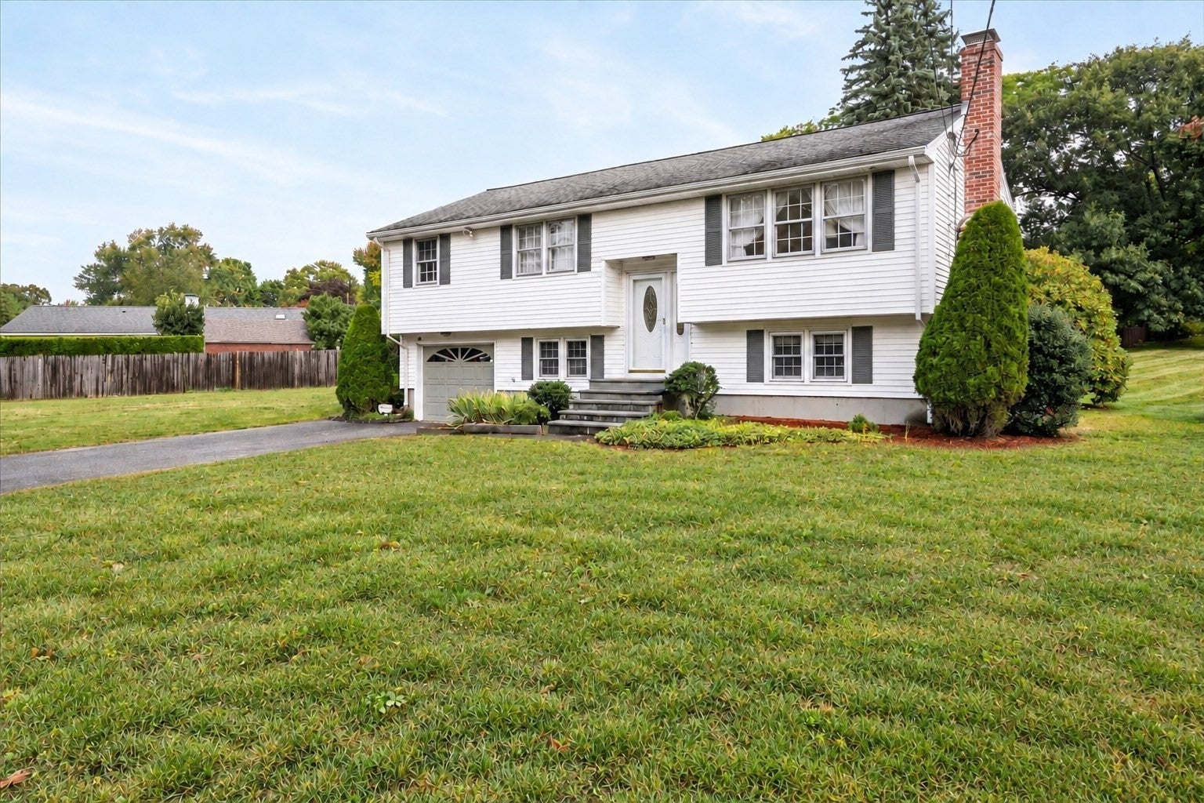
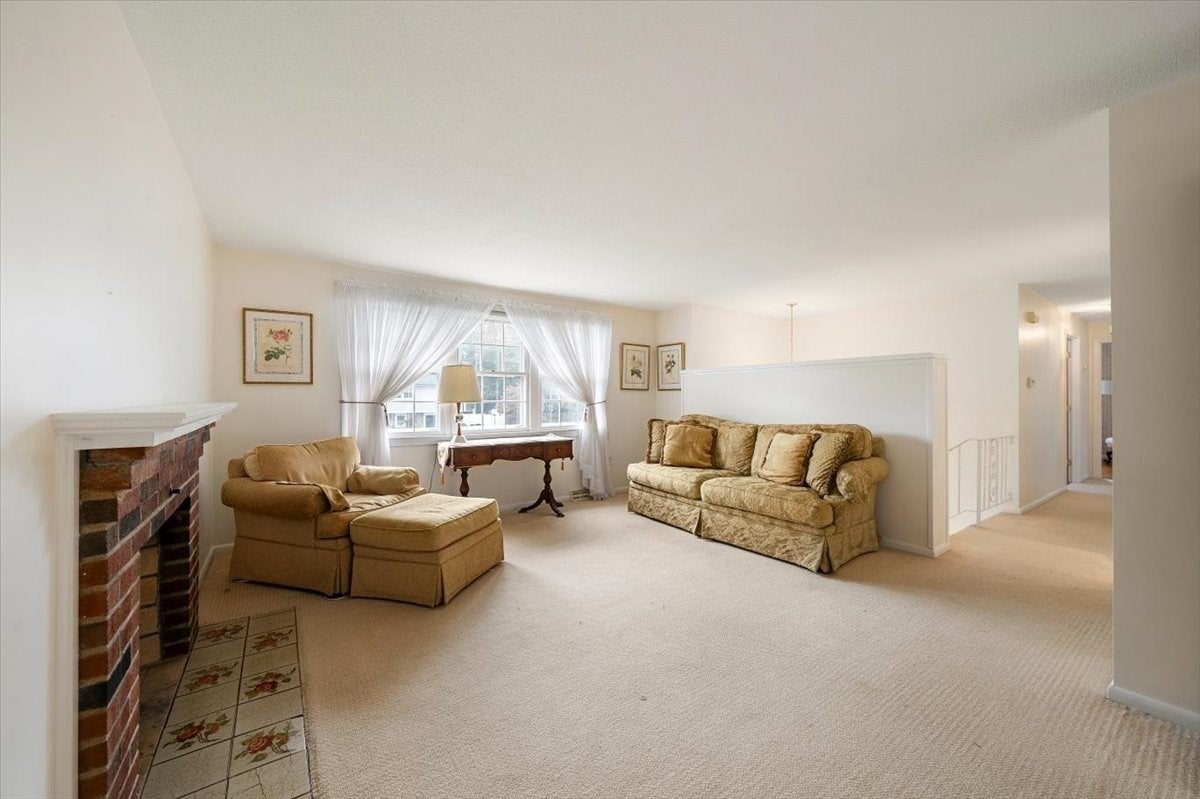
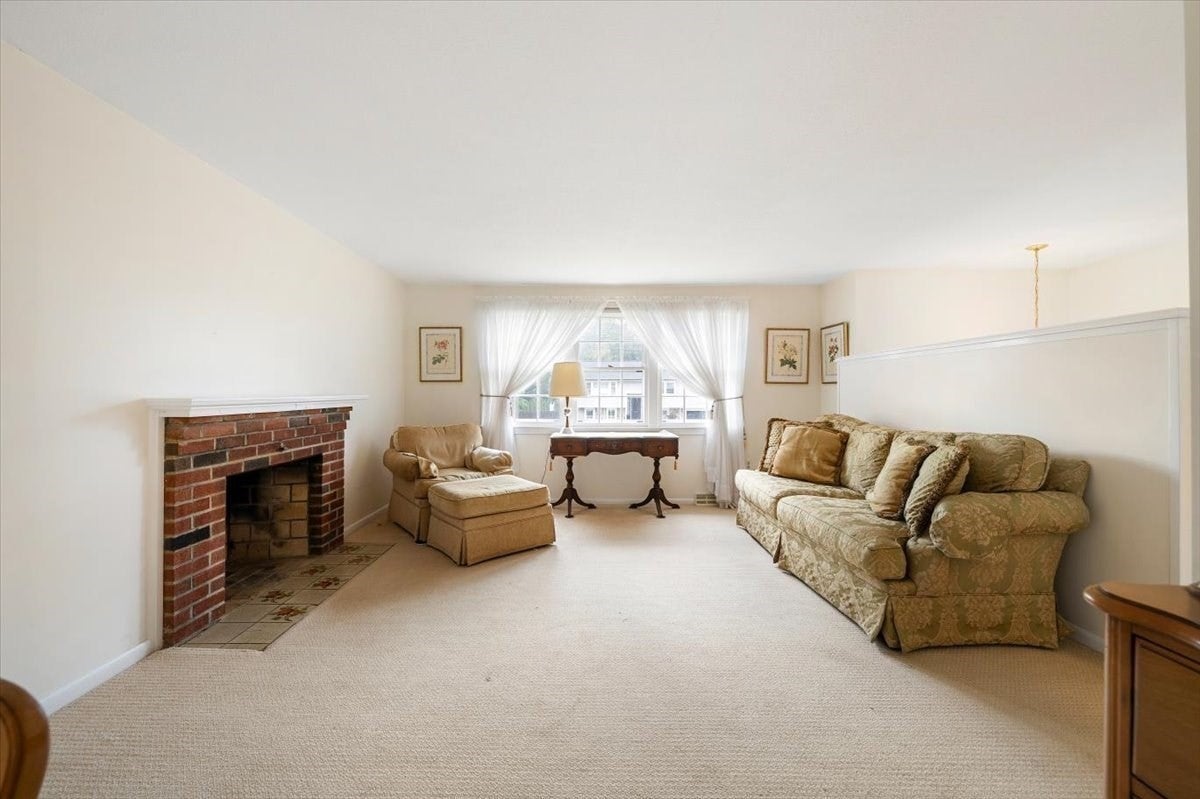
Room to spread out, inside and out, in Framingham’s Nobscot neighborhood. Set on nearly half an acre of level land, 54 Apple D’Or Road offers an expansive yard framed by mature evergreens and flexible living spaces ready for your personal touch. Picture summer dinners outdoors, a thriving garden, or simply space to relax. A large picture window brightens the main-level living room, where a brick fireplace creates a welcoming focal point. The adjoining dining room opens to an oversized, newer Trex deck overlooking the backyard, connecting indoor gatherings with outdoor entertaining. The eat-in kitchen features a gas range, recessed lighting, and ample cabinet storage. Hardwood floors highlight the main-level bedrooms, with a full bath completing this floor. The lower level opens up the possibilities with a generous 17' x 17' bonus room, a separate sitting room with built-in shelving, and an additional room with cabinetry and counter space. Create space for work, workouts, movies, or hobbies, with a second full bath and laundry nearby. An attached one-car garage and storage shed provide convenient parking and extra storage. Set off Edgell Road, the home offers easy access to shopping, parks, trails, conservation land, and major commuting routes. Space to enjoy today and an opportunity to make it your own.
| 2 weeks ago | Listing updated with changes from the MLS | |
| 2 weeks ago | Status changed to Active Under Contract | |
| a month ago | Listing first seen on site |

The property listing data and information, or the Images, set forth herein were provided to MLS Property Information Network, Inc. from third party sources, including sellers, lessors, landlords, and public records, and were compiled by MLS Property Information Network, Inc. The property listing data and information, and the Images, are for the personal, non-commercial use of consumers having a good faith interest in purchasing, leasing or renting listed properties of the type displayed to them and may not be used for any purpose other than to identify prospective properties which such consumers may have a good faith interest in purchasing, leasing or renting. MLS Property Information Network, Inc. and its subscribers disclaim any and all representations and warranties as to the accuracy of the property listing data and information, or as to the accuracy of any of the Images, set forth herein.
Last checked 2026-11-18 10:03 PM UTC