Browse Listings

Save
Ask
Tour
Hide
Share
$559,900
42 Days On Site

491 Maple St
Mansfield, MA 02048

Single Family Residence|Pending
3
Beds
1
Total Bath
1
Full Bath
1,310
SqFt
$427
/SqFt
1956
Built
County:
Bristol

Due to the health concerns created by Coronavirus we are offering personal 1-1 online video walkthough tours where possible.
491 Maple St491 Maple St491 Maple St491 Maple St
Save
Ask
Tour
Hide
Share

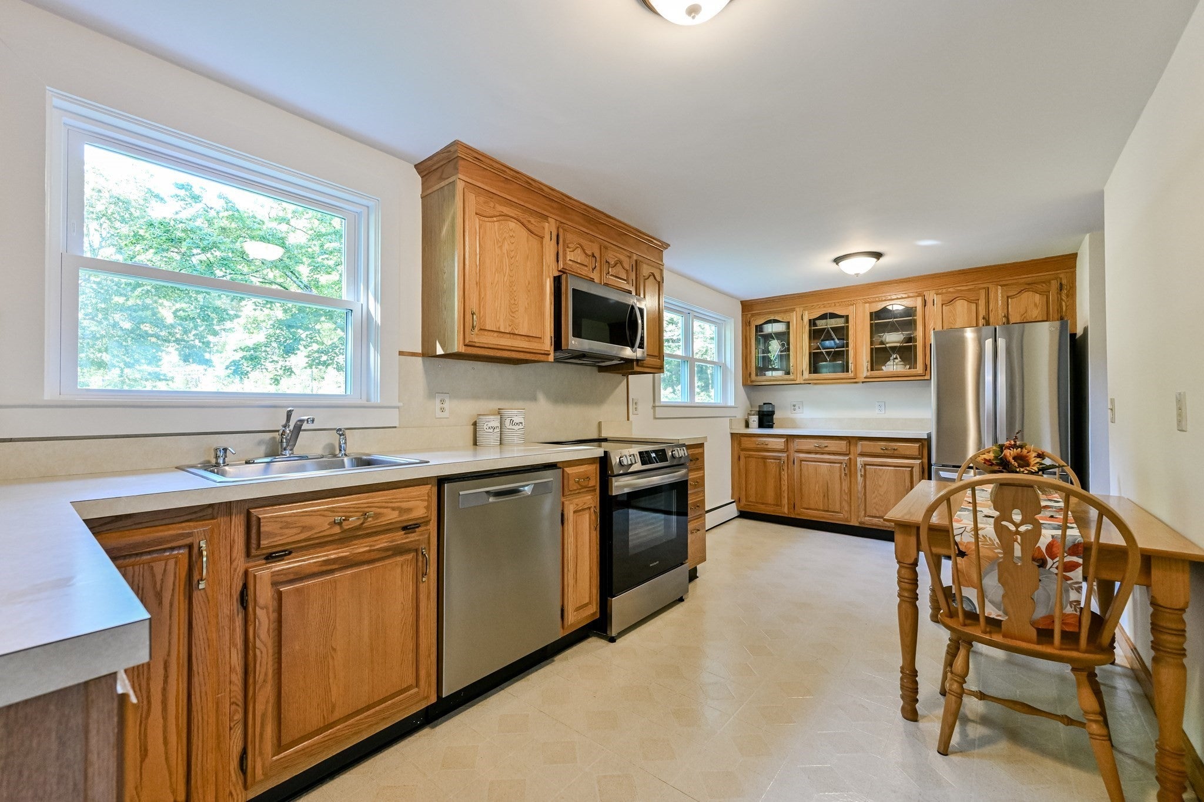
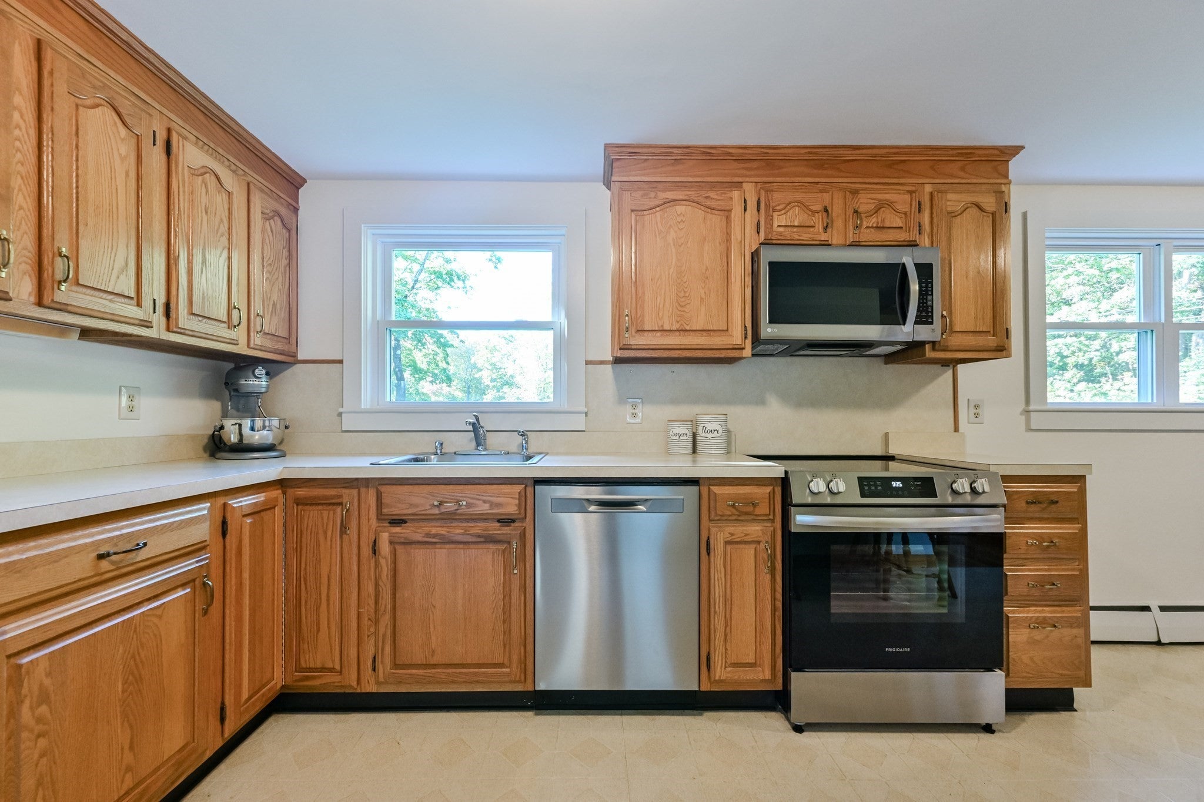
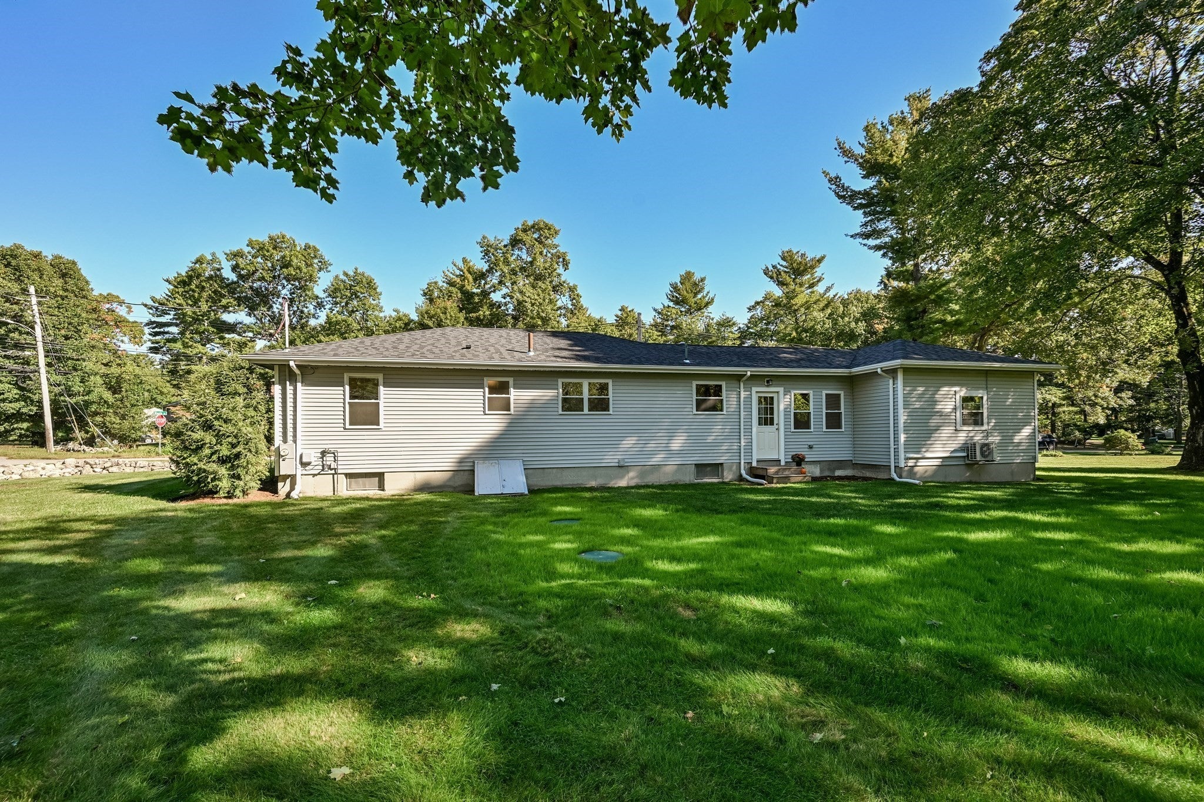
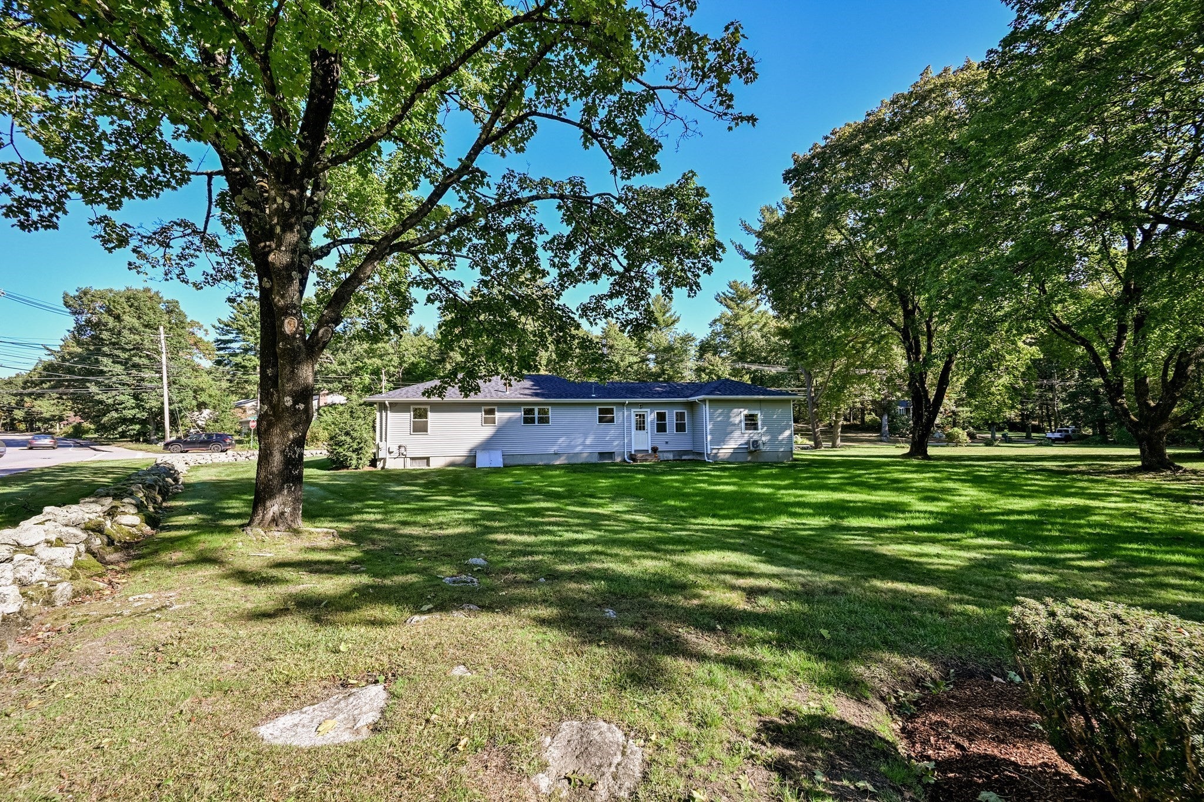
Welcome to this beautifully maintained Mansfield home, where the ease of one-floor living meets thoughtful updates and inviting spaces. Offering over 1,300 square feet of living space, this charming residence features three bedrooms, a bright living room, dining room, eat-in kitchen, refreshed full bath, and a one-car garage. A 156 SF renovation thoughtfully expanded the living space with dining area and creating an elegant space for everyday meals and entertaining. All bedrooms have beautiful hardwood flooring and ample closet space. The fantastic finished lower level offers an abundance of bright, versatile open space with carpeting, perfect for a comfortable family room, playroom, media retreat, or gathering space. Recent improvements include a new SEPTIC system in 2026, along with newer vinyl SIDING, WINDOWS, and ROOF 2025. Set on a generous 22,500 SF lot, there is plenty of room to enjoy the outdoors, garden, entertain, or simply unwind. A wonderful opportunity to enjoy the comfort, convenience, and lifestyle of one-floor living in the desirable Mansfield community. this exceptional property offers a wonderful combination of modern updates, generous outdoor space, convenience, and timeless comfort to create your own memories at home! OFFERS if any, are due Monday at 5:00.

Save
Ask
Tour
Hide
Share
Listing Snapshot
Price 
$559,900
Days On Site 
42 Days
Bedrooms 
3
Inside Area (SqFt) 
1,310 sqft
Total Baths 
1
Full Baths 
1
Partial Baths 
N/A
Lot Size 
0.52 Acres
Year Built 
1956
MLS Number 
73587465
Status 
Pending
Property Tax 
$6,095
HOA/Condo/Coop Fees 
N/A
Sq Ft Source 
N/A
Friends & Family
Recent Activity
4 weeks agoListing updated with changes from the MLS
a month agoStatus changed to Pending
a month agoListing first seen on site
General Features
Acres 
0.52
Attached Garage 
Yes
Disclosures 
New Septic System 2026New Roofsiding &windows 2025updated 200 amp electric panellower level refrigerator will remainsome photos virtually stagedPublic record doesn't have dining room SFbuyers & buyers agent to do their due diligence.FP has gas insert that has not been used by seller
Foundation 
Concrete Perimeter
Garage 
Yes
Garage Spaces 
1
Parking 
PavedAttachedGarage Door OpenerWorkshop in GarageOff StreetGarage
Parking Spaces 
5
Property Sub Type 
Single Family Residence
Sewer 
Private Sewer
SqFt Above 
1310
SqFt Below 
815
SqFt Total 
1310
Style 
Ranch
Water Source 
Public
Zoning 
res
Interior Features
Appliances 
Water HeaterTankless Water HeaterRangeDishwasherRefrigerator
Basement 
FullFinishedInterior Entry
Cooling 
Ductless
Electric 
Circuit Breakers200+ Amp Service
Fireplace 
Yes
Fireplace Features 
Living Room
Fireplaces 
1
Flooring 
CarpetHardwood
Heating 
BaseboardOilDuctlessZoned
Interior 
Master DownstairsOpen FloorplanRecessed LightingCeiling Fan(s)
Laundry Features 
Electric Dryer HookupWasher HookupIn Basement
Window Features 
Insulated WindowsScreens
Bathroom 1 
Level - First
Bedroom 2 
Level - First
Bedroom 3 
Level - First
Dining Room 
Level - First
Family Room 
Level - Basement
Kitchen 
Level - First
Living Room 
Level - First
Master Bedroom 
Level - First
Save
Ask
Tour
Hide
Share
Exterior Features
Construction Details 
Frame
Exterior 
Rain GuttersStorage
Lot Features 
Corner LotClearedLevelLandscaped
Other Structures 
Storage
Windows/Doors 
Insulated WindowsScreens
Community Features
Community Features 
Park
Roads 
Paved
Schools
School District
Unknown
Elementary School
Jord/Jack/Rob
Middle School
Qualters Ms
High School
Mansfield Hs
Listing courtesy of Kathleen Todesco of Gerry Abbott REALTORS®


The property listing data and information, or the Images, set forth herein were provided to MLS Property Information Network, Inc. from third party sources, including sellers, lessors, landlords, and public records, and were compiled by MLS Property Information Network, Inc. The property listing data and information, and the Images, are for the personal, non-commercial use of consumers having a good faith interest in purchasing, leasing or renting listed properties of the type displayed to them and may not be used for any purpose other than to identify prospective properties which such consumers may have a good faith interest in purchasing, leasing or renting. MLS Property Information Network, Inc. and its subscribers disclaim any and all representations and warranties as to the accuracy of the property listing data and information, or as to the accuracy of any of the Images, set forth herein.

Last checked 2026-11-18 10:18 PM UTC

Neighborhood & Commute
Source: Walkscore
Disclosure: Community information and market data powered by Constellation Data Labs. Information is deemed reliable but not guaranteed.
Save
Ask
Tour
Hide
Share