Browse Listings

Save
Ask
Tour
Hide
Share
$549,900
New Listing

45 Sidney Ave
Lynn, MA 01902

For Sale|Single Family Residence|Active
3
Beds
2
Total Baths
2
Full Baths
1,248
SqFt
$441
/SqFt
1925
Built
County:
Essex

Due to the health concerns created by Coronavirus we are offering personal 1-1 online video walkthough tours where possible.
45 Sidney Ave45 Sidney Ave45 Sidney Ave45 Sidney Ave
Save
Ask
Tour
Hide
Share

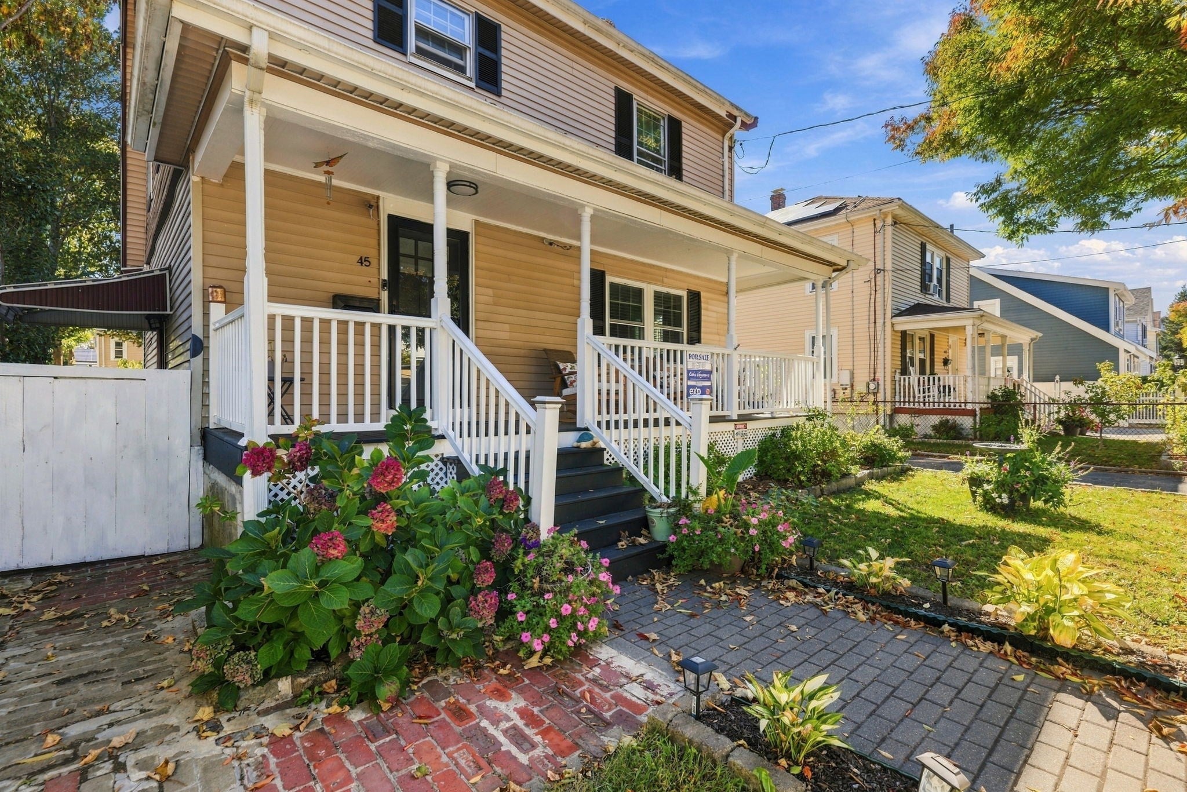
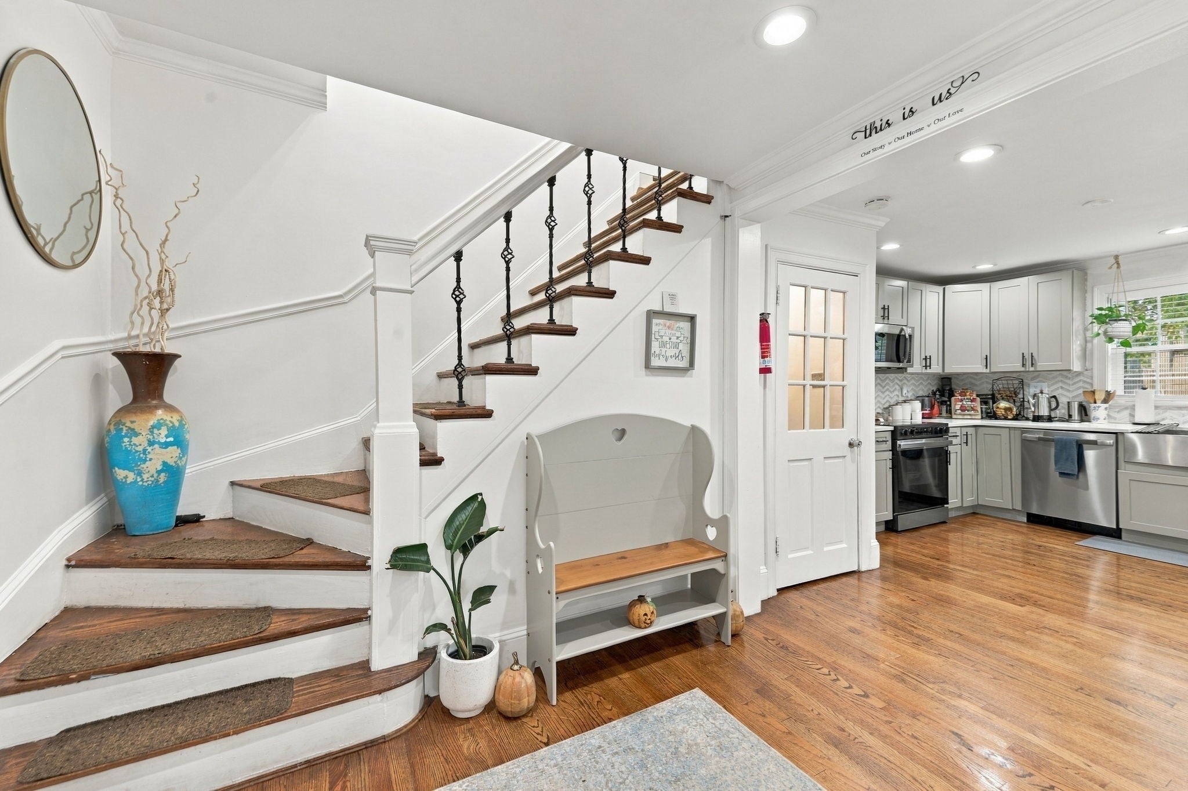
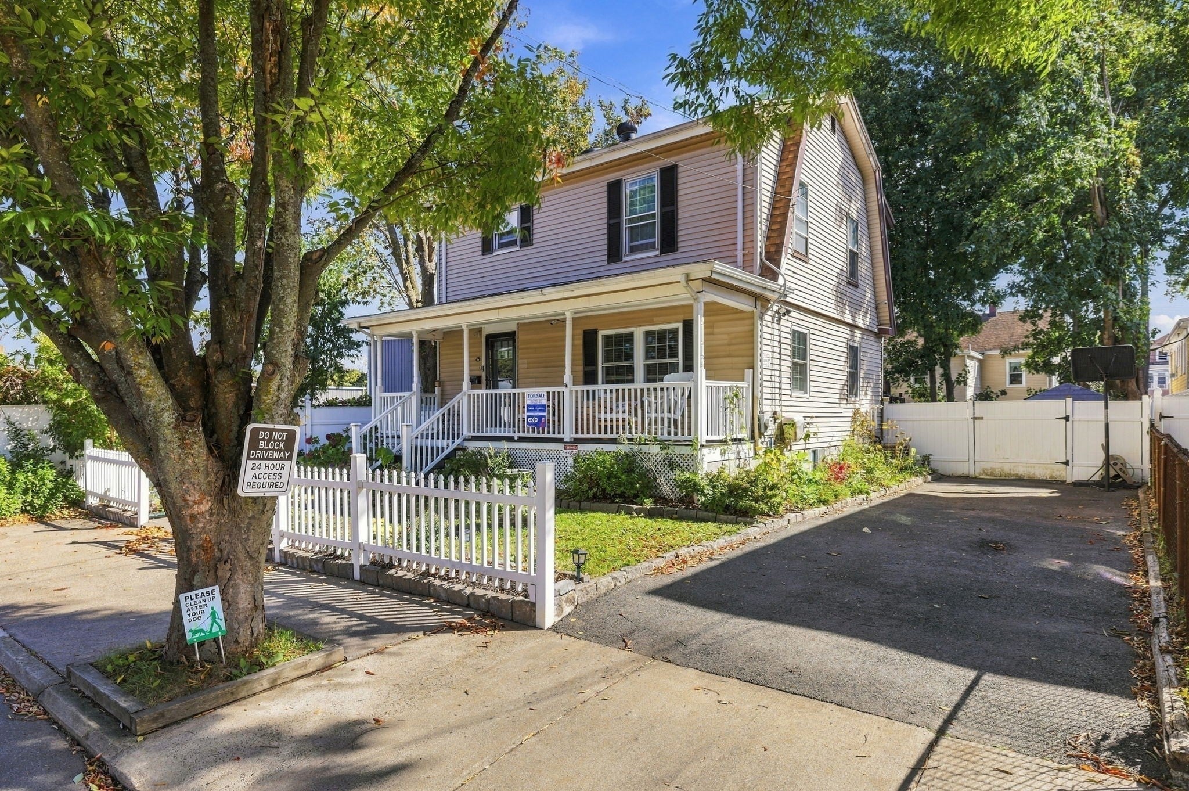
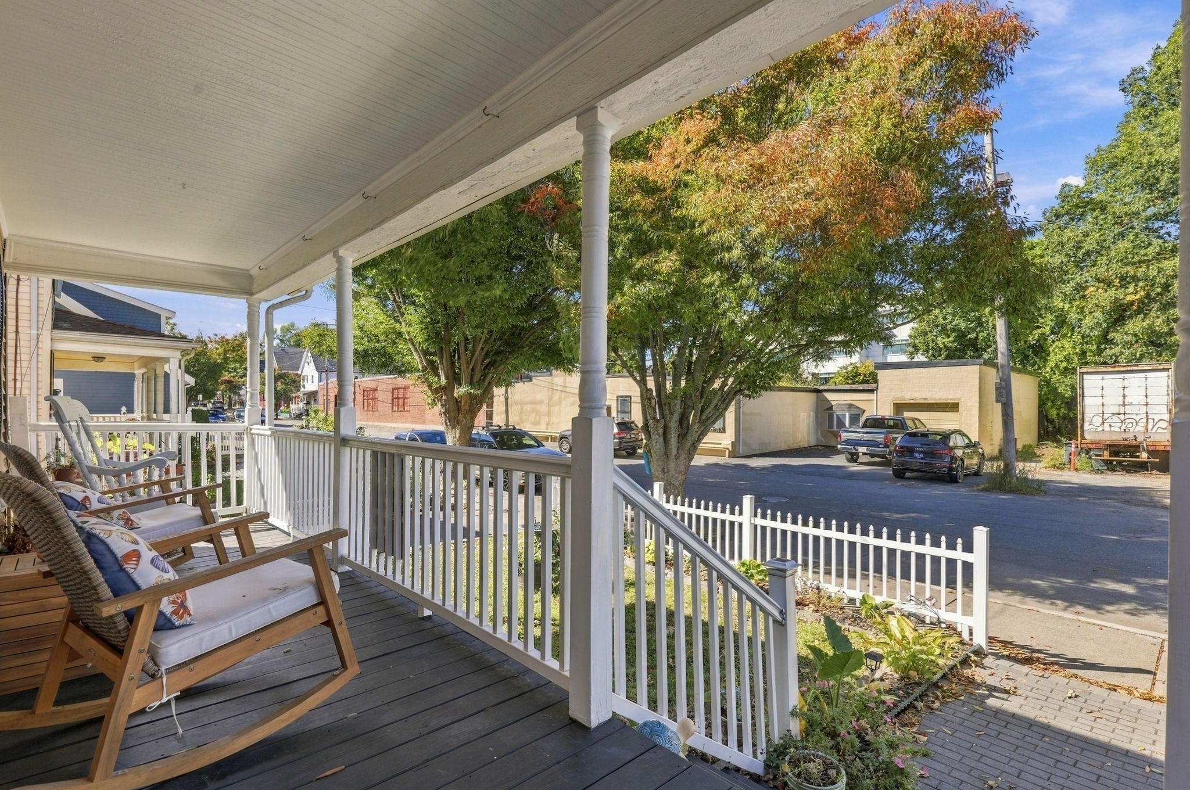
A welcoming farmer’s porch, spacious backyard, and beautifully connected living spaces—this 3-bedroom, 2-bath home delivers the charm and versatility you’ve been looking for! Renovated in 2020, it features hardwood floors and an open-concept living and dining area ideal for entertaining. The oversized eat-in kitchen offers stainless steel appliances, an island, ample cabinetry, and a stylish backsplash. Step through the kitchen slider onto the rear deck for summer cookouts or a quiet evening overlooking the yard. The finished basement adds a generous family room, bathroom, and laundry area, providing valuable space to spread out. Updates include the kitchen and hardwood floors (2020), hot water tank (2021), and blown-in insulation (2023), complemented by central air and gas heat (2016). Approximately a 5-minute walk to the Swampscott commuter rail and a short drive to shopping. Space, character, and convenience—come see what makes this home stand out!

Save
Ask
Tour
Hide
Share
Listing Snapshot
Price 
$549,900
Days On Site 
0 Days
Bedrooms 
3
Inside Area (SqFt) 
1,248 sqft
Total Baths 
2
Full Baths 
2
Partial Baths 
N/A
Lot Size 
0.11 Acres
Year Built 
1925
MLS® Number 
73587488
Status 
Active
Property Tax 
$5,165
HOA/Condo/Coop Fees 
N/A
Sq Ft Source 
Public Records
Friends & Family
Recent Activity
12 hours agoListing updated with changes from the MLS®
12 hours agoListing first seen on site
General Features
Acres 
0.11
Disclosures 
Sale is contingent upon seller closing on replacement housingwhich is currently under agreement. ***Additional finished space in the basement offers bonus flexibility and is not included in the listed square footage.***
Foundation 
BlockOther
Parking 
PavedOff Street
Parking Spaces 
2
Property Sub Type 
Single Family Residence
Sewer 
Public Sewer
SqFt Above 
1248
SqFt Total 
1248
Style 
Colonial
Water Source 
Public
Zoning 
R3
Interior Features
Appliances 
Electric Water HeaterWater HeaterRangeDishwasherDisposalMicrowaveRefrigeratorWasherDryer
Basement 
FullFinishedWalk-Out Access
Cooling 
Central AirZoned
Electric 
Circuit Breakers150 Amp Service
Flooring 
TileHardwood
Heating 
Natural GasForced AirBaseboardZoned
Interior 
Recessed LightingCeiling Fan(s)
Laundry Features 
In Basement
Bathroom 1 
Level - Second
Bathroom 2 
Level - Basement
Bedroom 2 
Level - Second
Bedroom 3 
Level - Second
Dining Room 
Level - First
Family Room 
Level - Basement
Kitchen 
Level - First
Living Room 
Level - First
Master Bedroom 
Level - Second
Save
Ask
Tour
Hide
Share
Exterior Features
Construction Details 
Frame
Exterior 
Rain GuttersGarden
Fencing 
Fenced
Other Structures 
Gazebo
Patio And Porch 
PorchDeck
Roof 
Shingle
Community Features
Community Features 
Park
Roads 
Paved
Listing courtesy of Carlos Vaquerano of eXp Realty LLC - Corporate Office


The property listing data and information, or the Images, set forth herein were provided to MLS Property Information Network, Inc. from third party sources, including sellers, lessors, landlords, and public records, and were compiled by MLS Property Information Network, Inc. The property listing data and information, and the Images, are for the personal, non-commercial use of consumers having a good faith interest in purchasing, leasing or renting listed properties of the type displayed to them and may not be used for any purpose other than to identify prospective properties which such consumers may have a good faith interest in purchasing, leasing or renting. MLS Property Information Network, Inc. and its subscribers disclaim any and all representations and warranties as to the accuracy of the property listing data and information, or as to the accuracy of any of the Images, set forth herein.

Last checked 2026-10-07 10:00 PM UTC

Neighborhood & Commute
Source: Walkscore
Disclosure: Community information and market data powered by Constellation Data Labs. Information is deemed reliable but not guaranteed.
Save
Ask
Tour
Hide
Share