Browse Listings

Save
Ask
Tour
Hide
Share
$559,900
1 Day On Site

319 Main St
Townsend, MA 01469

For Sale|Single Family Residence|Active
3
Beds
4
Total Baths
2
Full Baths
2
Partial Baths
3,476
SqFt
$161
/SqFt
1900
Built
County:
Middlesex

Due to the health concerns created by Coronavirus we are offering personal 1-1 online video walkthough tours where possible.
Upcoming Open Houses
Due to COVID-19, we recommend you verify Open Houses before attending.
Sat, Oct 10, 11:00 AM - 12:30 PM
Sun, Oct 11, 11:30 AM - 1:00 PM
319 Main St319 Main St319 Main St319 Main St
Save
Ask
Tour
Hide
Share

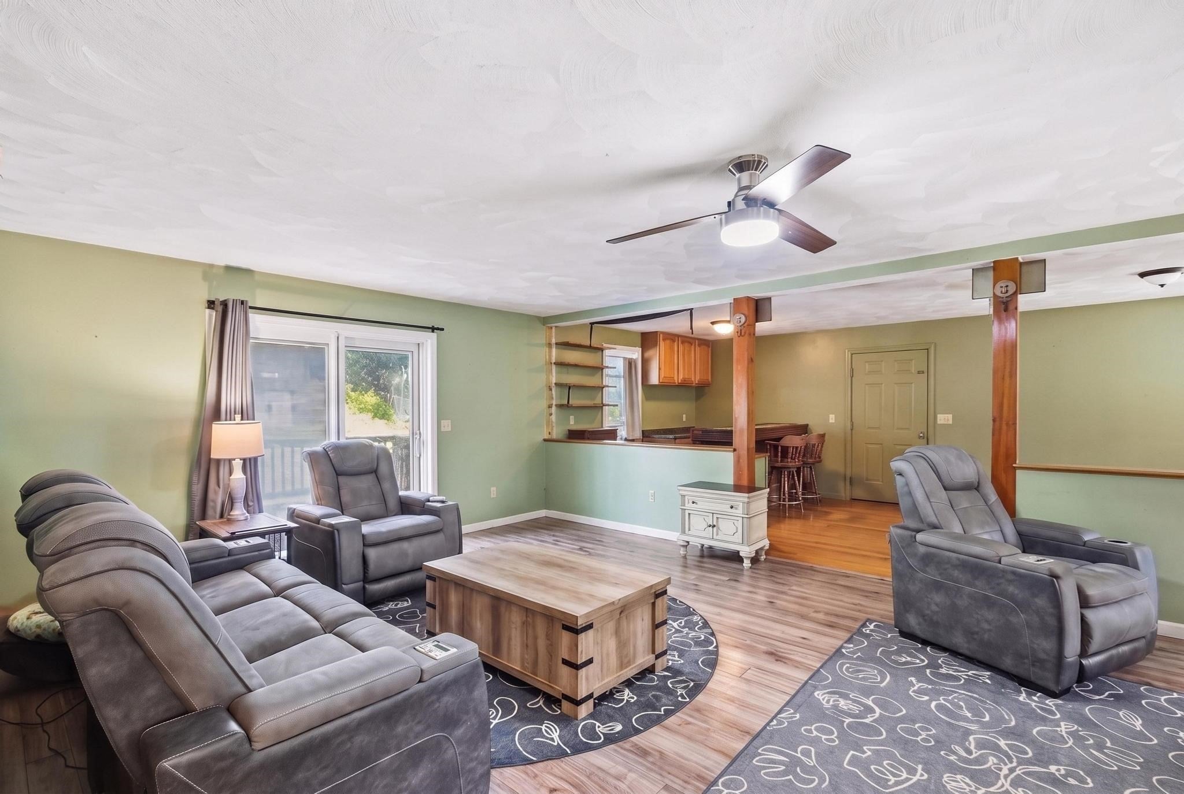
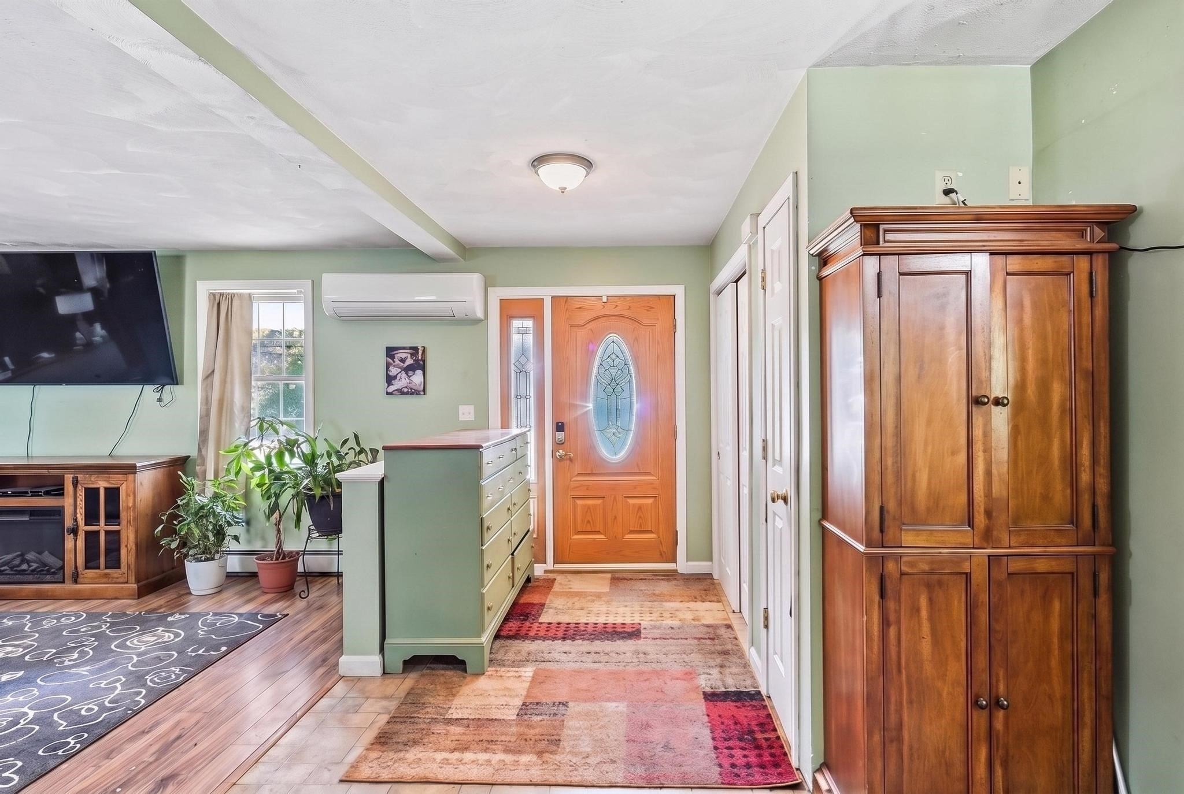
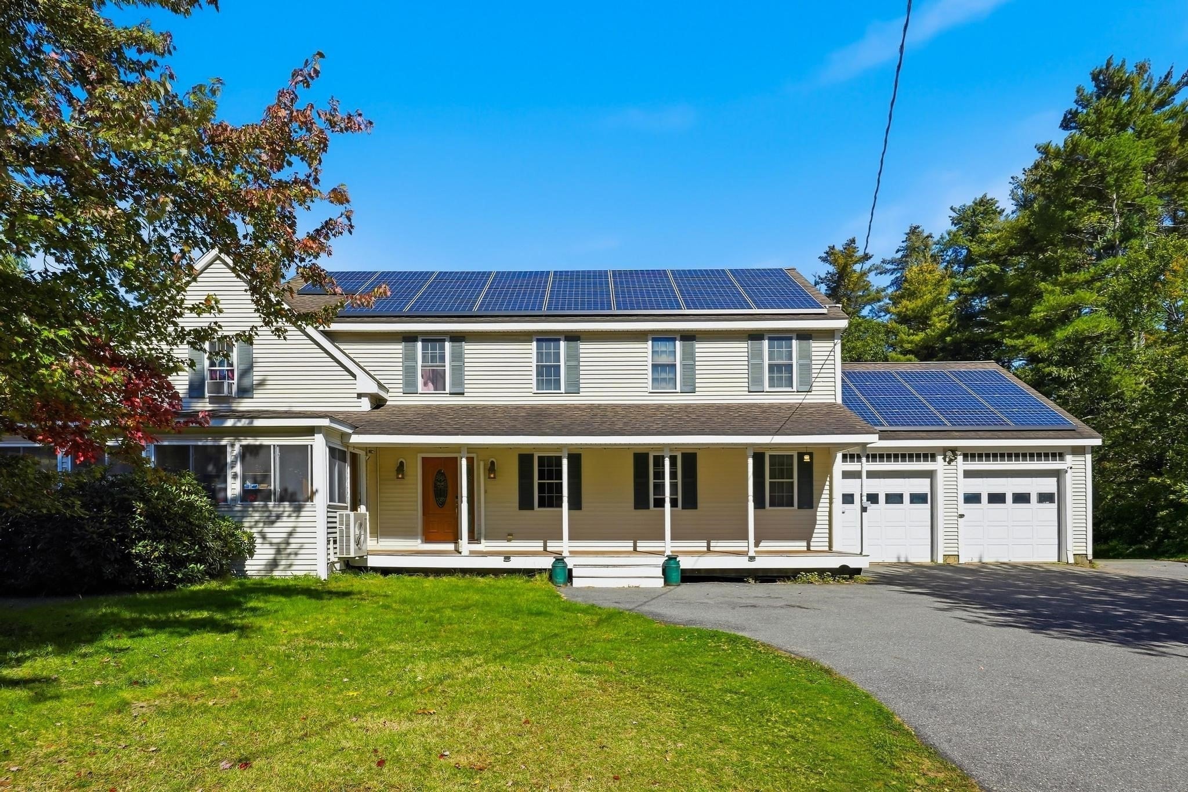
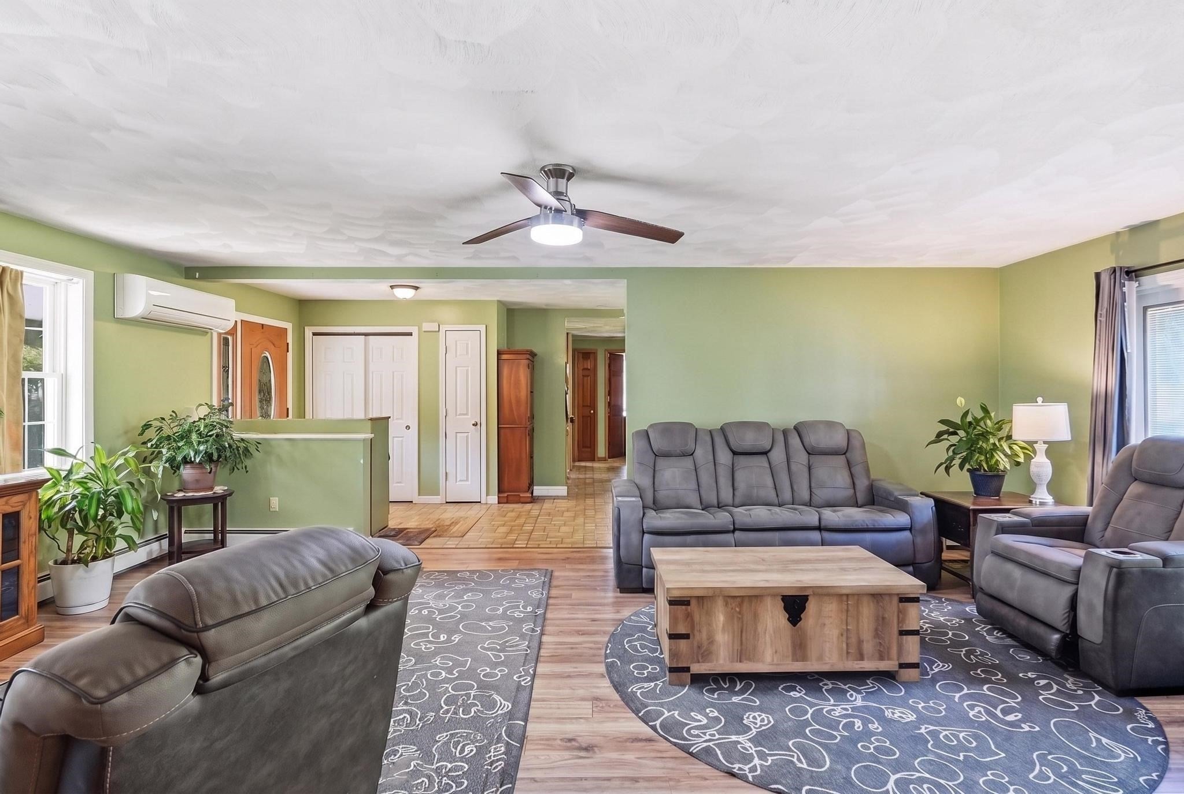
If you need space, this is the one. This 3-bedroom Colonial gives you 3,476 sq ft, 2 full and 2 half baths, and nearly an acre in the heart of Townsend, moments from Northern Spy Golf Club, the rail trail and the town common. The main level is made for gathering, with a bright living room, a hardwood family room with its own built-in bar, and a large eat-in kitchen with stainless steel appliances. Upstairs, the oversized main bedroom is joined by two more bedrooms and a full bath with a jetted tub. The finished lower level adds a huge rec room with a wet bar, ready for movie nights, a home gym or an office. Outside you'll find a farmer's porch out front, a big deck out back and a level yard with room to play. An attached heated 2-car garage, first-floor mini-split cooling and town water round it out. Gutted in 1994 with all-new electrical and plumbing at that time. Space like this is hard to find. Come see it for yourself!

Save
Ask
Tour
Hide
Share
Listing Snapshot
Price 
$559,900
Days On Site 
1 Day
Bedrooms 
3
Inside Area (SqFt) 
3,476 sqft
Total Baths 
4
Full Baths 
2
Partial Baths 
2
Lot Size 
0.97 Acres
Year Built 
1900
MLS® Number 
73587711
Status 
Active
Property Tax 
$7,512
HOA/Condo/Coop Fees 
N/A
Sq Ft Source 
Public Records
Friends & Family
Recent Activity
15 hours agoListing updated with changes from the MLS®
yesterdayListing first seen on site
General Features
Acres 
0.97
Attached Garage 
Yes
Disclosures 
Solar panels are leased through Tesla; buyer to assume leasesubject to Tesla approval. Lease documents to be uploaded to MLS soon.
Foundation 
Concrete Perimeter
Garage 
Yes
Garage Spaces 
2
Parking 
PavedAttachedHeated GarageOff StreetGarage
Parking Spaces 
12
Property Sub Type 
Single Family Residence
Sewer 
Private Sewer
SqFt Above 
2649
SqFt Below 
827
SqFt Total 
3476
Style 
Colonial
Water Source 
Public
Zoning 
RA3
Interior Features
Appliances 
RangeDishwasherMicrowaveRefrigerator
Basement 
FullPartially Finished
Cooling 
Ductless
Electric 
100 Amp Service200+ Amp Service
Fireplace 
Yes
Fireplaces 
1
Flooring 
WoodVinylCarpet
Heating 
Natural GasBaseboardOil
Interior 
Ceiling Fan(s)Open FloorplanWet Bar
Laundry Features 
Gas Dryer HookupElectric Dryer Hookup
Bathroom 1 
Level - Main
Bathroom 2 
Level - Second
Bathroom 3 
Level - Second
Bedroom 2 
Level - Second
Bedroom 3 
Level - Second
Family Room 
Level - First
Kitchen 
Level - First
Living Room 
Level - First
Master Bedroom 
Level - Second
Save
Ask
Tour
Hide
Share
Exterior Features
Construction Details 
Frame
Exterior 
Storage
Fencing 
Fenced
Other Structures 
Storage
Patio And Porch 
PorchDeckEnclosed
Roof 
Shingle
Community Features
Community Features 
ParkStable(s)Golf
Listing courtesy of The TrustPoint Group of eXp Realty LLC - Corporate Office


The property listing data and information, or the Images, set forth herein were provided to MLS Property Information Network, Inc. from third party sources, including sellers, lessors, landlords, and public records, and were compiled by MLS Property Information Network, Inc. The property listing data and information, and the Images, are for the personal, non-commercial use of consumers having a good faith interest in purchasing, leasing or renting listed properties of the type displayed to them and may not be used for any purpose other than to identify prospective properties which such consumers may have a good faith interest in purchasing, leasing or renting. MLS Property Information Network, Inc. and its subscribers disclaim any and all representations and warranties as to the accuracy of the property listing data and information, or as to the accuracy of any of the Images, set forth herein.

Last checked 2026-10-08 10:26 PM UTC

Neighborhood & Commute
Source: Walkscore
Disclosure: Community information and market data powered by Constellation Data Labs. Information is deemed reliable but not guaranteed.
Save
Ask
Tour
Hide
Share